Nestled on 2.3 private wooded acres in the highly sought-after gated community of Connestee Falls, this inviting 2-bedroom 3-bath home offers a peaceful mountain retreat with a truly enchanting treehouse-like feel. Surrounded by mature hardwoods and lush greenery, the house provides a rare sense of privacy and connection to nature, with the sights and sounds of the forest providing a calming backdrop year-round.
The open-concept main living area is warm and welcoming, with vaulted ceilings and expansive windows that flood the space with natural light and frame beautiful woodland views from nearly every angle. Whether relaxing by day or entertaining in the evenings, the layout is both comfortable and functional, allowing the outdoors to feel like a natural extension of the home.
The two spacious bedrooms are thoughtfully designed for privacy and comfort, while three full bathrooms offer convenience for homeowners and guests alike. A large bonus room adds exceptional flexibility and is ideal for a guest suite, home office, hobby or craft room, fitness space, or artist’s studio. This versatile area allows the home to adapt easily to your lifestyle needs, whether for full-time living or a mountain escape.
Step outside onto the private deck and immerse yourself in the peaceful wooded setting, perfect for enjoying morning coffee, listening to birdsong, or unwinding after a day of exploring all that Connestee Falls has to offer. The expansive 2.3-acre lot enhances a sense of seclusion while remaining part of a vibrant, amenity-rich community.
Connestee Falls is known for its stunning natural beauty and exceptional amenities, including miles of hiking trails, waterfalls, lakes, an 18-hole golf course, clubhouse, swimming, tennis, pickleball, and year-round social activities. Located just minutes from downtown Brevard, you will enjoy easy access to local shops, dining, music, and outdoor adventures, including Pisgah National Forest and Dupont State Recreational Forest.
Some furnishings are negotiable, offering an excellent opportunity for a smooth and seamless transition. Whether you are searching for a full-time residence, second home, or peaceful mountain getaway, this nature-infused property delivers privacy, charm, and the relaxed mountain lifestyle Connestee Falls is known for. Do not miss the chance to make this tranquil retreat your own.
Active
$399,000
177 Walelu Ct, Brevard, NC 28712
2beds
1,880sqft
Single Family Residence
Built in 1984
2.23 Acres Lot
$375,700 Zestimate®
$212/sqft
$352/mo HOA
What's special
Private deckVaulted ceilingsPeaceful wooded setting
- 240 days
- 450
- 15
Zillow last checked:
Listing updated:
Listed by:
Al Strickland stricklandusa@gmail.com,
RE/MAX Land of the Waterfalls,
Mary Elizabeth Ramsaur,
RE/MAX Land of the Waterfalls
Source: Canopy MLS as distributed by MLS GRID,MLS#: 4333562
Facts & features
Interior
Bedrooms & bathrooms
- Bedrooms: 2
- Bathrooms: 3
- Full bathrooms: 3
- Main level bedrooms: 2
Primary bedroom
- Level: Main
Bedroom s
- Level: Main
Bathroom full
- Level: Main
Bathroom full
- Level: Main
Bonus room
- Level: Basement
Dining area
- Level: Main
Great room
- Level: Main
Kitchen
- Features: Walk-In Pantry
- Level: Main
Laundry
- Level: Basement
Heating
- Heat Pump
Cooling
- Heat Pump
Appliances
- Included: Convection Oven, Dishwasher, Disposal, Dryer, Electric Cooktop, Electric Range, Electric Water Heater, Plumbed For Ice Maker, Refrigerator, Self Cleaning Oven, Washer, Washer/Dryer
- Laundry: In Basement, Laundry Room
Features
- Attic Other
- Basement: Basement Garage Door,Partially Finished
- Attic: Other
- Fireplace features: Gas Log
Interior area
- Total structure area: 1,144
- Total interior livable area: 1,880 sqft
- Finished area above ground: 1,144
- Finished area below ground: 736
Property
Parking
- Total spaces: 1
- Parking features: Driveway, Attached Garage
- Attached garage spaces: 1
- Has uncovered spaces: Yes
Features
- Levels: One
- Stories: 1
- Patio & porch: Deck
Lot
- Size: 2.23 Acres
- Features: Cul-De-Sac, Wooded
Details
- Parcel number: 8593027258000
- Zoning: None
- Special conditions: Standard
- Horse amenities: None
Construction
Type & style
- Home type: SingleFamily
- Architectural style: Bungalow
- Property subtype: Single Family Residence
Materials
- Wood
Condition
- New construction: No
- Year built: 1984
Utilities & green energy
- Sewer: Septic Installed
- Water: Community Well
- Utilities for property: Electricity Connected, Propane
Community & HOA
Community
- Subdivision: Connestee Falls
HOA
- Has HOA: Yes
- HOA fee: $4,229 annually
- HOA name: CFPOA
- HOA phone: 828-885-2001
Location
- Region: Brevard
- Elevation: 2500 Feet
Financial & listing details
- Price per square foot: $212/sqft
- Tax assessed value: $341,530
- Annual tax amount: $164,105
- Date on market: 1/7/2026
- Cumulative days on market: 523 days
- Electric utility on property: Yes
- Road surface type: Gravel, Paved
Estimated market value
$375,700
$357,000 - $394,000
$2,350/mo
Price history
| Date | Event | Price |
|---|---|---|
| 1/7/2026 | Listed for sale | $399,000-11.3%$212/sqft |
Source:  Canopy MLS as distributed by MLS GRID #4333562 Report a problem Canopy MLS as distributed by MLS GRID #4333562 Report a problem | ||
| 11/25/2025 | Listing removed | $450,000$239/sqft |
Source: Canopy MLS as distributed by MLS GRID #4223202 Report a problem | ||
| 2/15/2025 | Listed for sale | $450,000+200%$239/sqft |
Source: Canopy MLS as distributed by MLS GRID #4223202 Report a problem | ||
| 3/28/2014 | Sold | $150,000$80/sqft |
Source: Canopy MLS as distributed by MLS GRID #NCM551188 Report a problem | ||
Public tax history
| Year | Property taxes | Tax assessment |
|---|---|---|
| 2025 | $164,105 +11476.9% | $341,530 +58.6% |
| 2024 | $1,418 | $215,330 |
| 2023 | $1,418 | $215,330 |
| 2022 | $1,418 +0.8% | $215,330 |
| 2021 | $1,407 +17.8% | $215,330 +25.5% |
| 2020 | $1,194 +0.7% | $171,620 |
| 2019 | $1,186 +16.3% | $171,620 |
| 2018 | $1,020 +1.1% | $171,620 |
| 2017 | $1,009 | $171,620 |
| 2016 | $1,009 +37.3% | $171,620 -7.8% |
| 2015 | $735 | $186,140 +11.7% |
| 2014 | $735 | $166,640 +1.2% |
| 2013 | -- | $164,720 |
| 2012 | -- | $164,720 |
| 2011 | -- | $164,720 |
| 2010 | -- | $164,720 |
Find assessor info on the county website
Monthly payment
Est. payment
Payment breakdown
Explore the cost of this home by adjusting the details. Changes won't be saved.Climate risks
Neighborhood: 28712
Nearby schools
Schools provided by the listing agent
- High: Brevard
Source: Canopy MLS as distributed by MLS GRID. This data may not be complete. We recommend contacting the local school district to confirm school assignments for this home.
Similar homes
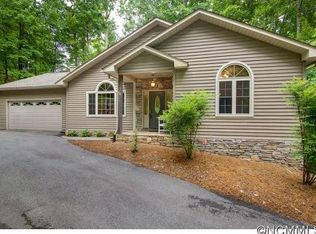
- $425,0003 bd4 ba2.5k sqft56 Guque Ct, Brevard, NC 28712For Sale

 MLS ID #4391612, Mary Elizabeth Ramsaur, RE/MAX Land of the Waterfalls. Canopy MLS as distributed by MLS GRID
 - $425,0002 bd3 ba1.8k sqft71 N Setsi Ln, Brevard, NC 28712For Sale
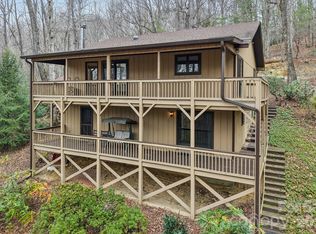 MLS ID #4345276, Amanda Jennings Gravley, Fisher Realty,Sapphire/Toxaway. Canopy MLS as distributed by MLS GRID
 - $359,0002 bd2 ba1.1k sqft45 Lakeside Villas Dr, Brevard, NC 28712For Sale
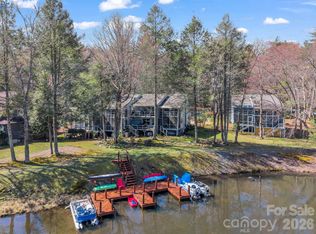 MLS ID #4358376, Jake Tibstra, Looking Glass Realty, Connestee Falls. Canopy MLS as distributed by MLS GRID
 - $450,0003 bd3 ba2.1k sqft1482 Island Ford Rd, Brevard, NC 28712For Sale
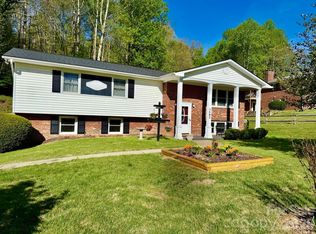 MLS ID #4366891, Billy Joe McCoy, RE/MAX Land of the Waterfalls. Canopy MLS as distributed by MLS GRID
 - $429,0003 bd2 ba1.7k sqft356 Pleasant Hill Dr, Brevard, NC 28712For SaleMLS ID #4354841, Hunter Reese, Petit Properties Inc. Canopy MLS as distributed by MLS GRID
- $399,0003 bd2 ba1.4k sqft125 Round Mountain Rd, Brevard, NC 28712For SaleMLS ID #4391140, Shana Huggins, Lake Toxaway Co.. Canopy MLS as distributed by MLS GRID
- $399,9003 bd3 ba1.7k sqftQualla Village, Brevard, NC 28712For SaleMLS ID #4404747, Al Strickland, RE/MAX Land of the Waterfalls. Canopy MLS as distributed by MLS GRID
- $475,0003 bd2 ba1.3k sqft31 Elseetos Dr, Brevard, NC 28712For SaleMLS ID #4360165, Luke McGee, Howard Hanna Beverly-Hanks Brevard Downtown. Canopy MLS as distributed by MLS GRID
- $398,0004 bd2 ba1.2k sqft10844 Greenville Hwy, Cedar Mountain, NC 28718For SaleMLS ID #4369621, Deborah Betts, Looking Glass Realty, Connestee Falls. Canopy MLS as distributed by MLS GRID
- $535,0003 bd2 ba1.7k sqft542 Soquili Dr, Brevard, NC 28712For SaleMLS ID #4412344, Caterina Nickerson, Looking Glass Realty. Canopy MLS as distributed by MLS GRID
- $429,0002 bd2 ba1.2k sqft264 Tinequa Dr, Brevard, NC 28712For SaleMLS ID #4403505, DJ Golden, Connestee Falls Realty. Canopy MLS as distributed by MLS GRID
- $516,5003 bd2 ba1.6k sqft945 N Country Club Rd, Brevard, NC 28712For SaleMLS ID #4374960, Cherie Goldsmith, Homestead Realty. Canopy MLS as distributed by MLS GRID
- $418,0002 bd2 ba1.2k sqft298 Tinequa Dr, Brevard, NC 28712For SaleMLS ID #4407943, Nick Huscroft, Chosen Realty of NC LLC. Canopy MLS as distributed by MLS GRID
- $359,0002 bd2 ba1.1k sqft288 Willow Ln, Rosman, NC 28772For SaleMLS ID #4361321, John Tinsley, Tinsley's Land and Home Inc.. Canopy MLS as distributed by MLS GRID
- $450,0003 bd2 ba1.2k sqft979 Greenville Hwy, Brevard, NC 28712For SaleMLS ID #4338067, September Ferguson Fisher, Fisher Realty - 10 Park Place. Canopy MLS as distributed by MLS GRID
- $579,0004 bd3 ba2.3k sqftNONE, Brevard, NC 28712For SaleMLS ID #4397002, Jake Raines, Petit Properties Inc. Canopy MLS as distributed by MLS GRID
- $589,0003 bd3 ba1.8k sqft72 Memory Ln, Brevard, NC 28712For SaleMLS ID #4352602, Jennifer Merrell, RE/MAX Land of the Waterfalls. Canopy MLS as distributed by MLS GRID
- $545,0003 bd3 ba2.5k sqft149 Tucked In Ln, Brevard, NC 28712For SaleMLS ID #4408494, Peyton McCall, RE/MAX Land of the Waterfalls. Canopy MLS as distributed by MLS GRID
- $570,0004 bd3 ba2.2k sqft20 Mallard Ct, Brevard, NC 28712For SaleMLS ID #4419933, Kate Stone, Looking Glass Realty. Canopy MLS as distributed by MLS GRID
- $525,0003 bd3 ba2.2k sqft1574 Cashiers Valley Rd, Brevard, NC 28712For SaleMLS ID #4394169, John Witherspoon, Witherspoon Platt Associates. Canopy MLS as distributed by MLS GRID
