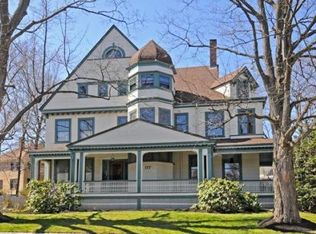
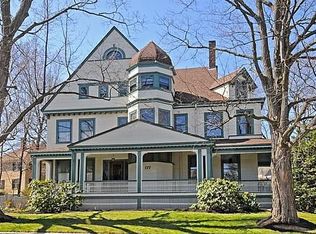
A Victorian lover's dream! This 1891 Historic Hunter House in Newtonville offers a stunning blend of period features and modern renovations. The home showcases remarkable original details - natural wood millwork, inlaid floors, 6 fireplaces, and stained glass windows. The grand foyer/dining room welcomes you with an inglenook and exquisite carved woodwork, setting the tone for the elegance throughout the home. The gracious living room features a coffered ceiling and a distinctive fireplace. The beautiful, renovated eat-in kitchen is ideal for cooking and entertaining. A half bathroom and an inviting den/office with separate entrance completes the first floor. The second floor features 3 spacious, serene bedrooms, 2 modern bathrooms beautifully appointed with stone floors and designer fixtures. With three parking spaces and a prime location near Newtonville shops, restaurants, schools, the Commuter Rail & easy access to major routes, this home offers unmatched convenience & charm.
Sold for $1,700,000
$1,700,000
177 Walnut St Unit 177, Newtonville, MA 02460
3beds
2,302sqft
Condominium, Townhouse
Built in 1891
0.39 Acres Lot
$1,713,800 Zestimate®
$738/sqft
$5,752 Estimated rent
Home value
$1,713,800
$1.58M - $1.87M
$5,752/mo
Zestimate® history
Owner options
List your home for rent
$5,752/mo
Rent Zestimate®
Find your next renter with Zillow Rental Manager. Plus, with online applications, you can quickly screen prospective tenants – for free.
$5,752/mo
Rent Zestimate®
Refinance and save
$11,103/mo
Est. payment
Refinancing to a lower rate could help reduce your monthly payments and save thousands over the life of the loan.
$11,103/mo
Est. payment
Explore your selling options
Work with a Zillow partner agent
Leverage their expertise and Zillow's premium Showcase listings to get your home seen by more buyers.
Get startedList with your own agent
Get your home in front of millions of buyers by listing it on Zillow.
Learn how to do itSell it yourself
Take full control of how buyers see your home on Zillow by listing For Sale by Owner (FSBO).
List your homeWhat's special
Modern bathroomsDesigner fixturesCoffered ceilingRenovated eat-in kitchenSpacious serene bedroomsStained glass windowsNatural wood millwork
Zillow last checked:
Listing updated:
Listed by:
Gore Lietzke Group 617-645-3120,
William Raveis R.E. & Home Services 617-964-1850
Bought with:
Gore Lietzke Group
William Raveis R.E. & Home Services
Source: MLS PIN,MLS#: 73338400
Facts & features
Interior
Bedrooms & bathrooms
- Bedrooms: 3
- Bathrooms: 3
- Full bathrooms: 2
- 1/2 bathrooms: 1
Primary bedroom
- Features: Bathroom - Full, Bathroom - Half, Closet, Flooring - Hardwood, Window(s) - Bay/Bow/Box
- Level: Second
Bedroom 2
- Features: Closet, Flooring - Hardwood
- Level: Second
- Area: 255
- Dimensions: 17 x 15
Bedroom 3
- Features: Closet, Flooring - Hardwood
- Level: Second
- Area: 168
- Dimensions: 14 x 12
Primary bathroom
- Features: Yes
Bathroom 1
- Features: Bathroom - Half, Flooring - Marble, Lighting - Overhead
- Level: First
Bathroom 2
- Features: Bathroom - Full, Bathroom - Tiled With Tub & Shower, Flooring - Stone/Ceramic Tile, Countertops - Stone/Granite/Solid, Recessed Lighting
- Level: Second
Bathroom 3
- Features: Bathroom - Full, Bathroom - Tiled With Shower Stall, Flooring - Stone/Ceramic Tile, Countertops - Stone/Granite/Solid, Recessed Lighting, Lighting - Sconce
- Level: Second
Dining room
- Features: Flooring - Hardwood, Wainscoting, Lighting - Overhead, Archway, Pocket Door
- Level: Main,First
- Area: 208
- Dimensions: 16 x 13
Kitchen
- Features: Flooring - Hardwood, Window(s) - Bay/Bow/Box, Dining Area, Countertops - Stone/Granite/Solid, Kitchen Island, Cabinets - Upgraded, Recessed Lighting, Remodeled, Stainless Steel Appliances, Wine Chiller, Gas Stove, Peninsula, Lighting - Pendant, Pocket Door
- Level: Main,First
Living room
- Features: Coffered Ceiling(s), Flooring - Hardwood, Pocket Door
- Level: First
Office
- Features: Fireplace, Closet/Cabinets - Custom Built, Flooring - Hardwood, Exterior Access
- Level: First
- Dimensions: 16 x 11
Heating
- Baseboard, Natural Gas, Fireplace(s)
Cooling
- Window Unit(s)
Appliances
- Included: Range, Dishwasher, Disposal, Microwave, Refrigerator, Washer, Dryer, Range Hood
- Laundry: Second Floor, In Unit, Electric Dryer Hookup, Washer Hookup
Features
- Closet/Cabinets - Custom Built, Dining Area, Home Office, Vestibule
- Flooring: Marble, Hardwood, Stone / Slate, Flooring - Hardwood, Flooring - Stone/Ceramic Tile
- Windows: Bay/Bow/Box, Storm Window(s), Screens
- Has basement: Yes
- Number of fireplaces: 6
- Fireplace features: Dining Room, Kitchen, Living Room, Master Bedroom, Bedroom
Interior area
- Total structure area: 2,302
- Total interior livable area: 2,302 sqft
- Finished area above ground: 2,302
Property
Parking
- Total spaces: 3
- Parking features: Off Street, Deeded, Paved
- Uncovered spaces: 3
Accessibility
- Accessibility features: No
Features
- Entry location: Unit Placement(Below Grade,Front)
- Patio & porch: Porch
- Exterior features: Porch, Garden, Screens, Professional Landscaping
Lot
- Size: 0.39 Acres
Details
- Parcel number: S:21 B:027 L:0005A,684755
- Zoning: MR1
Construction
Type & style
- Home type: Townhouse
- Architectural style: Other (See Remarks)
- Property subtype: Condominium, Townhouse
Materials
- Frame, Post & Beam
- Roof: Shingle
Condition
- Year built: 1891
Utilities & green energy
- Electric: Circuit Breakers
- Sewer: Public Sewer
- Water: Public
- Utilities for property: for Gas Range, for Electric Dryer, Washer Hookup
Community & HOA
Community
- Features: Public Transportation, Shopping, Pool, Tennis Court(s), Laundromat, Highway Access, Public School
HOA
- Amenities included: Storage, Garden Area
- Services included: Water, Sewer, Insurance, Maintenance Structure, Snow Removal
- HOA fee: $481 monthly
Location
- Region: Newtonville
Financial & listing details
- Price per square foot: $738/sqft
- Tax assessed value: $1,239,400
- Annual tax amount: $12,097
- Date on market: 12/31/2025
Price history
| Date | Event | Price |
|---|---|---|
| 5/29/2025 | Sold | $1,700,000$738/sqft |
Source: MLS PIN #73338400 Report a problem | ||
| 3/24/2025 | Pending sale | $1,700,000$738/sqft |
Source:  William Raveis Real Estate, Mortgage & Insurance #73339770 Report a problem William Raveis Real Estate, Mortgage & Insurance #73339770 Report a problem | ||
| 2/26/2025 | Listed for sale | $1,700,000$738/sqft |
Source: MLS PIN #73338400 Report a problem | ||
Public tax history
Tax history is unavailable.
Neighborhood: Newtonville
Nearby homes
- $1,700,0003 bd2 ba2.3k sqft177 Walnut St, Newton, MA 02460Sold
- $1,232,7003 bd3 ba1.8k sqft179 Walnut St, Newton, MA 02460Off Market
- $1,149,5003 bd2 ba2.2k sqft175 Walnut St, Newton, MA 02460Off Market
- $1,120,3003 bd2 ba2.2k sqft175 Walnut St, Newtonville, MA 02460Off Market
- $1,854,1004 bd2 ba3.5k sqft183 Walnut St, Newton, MA 02460Off Market
- $2,022,300-- bd1 ba5.2k sqft161 Walnut St, Newton, MA 02460Off Market
- $---- bd-- ba-- sqft5 Page Rd #2, Newtonville, MA 02460Off Market
- $---- bd1 ba200 sqft161 Walnut St #C, Newtonville, MA 02460Off Market
Nearby schools
GreatSchools rating
- 8/10Horace Mann Elementary SchoolGrades: K-5Distance: 0.5 mi
- 9/10F A Day Middle SchoolGrades: 6-8Distance: 0.4 mi
- 10/10Newton North High SchoolGrades: 9-12Distance: 0.6 mi
Schools provided by the listing agent
- Elementary: Cabot
- Middle: Fa Day
- High: Newton North
Source: MLS PIN. This data may not be complete. We recommend contacting the local school district to confirm school assignments for this home.
Get a cash offer in 3 minutes
Find out how much your home could sell for in as little as 3 minutes with a no-obligation cash offer.
Estimated market value
$1,713,800
Get a cash offer in 3 minutes
Find out how much your home could sell for in as little as 3 minutes with a no-obligation cash offer.
Estimated market value
$1,713,800
- Massachusetts
- Middlesex County
- Newton
- 02460
- Newtonville
- 177 Walnut St Unit 177
Nearby cities
Nearby neighborhoods
Nearby zip codes
Other Newton Topics
