Skip main navigation
Sold for $1,242,000
  • $1,242,000

    177 Waterford Way, Newport, TN 37821

    4beds
    2,520sqft
    Single Family Residence, Residential
    Built in 2025
    0.25 Acres Lot
    $1,261,800 Zestimate®
    $493/sqft
    $2,936 Estimated rent

    Home value

    $1,261,800

    Estimated sales range

    Not available

    $2,936/mo

    Zestimate® history
    Loading
    Loading...

    Owner options

    List your home for rent

    $2,936/mo

    Rent Zestimate®

    Find your next renter with Zillow Rental Manager. Plus, with online applications, you can quickly screen prospective tenants – for free.

    Learn more

    $2,936/mo

    Rent Zestimate®

    Refinance and save

    $7,953/mo

    Est. payment

    Refinancing to a lower rate could help reduce your monthly payments and save thousands over the life of the loan.

    See today's rates

    $7,953/mo

    Est. payment

    Explore your selling options

    Work with a Zillow partner agent

    Leverage their expertise and Zillow's premium Showcase listings to get your home seen by more buyers.

    Get started

    List with your own agent

    Get your home in front of millions of buyers by listing it on Zillow.

    Learn how to do it

    Sell it yourself

    Take full control of how buyers see your home on Zillow by listing For Sale by Owner (FSBO).

    List your home

    What's special

    Walk-in closetQuartzite countertopsOpen living floor planGourmet kitchenExpansive windowsSpa-like en-suite bath
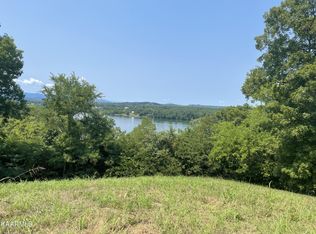
    Welcome to this stunning newly constructed custom home overlooking Douglas Lake and the Great Smoky Mountains within the gated community of Emerald Pointe. Featuring 4 bedrooms and 3 full baths, this thoughtfully designed residence combines luxury craftsmanship with breathtaking East Tennessee scenery. Step inside to discover an open living floor plan ideal for relaxing or entertaining. The spacious main living area showcases expansive windows framing sweeping views of Douglas Lake and the mountain backdrop—perfectly complemented by a fireplace for crisp fall evenings. The gourmet kitchen is well-equipped with quartzite countertops, a large island with bar seating, and plenty of cabinetry for storage. The primary suite is a true retreat, offering more of those picturesque lake and mountain views, a spa-like en-suite bath, and a walk-in closet. Two additional bedrooms and a large laundry room complete the main level, providing functionality and comfort for daily living. The upper level adds a bonus master suite with its own private bath and inspiring views—ideal for guests or extended family. The full basement offers endless potential—already plumbed for a future bath and ready to finish into the ultimate entertainment space, home theater, or additional living area. Built with durability and efficiency in mind, this home features a DaVinci composite slate roof with a 50-year warranty and 110-mph wind rating, Diamond Kote 30-year no-fade siding, and spray foam insulation for energy efficiency. Perfectly situated between Interstates 40 and 81, this home provides quick access to the Smoky Mountains, Douglas Lake just at the foot of the neighborhood, and all that East Tennessee has to offer. This exceptional home is a must-see—schedule your private showing today!

    Zillow last checked:

    Listing updated:

    Listed by:

    Lisa Brown 423-312-9919,

    Crye-Leike Premier Real Estate LLC

    Bought with:

    Taylor Clay, 355394

    The Real Estate Depot

    Source: Lakeway Area AOR,MLS#: 709359MLS Logo

    Facts & features

    Interior

    Bedrooms & bathrooms
    • Bedrooms: 4
    • Bathrooms: 3
    • Full bathrooms: 3
    Heating
    • Electric, Heat Pump
    Cooling
    • Ceiling Fan(s), Central Air, Electric
    Appliances
    • Included: Dishwasher, Dryer, Electric Oven, Electric Water Heater, Gas Cooktop, Microwave, Range Hood, Refrigerator, Washer
    • Laundry: Electric Dryer Hookup, Laundry Room, Main Level, Washer Hookup
    Features
    • Eat-in Kitchen, Breakfast Bar, Built-in Features, Cathedral Ceiling(s), Ceiling Fan(s), Double Vanity, Entrance Foyer, Kitchen Island, Open Floorplan, Master Downstairs, Recessed Lighting, Solid Surface Counters, Walk-In Closet(s)
    • Flooring: Ceramic Tile, Hardwood
    • Windows: Double Pane Windows, Vinyl Frames
    • Basement: Bath/Stubbed,Full,Unfinished,Walk-Out Access
    • Number of fireplaces: 1
    • Fireplace features: Gas Log, Living Room
    Interior area
    • Total interior livable area: 2,520 sqft
    • Finished area above ground: 2,520
    • Finished area below ground: 0

    Property

    Parking
    • Total spaces: 2
    • Parking features: Garage - Attached
    • Attached garage spaces: 2
    Accessibility
    • Accessibility features: Accessible Approach with Ramp, Accessible Bedroom, Accessible Central Living Area, Accessible Closets, Accessible Entrance, Accessible Kitchen, Accessible Kitchen Appliances
    Features
    • Levels: One and One Half
    • Stories: 1.5
    • Patio & porch: Covered
    • Exterior features: Lighting, Rain Gutters
    • Has view: Yes
    • View description: Lake, Mountain(s)
    • Has water view: Yes
    • Water view: Lake
    • Waterfront features: Lake Privileges, Marina in Community
    Lot
    • Size: 0.25 Acres
    • Dimensions: 100 x 100
    • Features: Sloped, Views
    Details
    • Parcel number: 023L A 00400 000

    Construction

    Type & style
    • Home type: SingleFamily
    • Architectural style: Contemporary
    • Property subtype: Single Family Residence, Residential
    Materials
    • ICFs (Insulated Concrete Forms), Synthetic Stucco, Wood Siding
    • Foundation: Concrete Perimeter
    • Roof: Slate
    Condition
    • New construction: No
    • Year built: 2025

    Utilities & green energy

    • Electric: 220 Volts in Laundry, Circuit Breakers
    • Sewer: Public Sewer
    • Utilities for property: Electricity Connected, Propane, Sewer Connected, Water Connected, Satellite Internet

    Community & HOA

    HOA
    • Has HOA: Yes
    • Amenities included: Boat Dock, Gated
    • Services included: Other
    • HOA fee: $525 annually
    • HOA name: Emerald Pointe
    Location
    • Region: Newport

    Financial & listing details

    • Price per square foot: $493/sqft
    • Tax assessed value: $762,200
    • Annual tax amount: $2,857
    • Date on market: 10/17/2025
    • Inclusions: Refrigerator, wall oven, Gas cook top, Microwave, Dishwasher, Washer, and Dryer.
    • Electric utility on property: Yes
    • Road surface type: Paved

    Price history

    DateEventPrice
    2/25/2026Sold$1,242,000-4.5%$493/sqft
    Source: Lakeway Area AOR #709359 Report a problem
    2/6/2026Pending sale$1,300,000$516/sqft
    Source: Lakeway Area AOR #709359 Report a problem
    10/17/2025Listed for sale$1,300,000+2636.8%$516/sqft
    Source: Lakeway Area AOR #709359 Report a problem
    3/31/2022Sold$47,500+115.9%$19/sqft
    Source: Public Record Report a problem
    1/14/2021Sold$22,000$9/sqft
    Source: Public Record Report a problem

    Public tax history

    YearProperty taxesTax assessment
    2025$2,857 +44.1%$190,550 +146.1%
    2024$1,982 $77,425
    2023$1,982 +506.1%$77,425 +507.3%
    2022$327 $12,750
    2021$327 $12,750
    2020$327 -31.5%$12,750 -24.4%
    2019$478 $16,875
    2018$478 -0.1%$16,875
    2017$478 -2.2%$16,875
    2016$489 -1.2%$16,875
    2015$495 $16,875
    2014$495 $16,875 -18.2%
    2013$495 +17.1%$20,625
    2011$423 $20,625
    2010$423 $20,625
    Find assessor info on the county website

    Neighborhood: 37821

    Nearby schools

    GreatSchools rating
    Get pre-qualified for a loan
    At Zillow Home Loans, we can pre-qualify you in as little as 5 minutes with no impact to your credit score.

    An equal housing lender. NMLS #10287.