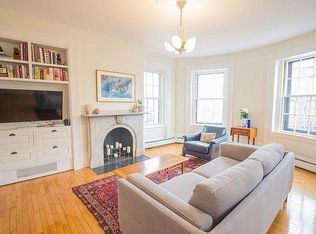
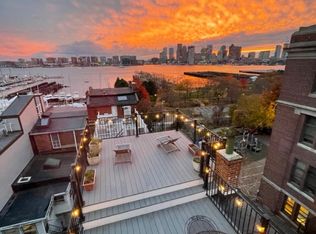
Ideally situated in the heart of Jeffries Point on "Lamson Row" this stately and historic 892 SF brick row-home condominium enjoys a prized corner exposure directly across from historic Belmont Square and 1 block from some of East Boston's most breathtaking harbor views. This sun-drenched floor-through residence blends timeless character with a spacious bedroom, formal dining room, updated galley kitchen, and grand front parlor w/ soaring ceilings, built-ins, ornamental fireplaces, and dramatic floor-to-ceiling curved windows overlooking the park. Hardwood floors and historic woodwork showcase the home's classic charm, while the central dining room offers flexible space for entertaining or working from home. The generously sized rear bedroom accommodates a King bed, and overlooks a shared courtyard, creating a peaceful retreat. Free laundry on lower level, and deeded storage. Moments to Piers Park, East Boston Greenway, Maverick Station, Ferry, Shipyard and 15 minutes to dwntn/airport
Sold for $540,000
Zestimate®
$540,000
177 Webster St APT 1, East Boston, MA 02128
1beds
892sqft
Condominium, Rowhouse
Built in 1847
-- sqft lot
$540,000 Zestimate®
$605/sqft
$2,945 Estimated rent
Home value
$540,000
$508,000 - $578,000
$2,945/mo
Zestimate® history
Owner options
List your home for rent
$2,945/mo
Rent Zestimate®
Find your next renter with Zillow Rental Manager. Plus, with online applications, you can quickly screen prospective tenants – for free.
$2,945/mo
Rent Zestimate®
Refinance and save
$3,562/mo
Est. payment
Refinancing to a lower rate could help reduce your monthly payments and save thousands over the life of the loan.
$3,562/mo
Est. payment
Explore your selling options
Work with a Zillow partner agent
Leverage their expertise and Zillow's premium Showcase listings to get your home seen by more buyers.
Get startedList with your own agent
Get your home in front of millions of buyers by listing it on Zillow.
Learn how to do itSell it yourself
Take full control of how buyers see your home on Zillow by listing For Sale by Owner (FSBO).
List your homeWhat's special
Updated galley kitchenFormal dining roomHardwood floorsHistoric woodworkOrnamental fireplacesPrized corner exposureSun-drenched floor-through residence
Zillow last checked:
Listing updated:
Listed by:
Meg Grady 508-320-7058,
The Persac Group, LLC 617-209-7969
Bought with:
Allyson Bernstein
Engel & Volkers Boston
Source: MLS PIN,MLS#: 73533437
Facts & features
Interior
Bedrooms & bathrooms
- Bedrooms: 1
- Bathrooms: 1
- Full bathrooms: 1
Primary bedroom
- Features: Flooring - Hardwood
- Level: First
- Area: 168
- Dimensions: 14 x 12
Bathroom 1
- Features: Bathroom - Full, Bathroom - Tiled With Tub
- Level: First
- Area: 32
- Dimensions: 4 x 8
Dining room
- Features: Closet, Flooring - Hardwood, Window(s) - Bay/Bow/Box
- Level: First
- Area: 182
- Dimensions: 14 x 13
Kitchen
- Features: Flooring - Hardwood, Countertops - Stone/Granite/Solid, Stainless Steel Appliances, Gas Stove
- Level: First
- Area: 98
- Dimensions: 14 x 7
Living room
- Features: Closet/Cabinets - Custom Built, Flooring - Hardwood, Window(s) - Bay/Bow/Box, Decorative Molding
- Level: Main,First
- Area: 221
- Dimensions: 17 x 13
Heating
- Baseboard
Cooling
- Window Unit(s)
Appliances
- Included: Range, Dishwasher, Microwave, Refrigerator
- Laundry: In Basement, In Building
Features
- Internet Available - DSL
- Flooring: Hardwood
- Windows: Insulated Windows
- Has basement: Yes
- Number of fireplaces: 2
- Fireplace features: Dining Room, Living Room
- Common walls with other units/homes: 2+ Common Walls
Interior area
- Total structure area: 892
- Total interior livable area: 892 sqft
- Finished area above ground: 892
Property
Parking
- Parking features: On Street
- Has uncovered spaces: Yes
Features
- Fencing: Security
- Has view: Yes
- View description: Water, Harbor
- Has water view: Yes
- Water view: Harbor,Water
Lot
- Size: 1,980 Square Feet
Details
- Parcel number: 1329565
- Zoning: RES CONDO
Construction
Type & style
- Home type: Condo
- Property subtype: Condominium, Rowhouse
Materials
- Brick
- Roof: Shingle
Condition
- Year built: 1847
- Major remodel year: 2013
Utilities & green energy
- Sewer: Public Sewer
- Water: Public
- Utilities for property: for Gas Range
Community & HOA
Community
- Features: Public Transportation, Shopping, Park, Walk/Jog Trails, Bike Path, Highway Access, Marina, Public School, T-Station
HOA
- Services included: Water, Sewer, Insurance, Maintenance Structure, Maintenance Grounds, Snow Removal, Reserve Funds
- HOA fee: $201 monthly
Location
- Region: East Boston
Financial & listing details
- Price per square foot: $605/sqft
- Tax assessed value: $480,900
- Annual tax amount: $6,010
- Date on market: 7/12/2026
- Listing terms: Contract
- Exclusions: Staging Furniture
Price history
| Date | Event | Price |
|---|---|---|
| 7/29/2026 | Sold | $540,000+0.2%$605/sqft |
Source: MLS PIN #73533437 Report a problem | ||
| 6/27/2026 | Pending sale | $539,000$604/sqft |
Source: MLS PIN #73533437 Report a problem | ||
| 6/22/2026 | Contingent | $539,000$604/sqft |
Source: MLS PIN #73533437 Report a problem | ||
| 6/10/2026 | Listed for sale | $539,000$604/sqft |
Source: MLS PIN #73533437 Report a problem | ||
| 11/15/2020 | Listing removed | $1,900$2/sqft |
Source: Robert Paul Properties #72752838 Report a problem | ||
| 11/4/2020 | Listed for rent | $1,900$2/sqft |
Source: Robert Paul Properties #72752838 Report a problem | ||
Public tax history
| Year | Property taxes | Tax assessment |
|---|---|---|
| 2025 | $5,513 +0.1% | $476,100 -5.8% |
| 2024 | $5,508 +3.6% | $505,300 +2.1% |
| 2023 | $5,317 +2.6% | $495,100 +4% |
| 2022 | $5,181 +5% | $476,200 +3% |
| 2021 | $4,933 +29.5% | $462,300 +28.2% |
| 2020 | $3,808 +10.2% | $360,600 +10% |
| 2019 | $3,456 +5.6% | $327,900 +5% |
| 2018 | $3,274 +8.8% | $312,400 +10% |
| 2017 | $3,008 +2.1% | $284,000 +6% |
| 2016 | $2,947 -0.7% | $267,900 +9.3% |
| 2015 | $2,968 | $245,100 |
Find assessor info on the county website
Neighborhood: East Boston
Nearby homes
- $632,4002 bd1 ba961 sqft177 Webster St #2, East Boston, MA 02128Off Market
- $633,3002 bd1 ba961 sqft177 Webster St APT 2, Boston, MA 02128Off Market
- $447,1001 bd1 ba898 sqft177 Webster St #G, East Boston, MA 02128Off Market

- $816,8003 bd2 ba1.4k sqft177 Webster St APT 3, East Boston, MA 02128Off Market
- $391,6001 bd1 ba500 sqft181 Webster St APT 2, East Boston, MA 02128Off Market
- $438,5001 bd1 ba542 sqft181 Webster St APT 3, East Boston, MA 02128Off Market
- $378,9001 bd1 ba525 sqft181 Webster St APT 1, East Boston, MA 02128Off Market
- $810,5002 bd2 ba1.3k sqft181 Webster St APT 4, East Boston, MA 02128Off Market
Nearby schools
GreatSchools rating
- 5/10Adams Elementary SchoolGrades: PK-6Distance: 0 mi
- 3/10Umana/Alighieri K-8Grades: PK-8Distance: 1 mi
- 2/10East Boston High SchoolGrades: 7-12Distance: 1.1 mi
Schools provided by the listing agent
- Elementary: Samuel Adams
Source: MLS PIN. This data may not be complete. We recommend contacting the local school district to confirm school assignments for this home.
Get a cash offer in 3 minutes
Find out how much your home could sell for in as little as 3 minutes with a no-obligation cash offer.
Estimated market value
$540,000
Get a cash offer in 3 minutes
Find out how much your home could sell for in as little as 3 minutes with a no-obligation cash offer.
Estimated market value
$540,000
- Massachusetts
- Suffolk County
- Boston
- 02128
- East Boston
- 177 Webster St Apartment 1
