Skip main navigation
Pending
  • $235,000

    177 Wellspring Dr., Conway, SC 29526

    3beds
    1,920sqft
    Manufactured Home, Single Family Residence
    Built in 2005
    -- sqft lot
    $227,400 Zestimate®
    $122/sqft
    $-- HOA

    What's special

    Convenient rolling islandSun filled carolina roomRelaxing garden tubSpacious eat-in kitchenStainless-steel appliancesQuiet cul-de-sac lotBar-height seating
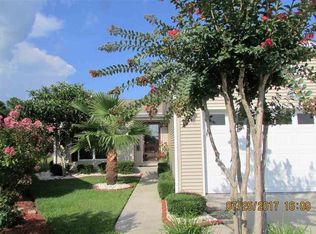
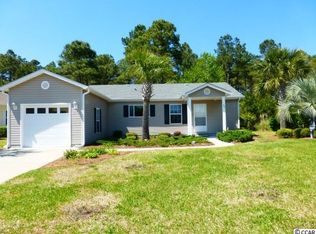
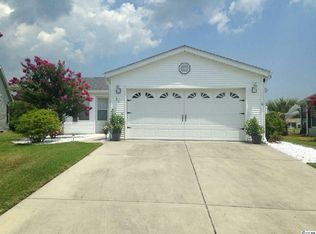
    Nestled on a quiet cul-de-sac lot in the sought-after 55+ gated community of Lakeside Crossing, this beautiful 3 bedroom, 2 bath home offers peaceful wooded and water views, creating a truly serene setting. The spacious eat-in kitchen features abundant cabinetry, bar-height seating, a convenient rolling island, and stainless-steel appliances, perfect for everyday living and entertaining. The open living and dining room combination provides a bright, welcoming space for gatherings. The private primary suite boasts two walk-in closets and an ensuite bath complete with double vanities, a walk-in shower, and a relaxing garden tub. A sun filled Carolina room, accessible from both the living room and the primary suite, offers versatile additional living space with an abundance of natural light. Enjoy the outdoors from the inviting front and back porches, both finished with durable and attractive Everstone coating. Additional peace of mind comes from the encapsulated crawl space, enhancing energy efficiency and moisture protection. The monthly land lease fee includes lawn care, trash service, and full access to the community's outstanding amenities, providing a low-maintenance lifestyle filled with comfort and convenience. Lakeside Crossing offers a vibrant, resort style lifestyle just minutes from the beach, shopping, dining, golf courses, and Conway Medical Center. Residents enjoy indoor and outdoor swimming pools, hot tubs, a fitness center, tennis and pickleball courts, walking trails, a putting green, fire pits, and scenic ponds for catch and release fishing and non-motorized boating. The impressive clubhouse features a party room, library, craft room, billiards, and a full calendar of social events and activities, all within this secure, gated community. This exceptional home combines comfort, functionality, and picturesque surroundings with an unmatched lifestyle in one of the area's premier active communities.
    24 days
    |
    1,584
    |
    96
    |

    Likely to sell faster than

    Zillow last checked:

    Listing updated:

    Listed by:

    Lucy Schneider 440-669-4950,

    S.H. June & Associates, LLC

    Source: CCAR,MLS#: 2616300MLS LogoOriginating MLS: Coastal Carolinas Association of Realtors

      Facts & features

      Interior

      Bedrooms & bathrooms
      • Bedrooms: 3
      • Bathrooms: 2
      • Full bathrooms: 2
      Rooms
      • Room types: Carolina Room, Foyer, Utility Room
      Primary bedroom
      • Features: Tray Ceiling(s), Ceiling Fan(s), Main Level Primary, Walk-In Closet(s)
      • Level: First
      Primary bathroom
      • Features: Dual Sinks, Garden Tub/Roman Tub, Separate Shower
      Dining room
      • Features: Tray Ceiling(s), Living/Dining Room
      Kitchen
      • Features: Breakfast Bar, Dishwasher, Kitchen Island, Stainless Steel Appliances, Solid Surface Counters
      Living room
      • Features: Ceiling Fan(s)
      Other
      • Features: Bedroom on Main Level, Entrance Foyer, Utility Room
      Heating
      • Central, Electric
      Cooling
      • Central Air
      Appliances
      • Included: Dishwasher, Disposal, Microwave, Range, Refrigerator, Dryer, Washer
      • Laundry: Washer Hookup
      Features
      • Tray Ceiling(s), Ceiling Fan(s), Dual Sinks, Garden Tub/Roman Tub, Main Level Primary, Split Bedrooms, Separate Shower, Walk-In Closet(s), Window Treatments, Breakfast Bar, Bedroom on Main Level, Entrance Foyer, Kitchen Island, Stainless Steel Appliances, Solid Surface Counters
      • Flooring: Laminate, Tile
      • Windows: Window Treatments
      • Basement: Crawl Space
      Interior area
      • Total structure area: 2,600
      • Total interior livable area: 1,920 sqft

      Property

      Parking
      • Total spaces: 4
      • Parking features: Attached, Garage, Two Car Garage, Garage Door Opener
      • Attached garage spaces: 2
      Features
      • Levels: One
      • Stories: 1
      • Patio & porch: Front Porch, Patio
      • Exterior features: Sprinkler/Irrigation, Patio
      • Pool features: Community, Outdoor Pool
      Lot
      • Features: Cul-De-Sac
      Details
      • Additional parcels included: ,
      • Parcel number: 40005010006
      • On leased land: Yes
      • Lease amount: $753
      • Zoning: PUD
      • Special conditions: None

      Construction

      Type & style
      • Home type: MobileManufactured
      • Architectural style: Mobile Home
      • Property subtype: Manufactured Home, Single Family Residence
      Materials
      • Foundation: Crawlspace
      Condition
      • Resale
      • Year built: 2005
      Details
      • Builder model: Palm Harbor - Troon Model

      Utilities & green energy

      • Water: Public
      • Utilities for property: Cable Available, Electricity Available, Sewer Available, Underground Utilities, Water Available

      Community & HOA

      Community
      • Features: Clubhouse, Golf Carts OK, Gated, Recreation Area, Tennis Court(s), Pool
      • Security: Gated Community, Smoke Detector(s)
      • Senior community: Yes
      • Subdivision: Lakeside Crossing
      HOA
      • Has HOA: No
      • Amenities included: Clubhouse, Gated, Owner Allowed Golf Cart, Pet Restrictions, Tennis Court(s)
      Location
      • Region: Conway

      Financial & listing details

      • Price per square foot: $122/sqft
      • Tax assessed value: $222,675
      • Annual tax amount: $640
      • Date on market: 6/28/2026
      • Listing terms: Cash,Conventional
      • Electric utility on property: Yes
      • Body type: Triple Wide

        Estimated market value

        $227,400

        $216,000 - $239,000

        $1,670/mo

        Price history

        DateEventPrice
        8/1/2026Pending sale$235,000$122/sqft
        Source: CCAR #2616300 Report a problem
        7/22/2026Listed for sale$235,000$122/sqft
        Source: CCAR #2616300 Report a problem
        7/2/2026Listing removed$235,000$122/sqft
        Source: CCAR #2616300 Report a problem
        6/28/2026Listed for sale$235,000+4.4%$122/sqft
        Source: CCAR #2616300 Report a problem
        12/18/2024Sold$225,000-2.1%$117/sqft
        Source: CCAR #2424340 Report a problem
        11/23/2024Contingent$229,900$120/sqft
        Source: CCAR #2424340 Report a problem
        11/16/2024Price change$229,900-2.1%$120/sqft
        Source: CCAR #2424340 Report a problem
        10/22/2024Listed for sale$234,900+120.6%$122/sqft
        Source: CCAR #2424340 Report a problem
        9/10/2014Sold$106,500$55/sqft
        Source: Agent Provided Report a problem
        11/26/2013Sold$106,500$55/sqft
        Source: Agent Provided Report a problem
        9/10/2013Sold$106,500-3.2%$55/sqft
        Source: CCAR #1218388 Report a problem
        7/3/2013Price change$110,000-8.3%$57/sqft
        Source: Coldwell Banker Chicora Real Estate #1218388 Report a problem
        6/13/2013Price change$120,000-4%$63/sqft
        Source: Coldwell Banker Chicora Real Estate #1218388 Report a problem
        5/19/2013Price change$125,000-7.4%$65/sqft
        Source: Coldwell Banker Chicora Real Estate #1218388 Report a problem
        11/21/2012Listed for sale$135,000-11.1%$70/sqft
        Source: Visual Tour #1218388 Report a problem
        8/17/2012Listing removed$151,800$79/sqft
        Source: RE/MAX Southern Shores #1208839 Report a problem
        8/9/2012Price change$151,800-4.5%$79/sqft
        Source: RE/MAX Southern Shores #1208839 Report a problem
        5/25/2012Listed for sale$158,900$83/sqft
        Source: RE/MAX Southern Shores #1208839 Report a problem

        Public tax history

        YearProperty taxesTax assessment
        2025$640 $173,995
        2024$640 $173,995 +15%
        2023-- $151,300
        2022-- $151,300
        2021$572 +8.7%--
        2020$526 --
        2019-- --
        2018$550 $6,140
        2017-- $6,140
        2016-- $6,140
        2015-- $6,140 -6.5%
        2014-- $6,564
        2013-- --
        2012-- --
        2010-- $5,652 -22.3%
        2009-- $7,272
        Find assessor info on the county website

        Monthly payment

        Estimated monthly payment$1,822
        All calculations are estimates and provided by Zillow, Inc. for informational purposes only. Actual amounts may vary.
        HOA fees may include property taxes on listings classified as Co-Ops. Contact the listing agent and/or owner for fee details.
        See how much you could borrow to make a competitive offer.

        Climate risks

        Neighborhood: 29526

        Getting around

        9 / 100
        Car-Dependent
        30 / 100
        Somewhat Bikeable

        Nearby schools

        GreatSchools rating
        Schools provided by the listing agent
        • Elementary: Carolina Forest Elementary School
        • Middle: Ten Oaks Middle
        • High: Carolina Forest High School

        Source: CCAR. This data may not be complete. We recommend contacting the local school district to confirm school assignments for this home.

        A local agent can set up tours, give advice and negotiate with sellers.

        A local lender can help you make sure your offer is ready when you are.

        Browse local experts

        Similar homes