Skip main navigation
Sold for $535,000
  • $535,000

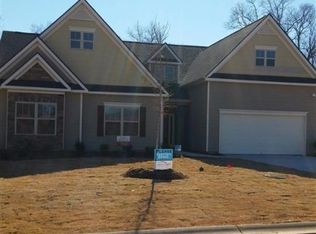
    177 Wild Hickory Cir, Easley, SC 29642

    4beds
    4,266sqft
    Single Family Residence
    Built in ----
    -- sqft lot
    $541,000 Zestimate®
    $125/sqft
    $2,982 Estimated rent

    Home value

    $541,000

    $509,000 - $573,000

    $2,982/mo

    Zestimate® history
    Loading
    Loading...

    Owner options

    List your home for rent

    $2,982/mo

    Rent Zestimate®

    Find your next renter with Zillow Rental Manager. Plus, with online applications, you can quickly screen prospective tenants – for free.

    Learn more

    $2,982/mo

    Rent Zestimate®

    Refinance and save

    $3,708/mo

    Est. payment

    Refinancing to a lower rate could help reduce your monthly payments and save thousands over the life of the loan.

    See today's rates

    $3,708/mo

    Est. payment

    Explore your selling options

    Work with a Zillow partner agent

    Leverage their expertise and Zillow's premium Showcase listings to get your home seen by more buyers.

    Get started

    List with your own agent

    Get your home in front of millions of buyers by listing it on Zillow.

    Learn how to do it

    Sell it yourself

    Take full control of how buyers see your home on Zillow by listing For Sale by Owner (FSBO).

    List your home

    What's special

    Welcome home to this large 4BR 3BA home in the Enclave @ Airy Springs neighborhood. This spacious floor plan offers many upgrades including a media room, stainless steel appliances, double ovens, gas cooktop, hood vented to exterior, granite countertops, 42” cabinets with under cabinet lighting and hardwood flooring in the kitchen, breakfast room, dining room and extended throughout the 2 story foyer. The living room features a stone fireplace including a stone mantle and built in bookshelves. Hardwood stairs and wrought-iron railings lead to the second floor media/rec room, loft, 2 spacious bedrooms a full bath and the primary suite. The primary suite offers a sitting room, tray ceiling, fireplace and large dual walk in closets. The primary bath offers dual vanities, tile flooring and large soaking tub. The large covered patio and huge fenced yard are great for all of your entertaining needs! Covered patio was updated with porcelain tile. Two car garage floor was updated with epoxy flooring. Close proximity to Southern Oaks Golf Course and Anderson district 1 schools. Community pool is located in the neighboring Airy Springs community. Welcome home!

    Zillow last checked:

    Listing updated:

    Listed by:

    William Terry 864-586-4600,

    EXP Realty, LLC

    Bought with:

    AGENT NONMEMBER

    NONMEMBER OFFICE

    Source: WUMLS,MLS#: 20277718MLS LogoOriginating MLS: Western Upstate Association of Realtors

    Facts & features

    Interior

    Bedrooms & bathrooms
    • Bedrooms: 4
    • Bathrooms: 3
    • Full bathrooms: 3
    • Main level bathrooms: 1
    • Main level bedrooms: 1
    Heating
    • Central, Forced Air, Gas
    Cooling
    • Central Air, Electric, Forced Air
    Appliances
    • Included: Built-In Oven, Double Oven, Dishwasher, Electric Water Heater, Gas Cooktop, Disposal, Microwave, Refrigerator
    • Laundry: Washer Hookup, Electric Dryer Hookup
    Features
    • Bookcases, Built-in Features, Bathtub, Tray Ceiling(s), Ceiling Fan(s), Dual Sinks, Entrance Foyer, Fireplace, Granite Counters, Garden Tub/Roman Tub, High Ceilings, Bath in Primary Bedroom, Pull Down Attic Stairs, Sitting Area in Primary, Smooth Ceilings, Solid Surface Counters, Separate Shower, Cable TV, Upper Level Primary, Vaulted Ceiling(s), Walk-In Closet(s)
    • Flooring: Carpet, Ceramic Tile, Laminate, Wood
    • Windows: Blinds, Insulated Windows, Tilt-In Windows, Vinyl
    • Basement: None
    • Has fireplace: Yes
    • Fireplace features: Gas, Gas Log, Multiple, Option
    Interior area
    • Total structure area: 4,266
    • Total interior livable area: 4,266 sqft
    • Finished area above ground: 4,301

    Property

    Parking
    • Total spaces: 2
    • Parking features: Attached, Garage, Driveway, Garage Door Opener
    • Attached garage spaces: 2
    Accessibility
    • Accessibility features: Low Threshold Shower
    Features
    • Levels: Two
    • Stories: 2
    • Patio & porch: Front Porch, Patio
    • Exterior features: Fence, Porch, Patio
    • Pool features: Community
    • Fencing: Yard Fenced
    Lot
    • Features: Level, Outside City Limits, Subdivision, Sloped
    Details
    • Parcel number: 1901201035000

    Construction

    Type & style
    • Home type: SingleFamily
    • Architectural style: Traditional
    • Property subtype: Single Family Residence
    Materials
    • Brick, Cement Siding, Stone
    • Foundation: Slab
    • Roof: Architectural,Shingle

    Utilities & green energy

    • Sewer: Public Sewer
    • Water: Public
    • Utilities for property: Electricity Available, Natural Gas Available, Sewer Available, Water Available, Cable Available, Underground Utilities
    Green energy
    • Energy generation: Solar

    Community & neighborhood

    Security
    • Security features: Security System Leased, Smoke Detector(s)
    Community
    • Community features: Common Grounds/Area, Pool
    Location
    • Region: Easley
    • Subdivision: Enclave At Airy Springs

    HOA & financial

    HOA
    • Has HOA: Yes
    • HOA fee: $600 annually
    • Services included: None

    Other

    Other facts
    • Listing agreement: Exclusive Right To Sell
    • Listing terms: USDA Loan

    Price history

    DateEventPrice
    10/25/2024Sold$535,000-2.7%$125/sqft
    Source: WUMLS #20277718 Report a problem
    9/20/2024Pending sale$550,000$129/sqft
    Source: WUMLS #20277718 Report a problem
    9/20/2024Contingent$550,000$129/sqft
    Source: Greater Greenville AOR #1533400 Report a problem
    7/29/2024Listed for sale$550,000+82.7%$129/sqft
    Source: Greater Greenville AOR #1533400 Report a problem
    10/30/2019Sold$301,000-5.3%$71/sqft
    Source: Public Record Report a problem
    9/19/2019Pending sale$318,000$75/sqft
    Source: Prime Realty, LLC #1395664 Report a problem
    9/12/2019Price change$318,000-0.3%$75/sqft
    Source: Prime Realty, LLC #1395664 Report a problem
    8/22/2019Price change$319,000-1.8%$75/sqft
    Source: Prime Realty, LLC #1395664 Report a problem
    8/13/2019Price change$325,000-6%$76/sqft
    Source: Prime Realty, LLC #1395664 Report a problem
    8/7/2019Price change$345,900-0.3%$81/sqft
    Source: Prime Realty, LLC #1395664 Report a problem
    8/1/2019Price change$346,900-0.3%$81/sqft
    Source: Prime Realty, LLC #1395664 Report a problem
    7/25/2019Price change$347,900-0.3%$82/sqft
    Source: Prime Realty, LLC #1395664 Report a problem
    7/18/2019Price change$348,900-1.7%$82/sqft
    Source: Prime Realty, LLC #1395664 Report a problem
    6/25/2019Listed for sale$355,000$83/sqft
    Source: Prime Realty, LLC #1395664 Report a problem

    Public tax history

    YearProperty taxesTax assessment
    2024$5,033 -30.3%$16,470 -33.3%
    2023$7,218 +3%$24,710
    2022$7,009 +9.9%$24,710 +30.4%
    2021$6,379 +2%$18,950
    2020$6,255 $18,950 +47%
    2019-- $12,890
    2018-- $12,890
    2017$1,727 $12,890 +5.3%
    2016-- $12,240
    2015-- --

    Find assessor info on the county website

    Neighborhood: 29642

    Nearby schools

    GreatSchools rating
    Schools provided by the listing agent
    • Elementary: Wren Elem
    • Middle: Wren Middle
    • High: Wren High

    Source: WUMLS. This data may not be complete. We recommend contacting the local school district to confirm school assignments for this home.

    Get a cash offer in 3 minutes
    Find out how much your home could sell for in as little as 3 minutes with a no-obligation cash offer.
    Estimated market value
    $541,000
    Get a cash offer in 3 minutes
    Find out how much your home could sell for in as little as 3 minutes with a no-obligation cash offer.
    Estimated market value
    $541,000