This stunning 6-bedroom, 3-bathroom, 1½ story, brick home on a full basement has everything you could ever want in a house. It is convenient to everything in Madison County, yet far enough out to enjoy the peace of the countryside. Upon entering through the leaded glass front door to the foyer, you're welcomed into an impressive great room featuring a striking stone fireplace and tall windows, offering an abundance of natural light that shows off the high 14-foot ceilings. Together they create the perfect blend of cozy and spaciousness where it ''Just feels right''. The layout flows seamlessly from the great room to the kitchen and dining room, enhancing both privacy and connectedness across the home's main living space. The updated kitchen features newer appliances and a bright, airy ambiance that makes cooking a pleasure. Off the kitchen is a large, covered deck, perfect for your morning coffee or summertime family dinners. The primary bedroom is a luxurious retreat with an adjoining extra sitting room, offering endless possibilities for customization.. Whether envisioned as a quiet nursery, a comfy home office, or a dedicated workout area, this space adds versatility to your everyday living. The main level is complete with two additional bedrooms and a full bathroom conveniently located for easy access. Adding to practicality, a separate laundry room on this level ensures efficient, streamlined daily routines. Upstairs, the next bedroom stands out with its spacious dimensions, offering flexibility to serve as a playroom, home office, media room, or gym. The downstairs features a generous family room and a convenient kitchenette, making it ideal for independent living, accommodating guests or a separate retreat. Two comfortable bedrooms, a full bathroom, and a large walk-in closet provide ample storage and privacy. The space opens to a covered, screened-in porch, an inviting spot to enjoy the outdoors in comfort. From there you can access the level, partially fenced backyard with serene, wooded views, creating a peaceful setting for relaxation or outdoor gatherings. In addition to the private living quarters, the downstairs includes 3 large storage spaces and an oversized basement garage that can be used for additional vehicles, recreational equipment, or a workshop, catering to a variety of needs. This thoughtfully designed lower level adds tremendous versatility to the home. Inside, every room is freshly painted in a soft, neutral palette, creating a calming, cohesive feel throughout. The newly installed carpet complements the recently refinished wood flooring, adding a touch of luxury underfoot. This thoughtfully updated home balances style and comfort, making it move-in ready for creating cherished memories. The sellers would like to offer a 14 Month home warranty with any acceptable offer. The extra white shelving in the basement matches the shelving upstairs and is remaining with the home. The dining room hutch and couches in the great room are negotiable. The refrigerators in the garage, outdoor swing and driveway curbs do not convey. Please call for your private showing today.
Sold for $539,000
$539,000
177 Wildcat Dr, Richmond, KY 40475
6beds
3,700sqft
Single Family Residence
Built in 2003
1.04 Acres Lot
$549,600 Zestimate®
$146/sqft
$2,992 Estimated rent
Home value
$549,600
$473,000 - $643,000
$2,992/mo
Zestimate® history
Owner options
List your home for rent
$2,992/mo
Rent Zestimate®
Find your next renter with Zillow Rental Manager. Plus, with online applications, you can quickly screen prospective tenants – for free.
$2,992/mo
Rent Zestimate®
Refinance and save
$3,333/mo
Est. payment
Refinancing to a lower rate could help reduce your monthly payments and save thousands over the life of the loan.
$3,333/mo
Est. payment
Explore your selling options
Work with a Zillow partner agent
Leverage their expertise and Zillow's premium Showcase listings to get your home seen by more buyers.
Get startedList with your own agent
Get your home in front of millions of buyers by listing it on Zillow.
Learn how to do itSell it yourself
Take full control of how buyers see your home on Zillow by listing For Sale by Owner (FSBO).
List your homeWhat's special
Stone fireplaceLarge covered deckNewer appliancesLarge walk-in closetUpdated kitchenSerene wooded viewsSeparate laundry room
Zillow last checked:
Listing updated:
Listed by:
Michelle Conner 859-544-0770,
CENTURY 21 Advantage Realty
Bought with:
Sherri Miller, 211940
Keller Williams Legacy Group
Source: Imagine MLS,MLS#: 24023179
Facts & features
Interior
Bedrooms & bathrooms
- Bedrooms: 6
- Bathrooms: 3
- Full bathrooms: 3
Primary bedroom
- Level: First
Bedroom 1
- Level: First
Bedroom 2
- Level: First
Bedroom 3
- Level: Second
Bedroom 4
- Level: Lower
Bedroom 5
- Level: Lower
Bathroom 1
- Description: Full Bath
- Level: First
Bathroom 2
- Description: Full Bath
- Level: First
Bathroom 3
- Description: Full Bath
- Level: Lower
Dining room
- Level: First
Dining room
- Level: First
Family room
- Level: Lower
Family room
- Level: Lower
Foyer
- Level: First
Foyer
- Level: First
Great room
- Level: First
Great room
- Level: First
Kitchen
- Level: First
Utility room
- Level: First
Heating
- Electric, Heat Pump, Zoned, Propane Tank Leased
Cooling
- Electric, Heat Pump, Zoned
Appliances
- Included: Dryer, Disposal, Double Oven, Dishwasher, Microwave, Refrigerator, Washer, Range
- Laundry: Electric Dryer Hookup, Washer Hookup
Features
- Breakfast Bar, Central Vacuum, Entrance Foyer, Eat-in Kitchen, Master Downstairs, Walk-In Closet(s), Ceiling Fan(s), Soaking Tub
- Flooring: Carpet, Hardwood, Tile
- Doors: Storm Door(s)
- Windows: Window Treatments, Blinds, Screens
- Basement: Full,Partially Finished,Walk-Out Access
- Has fireplace: Yes
- Fireplace features: Blower Fan, Gas Log, Great Room, Propane, Ventless
Interior area
- Total structure area: 3,700
- Total interior livable area: 3,700 sqft
- Finished area above ground: 2,433
- Finished area below ground: 1,267
Property
Parking
- Total spaces: 3
- Parking features: Attached Garage, Basement, Driveway, Garage Door Opener, Garage Faces Rear, Garage Faces Side
- Garage spaces: 3
- Has uncovered spaces: Yes
Features
- Levels: One and One Half
- Patio & porch: Deck, Patio, Porch
- Fencing: Wood
- Has view: Yes
- View description: Trees/Woods, Neighborhood
Lot
- Size: 1.04 Acres
Details
- Parcel number: 80431
Construction
Type & style
- Home type: SingleFamily
- Architectural style: Ranch
- Property subtype: Single Family Residence
Materials
- Brick Veneer, Stone, Vinyl Siding
- Foundation: Concrete Perimeter
- Roof: Composition,Shingle
Condition
- New construction: No
- Year built: 2003
Utilities & green energy
- Sewer: Septic Tank
- Water: Public
- Utilities for property: Electricity Connected, Water Connected, Propane Connected
Community & HOA
Community
- Security: Security System Owned
- Subdivision: Adams Place
Location
- Region: Richmond
Financial & listing details
- Price per square foot: $146/sqft
- Tax assessed value: $352,000
- Annual tax amount: $2,928
- Date on market: 11/2/2024
Price history
| Date | Event | Price |
|---|---|---|
| 12/27/2024 | Sold | $539,000-1.1%$146/sqft |
Source:  Imagine MLS #24023179 Report a problem Imagine MLS #24023179 Report a problem | ||
| 12/15/2024 | Contingent | $544,900$147/sqft |
Source: Imagine MLS #24023179 Report a problem | ||
| 11/2/2024 | Listed for sale | $544,900-3.6%$147/sqft |
Source: Imagine MLS #24023179 Report a problem | ||
| 10/20/2024 | Listing removed | $565,000$153/sqft |
Source: Imagine MLS #24019184 Report a problem | ||
| 10/15/2024 | Price change | $565,000-5.8%$153/sqft |
Source: Imagine MLS #24019184 Report a problem | ||
| 10/10/2024 | Listed for sale | $599,900$162/sqft |
Source: Imagine MLS #24019184 Report a problem | ||
| 10/8/2024 | Contingent | $599,900$162/sqft |
Source: Imagine MLS #24019184 Report a problem | ||
| 10/2/2024 | Pending sale | $599,900$162/sqft |
Source: Imagine MLS #24019184 Report a problem | ||
| 9/18/2024 | Price change | $599,900-4%$162/sqft |
Source: Imagine MLS #24019184 Report a problem | ||
| 9/13/2024 | Price change | $624,9900%$169/sqft |
Source: Imagine MLS #24019184 Report a problem | ||
| 9/11/2024 | Listed for sale | $625,000+102.3%$169/sqft |
Source: Imagine MLS #24019184 Report a problem | ||
| 6/5/2014 | Sold | $309,000+12%$84/sqft |
Source: Imagine MLS #550526 Report a problem | ||
| 4/4/2011 | Sold | $276,000$75/sqft |
Source: Public Record Report a problem | ||
Public tax history
| Year | Property taxes | Tax assessment |
|---|---|---|
| 2024 | $2,928 -1.2% | $352,000 |
| 2023 | $2,965 -2.2% | $352,000 |
| 2022 | $3,031 -1.8% | $352,000 |
| 2021 | $3,087 +11.9% | $352,000 +13.9% |
| 2018 | $2,758 +1.1% | $309,000 |
| 2017 | $2,728 +0.5% | $309,000 |
| 2016 | $2,714 +14.8% | $309,000 |
| 2015 | $2,364 -10.5% | $309,000 +12% |
| 2014 | $2,641 | $276,000 |
| 2012 | $2,641 | $276,000 |
| 2011 | -- | $276,000 |
Find assessor info on the county website
Neighborhood: 40475
Nearby homes
- $475,400-- bd-- ba-- sqft181 Wildcat Dr, Richmond, KY 40475Off Market
- $699,0004 bd4 ba4.4k sqft404 Lawson Dr, Richmond, KY 40475Off Market
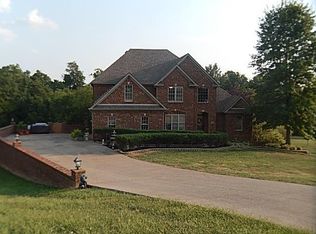
- $502,4003 bd2 ba2.5k sqft185 Wildcat Dr, Richmond, KY 40475Off Market
- $520,900-- bd-- ba-- sqft173 Wildcat Dr, Richmond, KY 40475Off Market
- $489,500-- bd-- ba-- sqft156 Wildcat Dr, Richmond, KY 40475Off Market
- $345,9001 bd1 ba1.4k sqft409 Lawson Dr, Richmond, KY 40475Off Market
- $526,1004 bd3 ba3k sqft160 Wildcat Dr, Richmond, KY 40475Off Market
- $482,800-- bd-- ba-- sqft405 Lawson Dr, Richmond, KY 40475Off Market
Nearby schools
GreatSchools rating
- 8/10Kirksville Elementary SchoolGrades: PK-5Distance: 0.5 mi
- 9/10Farristown Middle SchoolGrades: 6-8Distance: 4.7 mi
- 8/10Madison Southern High SchoolGrades: 9-12Distance: 6.8 mi
Schools provided by the listing agent
- Elementary: Kirksville
- Middle: Foley
- High: Madison So
Source: Imagine MLS. This data may not be complete. We recommend contacting the local school district to confirm school assignments for this home.


Get pre-qualified for a loan
At Zillow Home Loans, we can pre-qualify you in as little as 5 minutes with no impact to your credit score.An equal housing lender. NMLS #10287.
Sell for more on Zillow
Get a Zillow Showcase℠ listing at no additional cost and you could sell for .
$549,600
2% more
+$10,992
With Zillow Showcase(estimated)
$560,592
- Kentucky
- Madison County
- Richmond
- 40475
- 177 Wildcat Dr
Nearby cities
Nearby zip codes
Other Richmond Topics
