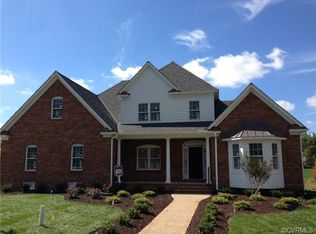
Immaculate white brick home by renowned high end builder R & N located in the sort after West Oak gated community off River Rd in Goochland. Well
thought out with wonderful flow and exquisite quality finishes throughout. Here are a few of the amenities ...3 Car garage, Whole house generator, Central Vac system, Tankless hot water heater, Grand Manor 50 year roof, Irrigation system fed by pond, Aggregate driveway, Tray Ceiling , Soft Close drawers, warming drawer, Farm house sink, Kitchen Island, gas cook top, 3 fireplaces, Patio with lighted water feature, butlers pantry, separate vanities and walk-in closets, heavy moldings throughout and numerous other desirables.
Check out the aerial video and Come see this gem in person!
Sold for $1,225,000
$1,225,000
177 Woodfern, Henrico, VA 23238
4beds
4,167sqft
Single Family Residence
Built in 2009
0.41 Acres Lot
$1,440,100 Zestimate®
$294/sqft
$4,425 Estimated rent
Home value
$1,440,100
$1.37M - $1.53M
$4,425/mo
Zestimate® history
Owner options
List your home for rent
$4,425/mo
Rent Zestimate®
Find your next renter with Zillow Rental Manager. Plus, with online applications, you can quickly screen prospective tenants – for free.
$4,425/mo
Rent Zestimate®
Refinance and save
$8,489/mo
Est. payment
Refinancing to a lower rate could help reduce your monthly payments and save thousands over the life of the loan.
$8,489/mo
Est. payment
Explore your selling options
Work with a Zillow partner agent
Leverage their expertise and Zillow's premium Showcase listings to get your home seen by more buyers.
Get startedList with your own agent
Get your home in front of millions of buyers by listing it on Zillow.
Learn how to do itSell it yourself
Take full control of how buyers see your home on Zillow by listing For Sale by Owner (FSBO).
List your homeWhat's special
Whole house generatorImmaculate white brick homeTray ceilingButlers pantrySoft close drawersWarming drawerFarm house sink
Zillow last checked:
Listing updated:
Listed by:
Julian Spooner 804-282-7300,
Va Properties Long & Foster
Bought with:
Julian Spooner, 0225198538
Va Properties Long & Foster
Source: CVRMLS,MLS#: 2313735 Originating MLS: Central Virginia Regional MLS
Originating MLS: Central Virginia Regional MLSFacts & features
Interior
Bedrooms & bathrooms
- Bedrooms: 4
- Bathrooms: 4
- Full bathrooms: 4
Primary bedroom
- Description: HWF,Bay Wndw,Large En-Suite Bath,2 walk-in Closets
- Level: First
- Dimensions: 21.0 x 19.0
Additional room
- Description: Screened Porch,FP,CF, Recessed Lights
- Level: First
- Dimensions: 22.0 x 14.0
Additional room
- Description: CF, Full En-Suite Bath,Walk-in Closet,Ceramic tile
- Level: Second
- Dimensions: 19.0 x 12.0
Additional room
- Description: Unfinished Flex Space
- Level: Second
- Dimensions: 27.0 x 11.0
Additional room
- Description: CF, Carpet, En-suite Bath, Ceramic Tile
- Level: Second
- Dimensions: 17.0 x 15.0
Dining room
- Description: Pic Frame Mldg, Chair Rail Mldg,Transom
- Level: First
- Dimensions: 17.0 x 14.0
Family room
- Description: HWF, FP ,CF, Bose Speakers,Recessed Lights
- Level: First
- Dimensions: 28.0 x 22.0
Foyer
- Description: HWF, Coat Closet , Molding.
- Level: First
- Dimensions: 21.0 x 8.0
Other
- Description: Tub & Shower
- Level: First
Other
- Description: Tub & Shower
- Level: Second
Kitchen
- Level: First
- Dimensions: 0 x 0
Kitchen
- Description: Island, wine fridge, Granite, Stainless ,Built-ins
- Level: First
- Dimensions: 18.0 x 18.0
Laundry
- Description: Sink, Ceramic Tile
- Level: First
- Dimensions: 12.0 x 9.0
Living room
- Description: HWF,Heavy Mldg, Door to Porch
- Level: First
- Dimensions: 18.0 x 16.0
Office
- Description: HWF,FP, Cf, Adjacent to Full Bath,Closets
- Level: First
- Dimensions: 19.0 x 13.0
Recreation
- Description: CF,Recessed Lights,Closet w/ Built-in Shelves
- Level: Second
- Dimensions: 14.6 x 9.6
Heating
- Natural Gas, Zoned
Cooling
- Central Air, Electric, Zoned
Appliances
- Included: Built-In Oven, Gas Cooking, Disposal, Gas Water Heater, Microwave, Refrigerator, Wine Cooler
Features
- Bedroom on Main Level, Breakfast Area, Bay Window, Tray Ceiling(s), Separate/Formal Dining Room, Fireplace, Granite Counters, High Ceilings, Kitchen Island, Bath in Primary Bedroom, Main Level Primary, Pantry, Recessed Lighting, Walk-In Closet(s), Central Vacuum
- Flooring: Ceramic Tile, Wood
- Has basement: No
- Attic: Walk-In
- Number of fireplaces: 3
- Fireplace features: Gas
Interior area
- Total interior livable area: 4,167 sqft
- Finished area above ground: 4,167
Property
Parking
- Total spaces: 3
- Parking features: Attached, Driveway, Garage, Garage Door Opener, Off Street, Oversized, Paved, Garage Faces Rear, Garage Faces Side
- Attached garage spaces: 3
- Has uncovered spaces: Yes
Features
- Patio & porch: Rear Porch, Screened
- Exterior features: Sprinkler/Irrigation, Lighting, Paved Driveway
- Pool features: None
- Fencing: None
- Waterfront features: Pond
Lot
- Size: 0.41 Acres
- Features: Landscaped
Details
- Parcel number: 6428F430
- Zoning description: RPUD
- Other equipment: Generator
Construction
Type & style
- Home type: SingleFamily
- Architectural style: Colonial,Two Story,Transitional
- Property subtype: Single Family Residence
Materials
- Brick, Drywall, Frame
Condition
- Resale
- New construction: No
- Year built: 2009
Utilities & green energy
- Sewer: Public Sewer
- Water: Public
Community & HOA
Community
- Features: Common Grounds/Area, Gated, Lake, Pond
- Security: Controlled Access, Gated Community
- Subdivision: West Oak
HOA
- Has HOA: Yes
- Amenities included: Landscaping
- Services included: Common Areas, Maintenance Grounds, Road Maintenance, Trash
- HOA fee: $1,356 quarterly
Location
- Region: Henrico
Financial & listing details
- Price per square foot: $294/sqft
- Tax assessed value: $1,039,100
- Annual tax amount: $5,507
- Date on market: 1/17/2026
- Ownership: Individuals
- Ownership type: Sole Proprietor
Price history
| Date | Event | Price |
|---|---|---|
| 9/7/2023 | Sold | $1,225,000-3.9%$294/sqft |
Source:  CVRMLS #2313735 Report a problem CVRMLS #2313735 Report a problem | ||
| 6/27/2023 | Pending sale | $1,275,000$306/sqft |
Source: CVRMLS #2313735 Report a problem | ||
| 6/22/2023 | Listed for sale | $1,275,000+12.7%$306/sqft |
Source: CVRMLS #2313735 Report a problem | ||
| 6/23/2009 | Sold | $1,131,785$272/sqft |
Source: Public Record Report a problem | ||
Public tax history
| Year | Property taxes | Tax assessment |
|---|---|---|
| 2025 | $6,934 +6.4% | $1,308,300 +6.4% |
| 2024 | $6,517 +3.5% | $1,229,700 +3.5% |
| 2023 | $6,295 +14.3% | $1,187,700 +14.3% |
| 2022 | $5,507 | $1,039,100 +9.5% |
| 2021 | -- | $949,300 -6.6% |
| 2020 | -- | $1,016,900 |
| 2019 | $5,390 +1% | $1,016,900 +1% |
| 2018 | $5,336 | $1,006,800 +2.5% |
| 2017 | $5,336 +107.9% | $981,800 +1.4% |
| 2016 | $2,566 | $968,400 +1.7% |
| 2015 | $2,566 | $951,800 +2.2% |
| 2014 | -- | $931,200 +6.7% |
| 2013 | -- | $872,900 -1.3% |
| 2012 | -- | $884,300 -8.9% |
| 2011 | -- | $971,100 -7.6% |
| 2010 | -- | $1,050,600 +500.3% |
| 2009 | $928 | $175,000 |
| 2008 | -- | -- |
Find assessor info on the county website
Neighborhood: 23238
Nearby homes
- $1,313,4004 bd4 ba4.1k sqft179 Woodfern, Henrico, VA 23238Off Market
- $1,142,8004 bd3 ba4k sqft175 Woodfern, Henrico, VA 23238Off Market
- $1,106,2004 bd3 ba3.4k sqft178 Woodfern, Henrico, VA 23238Off Market
- $1,146,3004 bd2 ba3.2k sqft176 Woodfern, Henrico, VA 23238Off Market

- $1,318,8004 bd3 ba4.6k sqft181 Woodfern, Henrico, VA 23238Off Market
- $1,200,8003 bd3 ba3.6k sqft180 Woodfern, Henrico, VA 23238Off Market
- $895,0005 bd3 ba3.3k sqft183 Woodfern, Henrico, VA 23238Sold
- $1,210,9004 bd3 ba3k sqft184 Woodfern, Richmond, VA 23238Off Market
Nearby schools
GreatSchools rating
- 10/10Randolph Elementary SchoolGrades: PK-5Distance: 10.5 mi
- 6/10Goochland Middle SchoolGrades: 6-8Distance: 15.7 mi
- 9/10Goochland High SchoolGrades: 9-12Distance: 15.7 mi
Schools provided by the listing agent
- Elementary: Randolph
- Middle: Goochland
- High: Goochland
Source: CVRMLS. This data may not be complete. We recommend contacting the local school district to confirm school assignments for this home.
Get a cash offer in 3 minutes
Find out how much your home could sell for in as little as 3 minutes with a no-obligation cash offer.
Estimated market value
$1,440,100
Get a cash offer in 3 minutes
Find out how much your home could sell for in as little as 3 minutes with a no-obligation cash offer.
Estimated market value
$1,440,100
- Virginia
- Goochland County
- Henrico
- 23238
- 177 Woodfern
Nearby cities
Nearby neighborhoods
Nearby zip codes
Other Henrico Topics
