Make your home in the desirable neighborhood of Amber Grove, a community that feels like a step back in time with wide streets, sidewalks, a neighborhood park, and friendly neighbors always ready with a warm hello. This beautiful corner-lot home offers a welcoming setting with a charming front porch and a spacious covered back patio. Inside, you’ll find a thoughtfully updated home that blends comfort, functionality, and timeless charm. The well-appointed kitchen features new solid-surface countertops, a pantry, and a convenient breakfast bar that opens to the living room. The kitchen adjoins a large dining room highlighted by a beautiful bay window, providing a lovely view of the outdoors while gathering with family and friends. The generous living room features a brick fireplace and sliding glass doors leading to the beautifully landscaped, fully fenced backyard, complete with established roses and plenty of space to enjoy outdoor living. The large covered patio creates an inviting spot for relaxing or entertaining. Three generously sized bedrooms are located along the hall, including a comfortable primary suite with two walk-in closets and an attached bathroom featuring a step-in shower and double sinks. Both bathrooms have been refreshed with new custom solid-surface countertops, while the hall bathroom also features a newer custom shower and shower door. A versatile bonus room provides endless possibilities, giving you the option for a home office, additional bedroom, family room, or whatever best fits your needs. Additional updates include new flooring throughout the main living areas, fresh interior paint, updated lighting, and a new garage door motor. The oversized two-car garage provides plenty of room for a workshop or additional storage. You’ll also appreciate the abundant storage throughout the home, including multiple linen and entry closets. RV potential adds even more versatility to this property. With its welcoming neighborhood, corner-lot setting, thoughtful updates, comfortable living areas, covered outdoor spaces, and beautifully landscaped backyard, this Amber Grove home offers the perfect blend of comfort, convenience, and timeless charm. Embrace all that Chico has to offer and explore the beautiful Amber Grove neighborhood, conveniently located near Highway 99 and public services. Schedule your showing today and discover all this wonderful home has to offer!
For sale
Listed by: Re/Max Home and Investment • Kandice Rickson • Contact: 530-521-3426
$584,900
177 Yellowstone Dr, Chico, CA 95973
3beds
1,956sqft
Single Family Residence
Built in 1995
8,712 Square Feet Lot
$577,000 Zestimate®
$299/sqft
$-- HOA
What's special
- 15 days
- 1,075
- 48
Likely to sell faster than
Zillow last checked:
Listing updated:
Listed by:
Kandice Rickson DRE #01450316 530-521-3426,
Re/Max Home and Investment
Source: CRMLS,MLS#: SN26199346 Originating MLS: California Regional MLS
Originating MLS: California Regional MLSFacts & features
Interior
Bedrooms & bathrooms
- Bedrooms: 3
- Bathrooms: 2
- Full bathrooms: 2
- Main level bathrooms: 2
- Main level bedrooms: 3
Rooms
- Room types: Bonus Room, Kitchen, Laundry, Living Room, Primary Bathroom, Primary Bedroom, Other, Pantry, Utility Room, Dining Room
Primary bedroom
- Features: Main Level Primary
Bathroom
- Features: Closet, Dual Sinks, Linen Closet, Stone Counters, Remodeled, Separate Shower
Kitchen
- Features: Solid Surface Counters, Walk-In Pantry
Pantry
- Features: Walk-In Pantry
Heating
- Central
Cooling
- Central Air
Appliances
- Included: Dishwasher, Disposal, Gas Range, Range Hood
- Laundry: Laundry Room
Features
- Breakfast Bar, Built-in Features, Ceiling Fan(s), Cathedral Ceiling(s), Separate/Formal Dining Room, Living Room Deck Attached, Open Floorplan, Pantry, Recessed Lighting, See Remarks, Storage, Solid Surface Counters, Main Level Primary, Utility Room, Walk-In Pantry, Walk-In Closet(s)
- Flooring: Laminate, Tile
- Doors: French Doors, Sliding Doors, Storm Door(s)
- Windows: Double Pane Windows, Screens
- Has fireplace: Yes
- Fireplace features: Living Room
- Common walls with other units/homes: No Common Walls
Interior area
- Total interior livable area: 1,956 sqft
Property
Parking
- Total spaces: 4.5
- Parking features: Door-Multi, Driveway Level, Garage, RV Potential, RV Access/Parking, Garage Faces Side
- Attached garage spaces: 2.5
- Carport spaces: 2
- Covered spaces: 4.5
Accessibility
- Accessibility features: Grab Bars, No Stairs
Features
- Levels: One
- Stories: 1
- Entry location: 1
- Patio & porch: Rear Porch, Concrete, Covered, Front Porch, Porch
- Exterior features: Rain Gutters
- Pool features: None
- Spa features: None
- Has view: Yes
- View description: Neighborhood
Lot
- Size: 8,712 Square Feet
- Features: Back Yard, Corner Lot, Drip Irrigation/Bubblers, Front Yard, Sprinklers In Rear, Sprinklers In Front, Lawn, Landscaped, Near Public Transit, Sprinklers On Side, Walkstreet
Details
- Parcel number: 006580016000
- Special conditions: Standard,Trust
Construction
Type & style
- Home type: SingleFamily
- Architectural style: Craftsman,Traditional
- Property subtype: Single Family Residence
Materials
- Foundation: Slab
Condition
- New construction: No
- Year built: 1995
Utilities & green energy
- Sewer: Public Sewer
- Water: Public
- Utilities for property: Cable Available, Electricity Connected, Natural Gas Connected, Phone Available, Sewer Connected, See Remarks, Underground Utilities, Water Connected
Community & HOA
Community
- Features: Biking, Dog Park
- Security: Carbon Monoxide Detector(s), Smoke Detector(s)
Location
- Region: Chico
Financial & listing details
- Price per square foot: $299/sqft
- Tax assessed value: $582,602
- Date on market: 9/11/2026
- Cumulative days on market: 15 days
- Listing terms: Cash,Conventional,FHA 203(b),Submit,VA Loan
- Road surface type: Paved
Estimated market value
$577,000
$548,000 - $606,000
$2,480/mo
Price history
| Date | Event | Price |
|---|---|---|
| 9/11/2026 | Listed for sale | $584,900+6.5%$299/sqft |
Source:  CRMLS #SN26199346 Report a problem CRMLS #SN26199346 Report a problem | ||
| 5/22/2023 | Sold | $549,000+89.3%$281/sqft |
Source: Public Record Report a problem | ||
| 2/17/2021 | Listing removed | -- |
Source: Owner Report a problem | ||
| 10/9/2017 | Listing removed | $1,995$1/sqft |
Source: Zillow Rental Network Report a problem | ||
| 9/13/2017 | Listed for rent | $1,995$1/sqft |
Source: Owner Report a problem | ||
| 12/9/2009 | Sold | $290,000+71.6%$148/sqft |
Source: MetroList Services of CA #200908208 Report a problem | ||
| 9/30/1999 | Sold | $169,000$86/sqft |
Source: Public Record Report a problem | ||
Public tax history
| Year | Property taxes | Tax assessment |
|---|---|---|
| 2026 | -- | $582,602 +2% |
| 2025 | $6,604 +6.5% | $571,179 +2% |
| 2024 | $6,201 +51.3% | $559,980 +55.6% |
| 2023 | $4,099 +1.6% | $359,785 +2% |
| 2022 | $4,035 +1.9% | $352,732 +2% |
| 2021 | $3,959 +0.3% | $345,817 +1% |
| 2020 | $3,948 +1.8% | $342,273 +2% |
| 2019 | $3,878 +1.8% | $335,563 +2% |
| 2018 | $3,809 +2% | $328,985 +2% |
| 2017 | $3,733 +9.6% | $322,536 +2% |
| 2016 | $3,406 0% | $316,213 +1.5% |
| 2015 | $3,406 +2.4% | $311,464 +2% |
| 2014 | $3,327 | $305,364 +0.5% |
| 2013 | -- | $303,985 +2% |
| 2012 | -- | $298,026 +2% |
| 2011 | -- | $292,183 +0.8% |
| 2010 | -- | $290,000 +43.8% |
| 2009 | -- | $201,699 +2% |
| 2008 | -- | $197,745 +2% |
| 2007 | -- | $193,869 +2% |
| 2006 | -- | $190,068 +2% |
| 2005 | -- | $186,343 +2% |
| 2004 | -- | $182,690 +1.9% |
| 2003 | -- | $179,343 +2% |
| 2002 | -- | $175,827 +2% |
| 2001 | -- | $172,380 |
Find assessor info on the county website
Monthly payment
Est. payment
Payment breakdown
Explore the cost of this home by adjusting the details. Changes won't be saved.Climate risks
Neighborhood: 95973
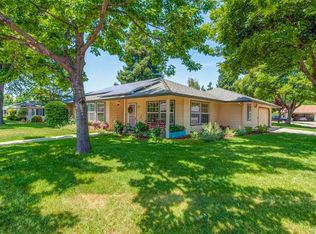
Similar homes
- $579,0003 bd2 ba1.9k sqft105 Emerald Lake Ct, Chico, CA 95973For Sale
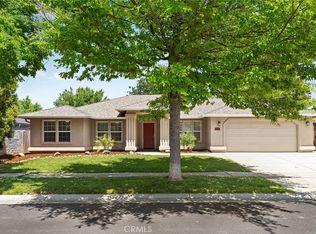 MLS ID #SN26112025, Brent Silberbauer, eXp Realty of California, Inc.. CRMLS
 - $579,0003 bd2 ba1.8k sqft201 Denali Dr, Chico, CA 95973For Sale
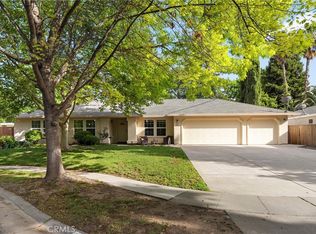 MLS ID #SN26083603, Rob Haley, Keller Williams Realty Chico Area. CRMLS
 - $579,0003 bd2 ba1.7k sqft1464 Lucy Way, Chico, CA 95973For Sale
 MLS ID #SN26184323, Sima Saboury, Porchlight Real Estate Brokers. CRMLS
 - $499,0003 bd2 ba1.3k sqft484 Cimarron Dr, Chico, CA 95973For Sale
 MLS ID #SN26191159, Megan Massie, Willow & Birch Realty, Inc. CRMLS
