Step inside this spacious 4-bedroom, 3-bathroom residence, complete with upgraded granite counter tops, a walk-in pantry, and a primary bedroom you'll never want to leave. Walking distance to town park and convenient to Raleigh or Rocky Mount. Buyer to receive up to 2% in CC with Jet Mortgage and preferred attorney.
Sold for $299,990
$299,990
177 Yellowwood Spg, Hope, NC 27882
4beds
2,267sqft
Single Family Residence, Residential
Built in 2024
9,147 Square Feet Lot
$333,100 Zestimate®
$132/sqft
$2,519 Estimated rent
Home value
$333,100
$316,000 - $350,000
$2,519/mo
Zestimate® history
Owner options
List your home for rent
$2,519/mo
Rent Zestimate®
Find your next renter with Zillow Rental Manager. Plus, with online applications, you can quickly screen prospective tenants – for free.
$2,519/mo
Rent Zestimate®
Refinance and save
$1,879/mo
Est. payment
Refinancing to a lower rate could help reduce your monthly payments and save thousands over the life of the loan.
$1,879/mo
Est. payment
Explore your selling options
Work with a Zillow partner agent
Leverage their expertise and Zillow's premium Showcase listings to get your home seen by more buyers.
Get startedList with your own agent
Get your home in front of millions of buyers by listing it on Zillow.
Learn how to do itSell it yourself
Take full control of how buyers see your home on Zillow by listing For Sale by Owner (FSBO).
List your homeWhat's special
Zillow last checked:
Listing updated:
Listed by:
Batey Camp McGraw 904-644-7670,
Dream Finders Realty LLC
Bought with:
Lissette Cring, 304430
Century 21 Triangle Group
Source: Doorify MLS,MLS#: 2542771
Facts & features
Interior
Bedrooms & bathrooms
- Bedrooms: 4
- Bathrooms: 3
- Full bathrooms: 3
Heating
- Electric, Heat Pump, Zoned
Cooling
- Central Air, Electric, Zoned
Appliances
- Included: Dishwasher, Disposal, Electric Oven, Electric Range, Electric Water Heater, Range Hood, Vented Exhaust Fan
- Laundry: Laundry Room, Upper Level
Features
- Bathtub/Shower Combination, Dining L, Double Vanity, Entrance Foyer, Granite Counters, Pantry, Smooth Ceilings, Walk-In Closet(s), Walk-In Shower
- Flooring: Carpet, Vinyl
- Windows: Insulated Windows, Screens
- Has fireplace: No
Interior area
- Total structure area: 2,267
- Total interior livable area: 2,267 sqft
- Finished area above ground: 2,267
- Finished area below ground: 0
Property
Parking
- Total spaces: 2
- Parking features: Attached, Concrete, Driveway, Garage, Paved
- Attached garage spaces: 2
Features
- Levels: Two
- Stories: 2
- Patio & porch: Patio, Porch
- Exterior features: Lighting, Rain Gutters
- Has view: Yes
Lot
- Size: 9,147 Square Feet
- Dimensions: 80 x 115.20 x 80 x 115.18
Details
- Parcel number: 286017221286
- Special conditions: Standard
Construction
Type & style
- Home type: SingleFamily
- Architectural style: Craftsman
- Property subtype: Single Family Residence, Residential
Materials
- Vinyl Siding
- Foundation: Slab
- Roof: Shingle
Condition
- New construction: Yes
- Year built: 2024
- Major remodel year: 2024
Details
- Builder name: Dream Finder's Homes
Utilities & green energy
- Sewer: Public Sewer
- Water: Public
Green energy
- Energy efficient items: Thermostat
Community & HOA
Community
- Features: Sidewalks, Street Lights
- Subdivision: Walnut Cove
HOA
- Has HOA: Yes
- Services included: Storm Water Maintenance
- HOA fee: $45 monthly
Location
- Region: Hope
Financial & listing details
- Price per square foot: $132/sqft
- Date on market: 11/18/2023
Price history
| Date | Event | Price |
|---|---|---|
| 4/12/2024 | Sold | $299,990+0%$132/sqft |
Source:  Doorify MLS #2542771 Report a problem Doorify MLS #2542771 Report a problem | ||
| 3/9/2024 | Pending sale | $299,900$132/sqft |
Source: Doorify MLS #2542771 Report a problem | ||
| 1/22/2024 | Price change | $299,9000%$132/sqft |
Source: Doorify MLS #2542771 Report a problem | ||
| 12/6/2023 | Price change | $299,930-4.5%$132/sqft |
Source: Doorify MLS #2542771 Report a problem | ||
| 11/18/2023 | Listed for sale | $313,900$138/sqft |
Source: Doorify MLS #2542771 Report a problem | ||
Public tax history
Tax history is unavailable.
Neighborhood: 27882
Nearby homes
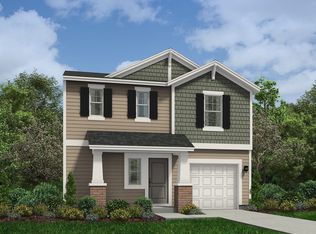
- $266,0004 bd3 ba1.9k sqft161 Yellowwood Ave, Spring Hope, NC 27882Sold
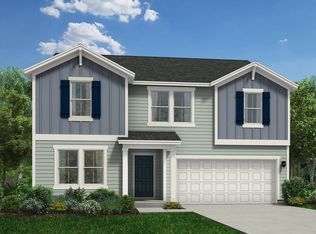
- $301,9005 bd3 ba2.4k sqft191 Yellowwood Ave, Spring Hope, NC 27882Sold
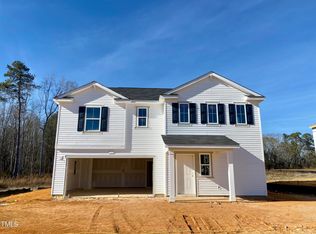
- $294,0003 bd3 ba2.2k sqft261 Yellowwood Ave, Spring Hope, NC 27882Sold
- $114,00012.66 AcresTRACT 6 State Highway 231 LOT 6, Spring Hope, NC 27882Sold
- $126,00012.65 AcresTRACT 5 State Highway 231 LOT 5, Spring Hope, NC 27882Sold
- $129,99914.39 AcresTRACT 1 State Highway 231 LOT 1, Spring Hope, NC 27882Sold
- $129,99914.39 AcresTRACT 2 State Highway 231 LOT 2, Spring Hope, NC 27882Sold
- $--3.16 AcresTownship Road 1 Nc 231 Hwy #3.16, Spring Hope, NC 27882Off Market
Nearby schools
GreatSchools rating
- 6/10Spring Hope ElementaryGrades: PK-5Distance: 1.4 mi
- 8/10Southern Nash MiddleGrades: 6-8Distance: 4.9 mi
- 4/10Southern Nash HighGrades: 9-12Distance: 6.5 mi
Schools provided by the listing agent
- Elementary: Nash - Spring Hope
- Middle: Nash - Southern Nash
- High: Nash - Southern Nash
Source: Doorify MLS. This data may not be complete. We recommend contacting the local school district to confirm school assignments for this home.


Get pre-qualified for a loan
At Zillow Home Loans, we can pre-qualify you in as little as 5 minutes with no impact to your credit score.An equal housing lender. NMLS #10287.
- North Carolina
- Nash County
- Spring Hope
- 27882
- 177 Yellowwood Spg
Nearby cities
Nearby zip codes
Other Spring Hope Topics
