Skip main navigation
Off market
  • $735,200

    1770 Bayshore Blvd, Dunedin, FL 34698

    3beds
    1,968sqft
    SingleFamily
    Built in 1955
    9,709 Square Feet Lot
    $735,200 Zestimate®
    $374/sqft
    $3,927 Estimated rent

    Home value

    $735,200

    $669,000 - $816,000

    $3,927/mo

    Zestimate® history
    Loading
    Loading...

    Owner options

    List your home for rent

    $3,927/mo

    Rent Zestimate®

    Find your next renter with Zillow Rental Manager. Plus, with online applications, you can quickly screen prospective tenants – for free.

    Learn more

    $3,927/mo

    Rent Zestimate®

    Refinance and save

    $5,041/mo

    Est. payment

    Refinancing to a lower rate could help reduce your monthly payments and save thousands over the life of the loan.

    See today's rates

    $5,041/mo

    Est. payment

    Explore your selling options

    Work with a Zillow partner agent

    Leverage their expertise and Zillow's premium Showcase listings to get your home seen by more buyers.

    Get started

    List with your own agent

    Get your home in front of millions of buyers by listing it on Zillow.

    Learn how to do it

    Sell it yourself

    Take full control of how buyers see your home on Zillow by listing For Sale by Owner (FSBO).

    List your home

    What's special

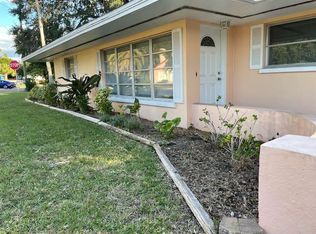
    This is a must see from the inside, lots of upgrades. As you step through the front door you catch the beautiful view of the sparkling pool and spa overlooking the peek a boo view of the Gulf of Mexico. This home features very spacious & welcoming family/ dining room combo with open floor plan, with upgraded LVT tile creating a cohesive floor plan. Plenty of space for entertaining family and friends. This open floor plan leads you to a stunning kitchen with new (2022) KraftMaid kitchen cabinets, quartz counters and LG appliances including gas range. Built in beverage chiller with 18 bottle wine cooler. As you walk down the hallway to the right you have two large guest bedrooms with generous closets, and a full bath completely remodeled in 2021. Towards the back part of the house is a large sitting room with French doors overlooking the beautiful view. The Master suite has a breathtaking view, with French doors leading out to the pool & spa, with large master bath featuring walk in dual head shower. The master large walk in closet has built in shelving for organization. In 2022 the 3rd bath was remodeled to bring the laundry in from the garage - a huge plus! This home is a 3/3 large Pool home with a one car garage. IMPORTANT: ALL NECESSARY PERMITS PULLED! Pool converted to salt, filters and heater replaced, pool re-gelled 2020 New shed 2021 2 baths remodeled in 2021 HVAC replaced 2021 Gas pulled for hot water (Renai instaHot), stove and (eventual) clothes dryer Kitchen 2021 Hurricane shutters 2021 PRIVACY FENCING 2022 3rd bath & laundry relocated indoors 2022 New fence and landscaping 2022 New paver driveway, parking pad and side patio 2022 Repainted with lifetime warranty acrylic paint 2022 Insulated aluminum sun cover installed in lanai 2022 New roofing 2023 GENERAC whole home generator 2023 This amazing home is located in a pet friendly town, and the whole town is golf cart friendly. No HOA OR CDD's. Walking distance to Beach, Boat ramp access, boat rental slip rentals, Dunedin causeway, Pinellas Trails, Parks, Dunedin Stirling Golf Links, Kiwanis playground and entertainment. End your evening watching a beautiful daily sunset by the pool.

    This property is off market, which means it's not currently listed for sale or rent on Zillow. This may be different from what's available on other websites or public sources.

    Facts & features

    Interior

    Bedrooms & bathrooms
    • Bedrooms: 3
    • Bathrooms: 3
    • Full bathrooms: 3
    Heating
    • Forced air, Electric
    Cooling
    • Central
    Appliances
    • Included: Dishwasher, Dryer, Freezer, Garbage disposal, Microwave, Range / Oven, Refrigerator, Washer
    • Laundry: In Garage
    Features
    • Ceiling Fans(s), Living Room/Dining Room Combo, Walk-In Closet(s), Open Floorplan, Solid Wood Cabinets, Eating Space In Kitchen, Thermostat
    • Flooring: Tile, Linoleum / Vinyl
    • Windows: Blinds
    Interior area
    • Structure area source: Public Records
    • Total interior livable area: 1,968 sqft

    Property

    Parking
    • Total spaces: 3
    • Parking features: Garage - Attached
    Features
    • Levels: One
    • Patio & porch: Deck, Patio, Porch, Screened, Front Porch, Rear Porch
    • Exterior features: Stucco
    • Pool features: Screen Enclosure, In Ground, Lighting, Fiberglass
    • Has spa: Yes
    • Spa features: In Ground
    • Has view: Yes
    • View description: Water
    • Has water view: Yes
    • Water view: Water
    • Body of water: GULF OF MEXICO
    Lot
    • Size: 9,709 sqft
    • Dimensions: 75X125
    • Features: In County, Street Paved, Near Public Transit, FloodZone, Sidewalk, Historic District, Flood Insurance Required
    • Residential vegetation: Mature Landscaping, Trees/Landscaped
    Details
    • Additional structures: Shed(s)
    • Parcel number: 222815233100180020

    Construction

    Type & style
    • Home type: SingleFamily
    • Architectural style: Florida, Key West
    Materials
    • masonry
    • Foundation: Footing
    • Roof: Composition
    Condition
    • Year built: 1955

    Utilities & green energy

    • Sewer: Public Sewer
    • Water: Public
    • Utilities for property: Cable Available, Public, Cable Connected, Street Lights, Sewer Connected, Electricity Available, Phone Available, Water Available

    Community & neighborhood

    Location
    • Region: Dunedin
    • Subdivision: DUNEDIN ISLES 1

    Other

    Other facts
    • Appliances: Dryer, Electric Water Heater, Refrigerator, Washer, Cooktop, Disposal, Microwave, Range, Range Hood, Exhaust Fan, Freezer, Ice Maker, Water Filtration System
    • Building Area Source: Public Records
    • Construction Materials: Block, Stucco
    • Cooling: Central Air
    • Exterior Features: Sliding Doors, French Doors, Fenced, Storage, Lighting, Sidewalk
    • Foundation Details: Slab
    • Heating: Electric, Central
    • Interior Features: Ceiling Fans(s), Living Room/Dining Room Combo, Walk-In Closet(s), Open Floorplan, Solid Wood Cabinets, Eating Space In Kitchen, Thermostat
    • Additional Rooms: Den/Library/Office, Family Room, Attic
    • Architectural Style: Florida, Key West
    • Levels: One
    • Parking Features: Circular Driveway, Driveway
    • Vegetation: Mature Landscaping, Trees/Landscaped
    • Lot Features: In County, Street Paved, Near Public Transit, FloodZone, Sidewalk, Historic District, Flood Insurance Required
    • Patio And Porch Features: Deck, Patio, Porch, Screened, Front Porch, Rear Porch
    • Direction Faces: East
    • Roof: Shingle
    • Utilities: Cable Available, Public, Cable Connected, Street Lights, Sewer Connected, Electricity Available, Phone Available, Water Available
    • Property Type: Residential
    • Total Acreage: Up to 10, 889 Sq. Ft.
    • View: Pool
    • Water View: Gulf/Ocean - Partial
    • Window Features: Blinds
    • Minimum Lease: No Minimum
    • Other Structures: Shed(s)
    • Pool Features: Screen Enclosure, In Ground, Lighting, Fiberglass
    • Additional Parcels YN: 0
    • Association Approval Required YN: 0
    • Available For Lease YN: 1
    • Fireplace YN: 0
    • Other Exemptions YN: 0
    • Public Survey Range: 15
    • Water Access YN: 0
    • Water Extras YN: 0
    • Waterfront Feet Total: 0
    • Waterfront YN: 0
    • Pool Private YN: 1
    • Flood Zone Code: AE
    • Room Count: 7
    • Water View YN: 1
    • Water Body Name: GULF OF MEXICO
    • Public Survey Section: 22
    • Year Built: 1955
    • Living Area: 1968.00
    • Flood Zone Panel: 12103C0066G
    • Building Area Total: 2288.00
    • Garage Dimensions: 14x22
    • Garage Spaces: 1
    • DPRYN: 1
    • Attached Garage YN: 1
    • Garage YN: 1
    • New Construction YN: 0
    • Laundry Features: In Garage
    • Spa Features: In Ground
    • Flooring: Tile
    • Water Source: Public
    • Sewer: Public Sewer
    • Tax Year: 2019
    • Homestead YN: 1
    • Lot Size Dimensions: 75X125
    • Lease Restrictions YN: 0
    • Subdivision Name: DUNEDIN ISLES 1
    • Flood Zone Date: 2003-09-03
    • Tax Annual Amount: 4118.71

    Price history

    DateEventPrice
    2/25/2021Listing removed--
    Source: Owner Report a problem
    10/22/2020Sold$422,000-3%$214/sqft
    Source: Public Record Report a problem
    9/9/2020Pending sale$435,000$221/sqft
    Source: Owner Report a problem
    9/2/2020Price change$435,000+9%$221/sqft
    Source: Owner Report a problem
    8/1/2020Listed for sale$398,999$203/sqft
    Source: Owner Report a problem
    7/28/2020Pending sale$398,999$203/sqft
    Source: Owner Report a problem
    7/17/2020Price change$398,9990%$203/sqft
    Source: Owner Report a problem
    6/12/2020Price change$399,000-0.2%$203/sqft
    Source: THE TONI EVERETT COMPANY #T3185680 Report a problem
    5/16/2020Price change$399,8980%$203/sqft
    Source: THE TONI EVERETT COMPANY #T3185680 Report a problem
    4/24/2020Price change$399,8990%$203/sqft
    Source: THE TONI EVERETT COMPANY #T3185680 Report a problem
    4/10/2020Price change$399,900-3.6%$203/sqft
    Source: THE TONI EVERETT COMPANY #T3185680 Report a problem
    3/31/2020Price change$414,900-1.2%$211/sqft
    Source: THE TONI EVERETT COMPANY #T3185680 Report a problem
    2/14/2020Price change$419,900-1.2%$213/sqft
    Source: THE TONI EVERETT COMPANY #T3185680 Report a problem
    12/2/2019Price change$424,900-2.1%$216/sqft
    Source: THE TONI EVERETT COMPANY #T3185680 Report a problem
    11/11/2019Price change$433,800-1.1%$220/sqft
    Source: THE TONI EVERETT COMPANY #T3185680 Report a problem
    11/4/2019Price change$438,800-0.2%$223/sqft
    Source: THE TONI EVERETT COMPANY #T3185680 Report a problem
    10/25/2019Price change$439,8000%$223/sqft
    Source: THE TONI EVERETT COMPANY #T3185680 Report a problem
    10/4/2019Price change$439,900-1.1%$224/sqft
    Source: THE TONI EVERETT COMPANY #T3185680 Report a problem
    9/17/2019Price change$444,900-1.1%$226/sqft
    Source: THE TONI EVERETT COMPANY #T3185680 Report a problem
    8/27/2019Price change$449,900-2.2%$229/sqft
    Source: THE TONI EVERETT COMPANY #T3185680 Report a problem
    8/8/2019Price change$459,900-4.2%$234/sqft
    Source: THE TONI EVERETT COMPANY #T3185680 Report a problem
    7/22/2019Price change$479,900-4%$244/sqft
    Source: THE TONI EVERETT COMPANY #T3185680 Report a problem
    7/9/2019Listed for sale$499,900+93%$254/sqft
    Source: THE TONI EVERETT COMPANY #T3185680 Report a problem
    9/4/2015Sold$259,000-5.8%$132/sqft
    Source: Public Record Report a problem
    6/19/2015Listed for sale$275,000+180.6%$140/sqft
    Source: KELLER WILLIAMS REALTY #U7740456 Report a problem
    3/29/2002Sold$98,000+32.4%$50/sqft
    Source: Public Record Report a problem
    11/22/1999Sold$74,000$38/sqft
    Source: Public Record Report a problem

    Public tax history

    YearProperty taxesTax assessment
    2024$6,156 +1.4%$399,465 +3%
    2023$6,069 +2.7%$387,830 +3%
    2022$5,910 -1.4%$376,534 +3%
    2021$5,996 +43.1%$365,567 +38.1%
    2020$4,191 +1.8%$264,761 +2.3%
    2019$4,119 $258,808 +1.9%
    2018$4,119 +1.4%$253,982 +2.1%
    2017$4,063 +1.6%$248,758 +2.1%
    2016$3,998 +107.7%$243,642 +79.3%
    2015$1,925 +2.5%$135,872 +0.8%
    2014$1,878 -2.1%$134,794 -0.6%
    2013$1,920 +3.8%$135,583 +1.7%
    2012$1,849 $133,288 -4.5%
    2011-- $139,641 -1.1%
    2010-- $141,191 -14.8%
    2009-- $165,727 -3.4%
    2008$2,534 $171,527 +3%
    2007-- $166,531 +30.5%
    2005-- $127,600 +20.5%
    2004$1,619 +1.9%$105,900 +8.1%
    2003$1,588 +64%$98,000 +14.8%
    2002$968 $85,400 +13.6%
    2001$968 +5.2%$75,200 +11.2%
    2000$920 $67,600

    Find assessor info on the county website

    Neighborhood: 34698

    Nearby schools

    GreatSchools rating
    Schools provided by the listing agent
    • Elementary: San Jose Elementary-PN
    • Middle: Palm Harbor Middle-PN
    • High: Dunedin High-PN

    Source: The MLS. This data may not be complete. We recommend contacting the local school district to confirm school assignments for this home.

    Get a cash offer in 3 minutes
    Find out how much your home could sell for in as little as 3 minutes with a no-obligation cash offer.
    Estimated market value
    $735,200
    Get a cash offer in 3 minutes
    Find out how much your home could sell for in as little as 3 minutes with a no-obligation cash offer.
    Estimated market value
    $735,200