Located in Wagner Farm's Vineyard development, this original-owner home was designed by a Palmer architect for the current owners - so it's unlike other homes in this neighborhood. Situated at the end of a cul-de-sac, with a tree-lined rear yard, this home has all you're looking for! Hardwood floors can be found throughout most of the home, as well as quality cabinetry and built-ins - all crafted by the locally trusted Stofanak Custom Cabinetry. The kitchen features a built-in wine and cookbook nook, and an "herb window." The family room is cozy with a gas fireplace flanked by beautiful bookcases. The owner's suite is generously-sized with a convenient 7' x 6' office or sitting area, a 12' x 6' walk-in closet, and a renovated en-suite bath with his & her sinks. More importantly, the home has been lovingly maintained over the years.... all Anderson replacement windows, doors, newer roof, gutter guards, updated major systems and appliances. Storage is not an issue with the 2-car garage, pull-down attic access, yard shed and full basement. With close proximity to major routes, shopping, dining and healthcare, this home has it all!
Sold for $476,000
Street View
$476,000
1770 Blush Ct, Easton, PA 18045
3beds
1,904sqft
Single Family Residence
Built in 1997
8,450 Square Feet Lot
$515,700 Zestimate®
$250/sqft
$2,804 Estimated rent
Home value
$515,700
$464,000 - $572,000
$2,804/mo
Zestimate® history
Owner options
List your home for rent
$2,804/mo
Rent Zestimate®
Find your next renter with Zillow Rental Manager. Plus, with online applications, you can quickly screen prospective tenants – for free.
$2,804/mo
Rent Zestimate®
Refinance and save
$3,156/mo
Est. payment
Refinancing to a lower rate could help reduce your monthly payments and save thousands over the life of the loan.
$3,156/mo
Est. payment
Explore your selling options
Work with a Zillow partner agent
Leverage their expertise and Zillow's premium Showcase listings to get your home seen by more buyers.
Get startedList with your own agent
Get your home in front of millions of buyers by listing it on Zillow.
Learn how to do itSell it yourself
Take full control of how buyers see your home on Zillow by listing For Sale by Owner (FSBO).
List your homeWhat's special
Zillow last checked:
Listing updated:
Listed by:
Cathy W. Taylor 610-216-5422,
RE/MAX Real Estate
Bought with:
Amy L. Bishop, RS319974
Weichert Realtors
Source: GLVR,MLS#: 758440 Originating MLS: Lehigh Valley MLS
Originating MLS: Lehigh Valley MLSFacts & features
Interior
Bedrooms & bathrooms
- Bedrooms: 3
- Bathrooms: 3
- Full bathrooms: 2
- 1/2 bathrooms: 1
Primary bedroom
- Description: HW floor, 6'7" x 6'2" office nook, ceiling fan/light
- Level: Second
- Dimensions: 21.02 x 16.07
Bedroom
- Description: Back middle bedroom, carpet, ceiling fan/light
- Level: Second
- Dimensions: 12.00 x 11.03
Bedroom
- Description: Front bedroom, carpet, ceiling fan/light
- Level: Second
- Dimensions: 11.00 x 10.02
Primary bathroom
- Description: Stofanak double sink vanity, glass door shower w/seat, linen closet, LVT floor
- Level: Second
- Dimensions: 7.11 x 7.11
Breakfast room nook
- Description: HW floor, sliding door to patio w/ awning, open to family room
- Level: First
- Dimensions: 13.09 x 10.02
Dining room
- Description: HW floor, crown molding
- Level: First
- Dimensions: 11.02 x 10.00
Family room
- Description: Stofanak custom book cases and mantle, gas fireplace w/blower, picture window, HW floor, accent lighting
- Level: First
- Dimensions: 16.11 x 13.11
Foyer
- Description: HW floor, double door coat closet
- Level: First
- Dimensions: 11.00 x 10.00
Other
- Description: Tub/shower w/ handheld nozzle
- Level: Second
- Dimensions: 7.08 x 5.06
Half bath
- Description: Single vanity, HW floor, bead board wainscot
- Level: First
- Dimensions: 5.00 x 5.00
Kitchen
- Description: Stofanak maple cabinets, built-in wine and cookbook storage, herb window, gas cooktop, pantry
- Level: First
- Dimensions: 11.00 x 10.00
Living room
- Description: HW floor, crown molding, picture window
- Level: First
- Dimensions: 13.06 x 11.09
Other
- Description: Large walk-in closet, HW floors
- Level: Second
- Dimensions: 12.06 x 5.11
Heating
- Forced Air, Gas
Cooling
- Attic Fan, Central Air, Ceiling Fan(s)
Appliances
- Included: Gas Cooktop, Gas Water Heater, Humidifier
- Laundry: Lower Level
Features
- Attic, Dining Area, Separate/Formal Dining Room, Entrance Foyer, Eat-in Kitchen, Family Room Main Level, Storage, Traditional Floorplan, Walk-In Closet(s)
- Flooring: Carpet, Hardwood, Laminate, Luxury Vinyl, Luxury VinylPlank, Resilient, Vinyl
- Windows: Replacement Windows, Screens
- Basement: Full
- Has fireplace: Yes
- Fireplace features: Family Room
Interior area
- Total interior livable area: 1,904 sqft
- Finished area above ground: 1,904
- Finished area below ground: 0
Property
Parking
- Total spaces: 2
- Parking features: Attached, Built In, Garage, Off Street, On Street, Garage Door Opener
- Attached garage spaces: 2
- Has uncovered spaces: Yes
Features
- Stories: 2
- Patio & porch: Covered, Patio, Porch
- Exterior features: Porch, Patio, Shed
Lot
- Size: 8,450 Square Feet
- Features: Cul-De-Sac
Details
- Additional structures: Shed(s)
- Parcel number: N8 2 29 0205
- Zoning: 05MHDR
- Special conditions: None
Construction
Type & style
- Home type: SingleFamily
- Architectural style: Colonial
- Property subtype: Single Family Residence
Materials
- Brick, Vinyl Siding
- Roof: Asphalt,Fiberglass
Condition
- Year built: 1997
Utilities & green energy
- Electric: Circuit Breakers
- Sewer: Public Sewer
- Water: Public
- Utilities for property: Cable Available
Community & HOA
Community
- Features: Curbs
- Security: Smoke Detector(s)
- Subdivision: Vineyard at Wagner F
Location
- Region: Easton
Financial & listing details
- Price per square foot: $250/sqft
- Tax assessed value: $83,200
- Annual tax amount: $6,558
- Date on market: 9/19/2025
- Cumulative days on market: 7 days
- Listing terms: Cash,Conventional,FHA,VA Loan
- Ownership type: Fee Simple
- Road surface type: Paved
Price history
| Date | Event | Price |
|---|---|---|
| 8/11/2025 | Sold | $476,000+5.8%$250/sqft |
Source:  GLVR #758440 Report a problem GLVR #758440 Report a problem | ||
| 6/16/2025 | Pending sale | $450,000$236/sqft |
Source: GLVR #758440 Report a problem | ||
| 6/11/2025 | Listing removed | $450,000$236/sqft |
Source: GLVR #758440 Report a problem | ||
| 6/5/2025 | Listed for sale | $450,000$236/sqft |
Source: GLVR #758440 Report a problem | ||
Public tax history
| Year | Property taxes | Tax assessment |
|---|---|---|
| 2025 | $6,559 +2.7% | $83,200 |
| 2024 | $6,385 -0.3% | $83,200 |
| 2023 | $6,406 | $83,200 |
| 2022 | $6,406 +552.5% | $83,200 |
| 2021 | $982 | $83,200 |
| 2020 | $982 | $83,200 |
| 2018 | $982 | $83,200 |
| 2017 | -- | $83,200 |
| 2016 | -- | $83,200 |
| 2015 | -- | $83,200 |
| 2014 | -- | $83,200 |
| 2013 | -- | $83,200 |
| 2012 | -- | $83,200 |
| 2011 | -- | $83,200 |
| 2010 | -- | $83,200 |
| 2004 | -- | $83,200 |
| 2003 | -- | $83,200 |
| 2002 | -- | $83,200 |
| 2000 | -- | $83,200 |
Find assessor info on the county website
Neighborhood: 18045
Nearby homes
- $470,5004 bd3 ba1.7k sqft1771 Blush Ct, Easton, PA 18045Off Market
- $495,1003 bd2 ba1.9k sqft1772 Blush Ct, Easton, PA 18045Off Market
- $472,0003 bd2 ba2.3k sqft1773 Blush Ct, Easton, PA 18045Off Market
- $525,9005 bd3 ba1.7k sqft1771 Rhine Pl, Easton, PA 18045Off Market
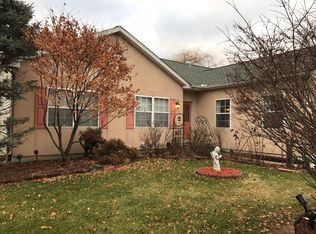
- $530,8004 bd3 ba2.2k sqft1774 Blush Ct, Easton, PA 18045Off Market
- $---- bd-- ba-- sqft1775 Blush Dr, Easton, PA 18045Off Market
- $507,0003 bd3 ba1.9k sqft1775 Blush Ct, Easton, PA 18045Off Market
- $497,9004 bd2 ba2.3k sqft1773 Rhine Pl, Easton, PA 18045Off Market
Nearby schools
GreatSchools rating
- 6/10Farmersville Elementary SchoolGrades: K-5Distance: 1.6 mi
- 5/10East Hills Middle SchoolGrades: 6-8Distance: 2.5 mi
- 5/10Freedom High SchoolGrades: 9-12Distance: 2.3 mi
Schools provided by the listing agent
- Elementary: Farmersville
- Middle: East Hills
- High: Freedom
- District: Bethlehem
Source: GLVR. This data may not be complete. We recommend contacting the local school district to confirm school assignments for this home.
Get a cash offer in 3 minutes
Find out how much your home could sell for in as little as 3 minutes with a no-obligation cash offer.
Estimated market value
$515,700
Get a cash offer in 3 minutes
Find out how much your home could sell for in as little as 3 minutes with a no-obligation cash offer.
Estimated market value
$515,700
- Pennsylvania
- Northampton County
- Easton
- 18045
- 1770 Blush Ct
Nearby cities
Nearby neighborhoods
Nearby zip codes
Other Easton Topics
