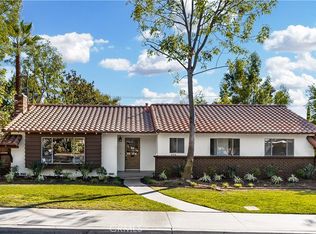
Sprawling Upgraded 5 Bedroom Single Story. Featuring a custom added suite, well suited for multi-generational living or added rental income. Sited on a tranquil interior residential street in the heart of Claremont, close to Lewis Park and the Alexander Hughes Community Center. An attractive front courtyard with a water fountain welcomes you. Through the front door you will find a formal entry open to the spacious living room with smooth ceilings, recessed lighting, and views to the impressive backyard. The living room is open to the dining room which features a corner fireplace, another set of sliding doors to the backyard, and is open to the kitchen. The kitchen has been upgraded with stone counters, generous cabinet space, breakfast counter seating, and a stainless steel dishwasher, built-in microwave and included refrigerator. Through the kitchen is an indoor laundry room with lots of storage cabinets and direct access to the two car garage. The primary suite offers a recently remodeled dual-sink bathroom, and private access to the covered back patio and backyard. Down the hall are three more bedrooms, one of which has two points of entry including a set of double doors, making it a great place to set up a home office. The southwest corner of the house is a custom suite added in 2005, with 424 square feet of private living space, including an accessible bathroom with a walk-in shower and grab bars. The suite also includes a large walk-in closet and a set of sliding glass doors leading out to the front courtyard. Additional updates to the property include copper plumbing, dual pane windows and sliders throughout, recessed lighting, solar tube lighting, smart light switches, in-wall insulation, and a fully-owned set of solar panels! The backyard is beautifully landscaped and full of attractive features including custom lighting, walking paths, accent walls, a newly sodded grass area, and an expansive patio with a weather resistant aluminum cover. The highlight of the backyard is the custom in-ground spa with easy riser steps designed for easy entry and exit, 6 variable speed pumps, jets thoughtfully positioned for people of varying heights, waterfalls, and multi-color lighting. The spa uses an Ozone filtration system, drastically reducing the need for chemicals which may allow the spa to be used as an emergency potable water supply. A unique, feature-rich property like this seldom becomes available, and is ready for the next owner to call home.
Sold for $1,105,000
Listed by: CONCIERGE REALTY GROUP • Mason Prophet • Contact: 909-333-7445
Bought with: RE/MAX CHAMPIONS
$1,105,000
1770 Bridgeport Ave, Claremont, CA 91711
5beds
2,510sqft
Single Family Residence
Built in 1962
0.32 Acres Lot
$1,322,200 Zestimate®
$440/sqft
$4,879 Estimated rent
Home value
$1,322,200
$1.24M - $1.41M
$4,879/mo
Zestimate® history
Owner options
List your home for rent
$4,879/mo
Rent Zestimate®
Find your next renter with Zillow Rental Manager. Plus, with online applications, you can quickly screen prospective tenants – for free.
$4,879/mo
Rent Zestimate®
Refinance and save
$7,143/mo
Est. payment
Refinancing to a lower rate could help reduce your monthly payments and save thousands over the life of the loan.
$7,143/mo
Est. payment
Explore your selling options
Work with a Zillow partner agent
Leverage their expertise and Zillow's premium Showcase listings to get your home seen by more buyers.
Get startedList with your own agent
Get your home in front of millions of buyers by listing it on Zillow.
Learn how to do itSell it yourself
Take full control of how buyers see your home on Zillow by listing For Sale by Owner (FSBO).
List your homeWhat's special
Zillow last checked:
Listing updated:
Listed by:
Mason Prophet DRE #01714034 909-333-7445,
CONCIERGE REALTY GROUP,
Ryan Zimmerman DRE #01801354,
CONCIERGE REALTY GROUP
Bought with:
Raphael Akinboboye Jr, DRE #02023103
RE/MAX CHAMPIONS
Source: CRMLS,MLS#: CV23202174 Originating MLS: California Regional MLS
Originating MLS: California Regional MLSFacts & features
Interior
Bedrooms & bathrooms
- Bedrooms: 5
- Bathrooms: 3
- Full bathrooms: 1
- 3/4 bathrooms: 2
- Main level bathrooms: 3
- Main level bedrooms: 5
Rooms
- Room types: Bedroom, Entry/Foyer, Kitchen, Laundry, Living Room, Primary Bathroom, Primary Bedroom, Other, Dining Room
Primary bedroom
- Features: Primary Suite
Primary bedroom
- Features: Main Level Primary
Bedroom
- Features: All Bedrooms Down
Bedroom
- Features: Bedroom on Main Level
Bathroom
- Features: Bathroom Exhaust Fan, Bathtub, Dual Sinks, Low Flow Plumbing Fixtures, Multiple Shower Heads, Remodeled, Separate Shower, Tub Shower, Upgraded, Walk-In Shower
Kitchen
- Features: Stone Counters
Heating
- Central, Fireplace(s), Natural Gas
Cooling
- Central Air, Dual, Attic Fan
Appliances
- Included: Barbecue, Dishwasher, Exhaust Fan, Electric Oven, Electric Range, Free-Standing Range, Disposal, Microwave, Refrigerator, Range Hood, Water To Refrigerator, Water Heater, Washer
- Laundry: Washer Hookup, Gas Dryer Hookup, Inside, Laundry Room
Features
- Breakfast Bar, Built-in Features, Ceiling Fan(s), Separate/Formal Dining Room, Open Floorplan, Stone Counters, Recessed Lighting, Unfurnished, All Bedrooms Down, Bedroom on Main Level, Main Level Primary, Primary Suite, Walk-In Closet(s)
- Flooring: Laminate, Tile
- Doors: Sliding Doors
- Windows: Blinds, Double Pane Windows, Drapes, Screens, Skylight(s)
- Has fireplace: Yes
- Fireplace features: Dining Room, Gas
- Common walls with other units/homes: No Common Walls
Interior area
- Total interior livable area: 2,510 sqft
Property
Parking
- Total spaces: 2
- Parking features: Concrete, Direct Access, Door-Single, Driveway, Garage Faces Front, Garage, Garage Door Opener
- Attached garage spaces: 2
Accessibility
- Accessibility features: Grab Bars, No Stairs
Features
- Levels: One
- Stories: 1
- Entry location: 1
- Patio & porch: Rear Porch, Concrete, Covered
- Exterior features: Rain Gutters
- Pool features: None
- Has spa: Yes
- Spa features: Heated, In Ground, Private
- Fencing: Block
- Has view: Yes
- View description: Mountain(s), Neighborhood
Lot
- Size: 0.32 Acres
- Features: Back Yard, Drip Irrigation/Bubblers, Front Yard, Lawn, Landscaped, Rectangular Lot, Sprinkler System, Street Level, Yard
Details
- Parcel number: 8303007007
- Zoning: CLRS10000*
- Special conditions: Standard
Construction
Type & style
- Home type: SingleFamily
- Architectural style: Ranch
- Property subtype: Single Family Residence
Materials
- Copper Plumbing
- Foundation: Slab
- Roof: Composition
Condition
- Updated/Remodeled
- New construction: No
- Year built: 1962
Utilities & green energy
- Electric: 220 Volts For Spa, Photovoltaics Seller Owned
- Sewer: Public Sewer
- Water: Private
- Utilities for property: Cable Available, Electricity Connected, Natural Gas Connected, Phone Available, Sewer Connected
Green energy
- Energy efficient items: Windows
Community & HOA
Community
- Features: Curbs, Gutter(s)
- Security: Carbon Monoxide Detector(s), Smoke Detector(s)
Location
- Region: Claremont
Financial & listing details
- Price per square foot: $440/sqft
- Tax assessed value: $1,127,100
- Annual tax amount: $13,904
- Date on market: 11/1/2023
- Cumulative days on market: 7 days
- Listing terms: Cash,Cash to New Loan
- Inclusions: Refrigerator, Washer, Dryer
- Road surface type: Paved
Price history
| Date | Event | Price |
|---|---|---|
| 12/15/2024 | Listing removed | $1,650$1/sqft |
Source: Zillow Rentals Report a problem | ||
| 12/9/2024 | Listed for rent | $1,650$1/sqft |
Source: Zillow Rentals Report a problem | ||
| 12/2/2024 | Listing removed | $1,650$1/sqft |
Source: Zillow Rentals Report a problem | ||
| 11/25/2024 | Listed for rent | $1,650$1/sqft |
Source: Zillow Rentals Report a problem | ||
| 11/8/2024 | Listing removed | $1,650$1/sqft |
Source: Zillow Rentals Report a problem | ||
| 10/31/2024 | Listed for rent | $1,650$1/sqft |
Source: Zillow Rentals Report a problem | ||
| 11/30/2023 | Sold | $1,105,000+2.8%$440/sqft |
Source:  CRMLS #CV23202174 Report a problem CRMLS #CV23202174 Report a problem | ||
| 11/20/2023 | Pending sale | $1,075,000$428/sqft |
Source: CRMLS #CV23202174 Report a problem | ||
| 11/8/2023 | Contingent | $1,075,000$428/sqft |
Source: CRMLS #CV23202174 Report a problem | ||
| 11/1/2023 | Listed for sale | $1,075,000+373.6%$428/sqft |
Source: CRMLS #CV23202174 Report a problem | ||
| 8/19/1994 | Sold | $227,000$90/sqft |
Source: Public Record Report a problem | ||
Public tax history
| Year | Property taxes | Tax assessment |
|---|---|---|
| 2025 | $13,904 +2.9% | $1,127,100 +2% |
| 2024 | $13,518 +132% | $1,105,000 +154.5% |
| 2023 | $5,828 +1.7% | $434,143 +2% |
| 2022 | $5,731 +1.8% | $425,632 +2% |
| 2021 | $5,629 +2.6% | $417,287 +1% |
| 2020 | $5,488 | $413,009 +2% |
| 2019 | $5,488 +6.6% | $404,911 +2% |
| 2018 | $5,146 | $396,973 +2% |
| 2017 | $5,146 +2.6% | $389,190 +2% |
| 2016 | $5,015 +4.7% | $381,560 +1.5% |
| 2015 | $4,790 +2.1% | $375,830 +2% |
| 2014 | $4,692 | $368,469 +2.5% |
| 2012 | -- | $359,614 +2% |
| 2011 | -- | $352,563 +0.8% |
| 2010 | -- | $349,929 -0.2% |
| 2009 | -- | $350,761 +2% |
| 2008 | -- | $343,884 +2% |
| 2007 | -- | $337,142 +2% |
| 2006 | -- | $330,532 +18.5% |
| 2005 | -- | $279,002 +4% |
| 2004 | -- | $268,171 +1.9% |
| 2003 | -- | $263,257 +2% |
| 2002 | -- | $258,096 +4% |
| 2000 | -- | $248,075 |
Find assessor info on the county website
Neighborhood: Condit
Nearby homes
- $1,117,7004 bd3 ba2k sqft1764 Bridgeport Ave, Claremont, CA 91711Off Market
- $1,017,9003 bd2 ba1.7k sqft1776 Bridgeport Ave, Claremont, CA 91711Off Market
- $941,4003 bd2 ba1.4k sqft878 Scripps Dr, Claremont, CA 91711Off Market
- $910,0003 bd2 ba2.1k sqft862 Scripps Dr, Claremont, CA 91711Sold
- $938,6003 bd2 ba1.5k sqft1767 Bridgeport Ave, Claremont, CA 91711Off Market
- $1,671,2004 bd4 ba3.6k sqft1760 Bridgeport Ave, Claremont, CA 91711Off Market
- $1,204,9004 bd3 ba3.1k sqft1775 Bridgeport Ave, Claremont, CA 91711Off Market
- $974,5003 bd2 ba1.7k sqft846 Scripps Dr, Claremont, CA 91711Off Market
Nearby schools
GreatSchools rating
- 7/10Condit Elementary SchoolGrades: K-6Distance: 0.1 mi
- 9/10El Roble Intermediate SchoolGrades: 7-8Distance: 1.1 mi
- 9/10Claremont High SchoolGrades: 9-12Distance: 0.5 mi
Schools provided by the listing agent
- Elementary: Condit
- Middle: El Roble
- High: Claremont
Source: CRMLS. This data may not be complete. We recommend contacting the local school district to confirm school assignments for this home.
Get a cash offer in 3 minutes
Find out how much your home could sell for in as little as 3 minutes with a no-obligation cash offer.
Estimated market value
$1,322,200
Get a cash offer in 3 minutes
Find out how much your home could sell for in as little as 3 minutes with a no-obligation cash offer.
Estimated market value
$1,322,200
- California
- Los Angeles County
- Claremont
- 91711
- Condit
- 1770 Bridgeport Ave
Nearby cities
Nearby neighborhoods
Nearby zip codes
Other Claremont Topics
