Welcome home to effortless urban living in the heart of Lowry Hill. This charming 2-bedroom, 2-bathroom condo offers the perfect blend of comfort, convenience, and lifestyle—whether you're starting out or simplifying your next chapter.
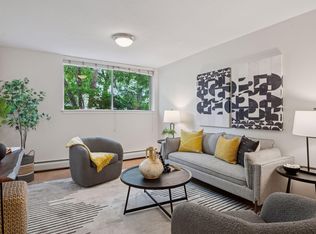
Step inside to warm hardwood floors, abundant natural light, and an inviting living space perfect for relaxing after a long day or hosting friends. The kitchen features sleek countertops and plenty of cabinet space, ready for your morning coffee ritual or dinner with friends. The primary suite is a true retreat, complete with an ensuite bathroom and an oversized walk-in closet that offers all the space you need. The second bedroom provides generous space and flexibility, while the second full bathroom adds convenience for guests.
But it's what's outside your door that truly makes this home special. Lake of the Isles and Cedar Lake are just moments away—your new go-to spots for morning walks, bike rides, or simply soaking in the beauty of the city. Thomas Lowry Park, the Walker Art Center, and all of downtown are in close proximity. Everything you need is nearby.
This is the lifestyle you've been dreaming of—easy, accessible, and perfectly placed in one of Minneapolis' most beloved neighborhoods. You're going to love living here!
Closed
$225,000
1770 Bryant Ave S APT 301, Minneapolis, MN 55403
2beds
1,184sqft
High Rise
Built in 1968
-- sqft lot
$234,400 Zestimate®
$190/sqft
$2,230 Estimated rent
Home value
$234,400
$223,000 - $246,000
$2,230/mo
Zestimate® history
Owner options
List your home for rent
$2,230/mo
Rent Zestimate®
Find your next renter with Zillow Rental Manager. Plus, with online applications, you can quickly screen prospective tenants – for free.
$2,230/mo
Rent Zestimate®
Refinance and save
$2,109/mo
Est. payment
Refinancing to a lower rate could help reduce your monthly payments and save thousands over the life of the loan.
$2,109/mo
Est. payment
Explore your selling options
Work with a Zillow partner agent
Leverage their expertise and Zillow's premium Showcase listings to get your home seen by more buyers.
Get startedList with your own agent
Get your home in front of millions of buyers by listing it on Zillow.
Learn how to do itSell it yourself
Take full control of how buyers see your home on Zillow by listing For Sale by Owner (FSBO).
List your homeWhat's special
Zillow last checked:
Listing updated:
Listed by:
Allison S Carlson 303-921-2444,
West and Main Homes MN
Bought with:
Courtney Atkinson
RE/MAX Results
Source: NorthstarMLS as distributed by MLS GRID,MLS#: 7004922
Facts & features
Interior
Bedrooms & bathrooms
- Bedrooms: 2
- Bathrooms: 2
- Full bathrooms: 2
Bedroom
- Area: 304 Square Feet
- Dimensions: 19x16
Bedroom 2
- Area: 160 Square Feet
- Dimensions: 10x16
Primary bathroom
- Area: 35 Square Feet
- Dimensions: 7x5
Bathroom
- Area: 35 Square Feet
- Dimensions: 7x5
Kitchen
- Area: 128 Square Feet
- Dimensions: 8x16
Living room
- Area: 242 Square Feet
- Dimensions: 11x22
Walk in closet
- Area: 56 Square Feet
- Dimensions: 7x8
Heating
- Hot Water
Cooling
- Wall Unit(s)
Appliances
- Included: Dishwasher, Microwave, Range, Refrigerator, Stainless Steel Appliance(s)
- Laundry: Electric Dryer Hookup, In Unit, Washer Hookup
Features
- Basement: None
- Has fireplace: No
Interior area
- Total structure area: 1,184
- Total interior livable area: 1,184 sqft
- Finished area above ground: 1,184
- Finished area below ground: 0
Property
Parking
- Total spaces: 2
- Parking features: Assigned, Heated Garage, Insulated Garage, Secured, Underground
- Garage spaces: 2
Accessibility
- Accessibility features: Accessible Elevator Installed
Features
- Levels: One
- Stories: 1
Lot
- Size: 0.71 Acres
- Dimensions: 1184
Details
- Foundation area: 1184
- Parcel number: 2802924440360
- Zoning description: Residential-Multi-Family
Construction
Type & style
- Home type: Condo
- Property subtype: High Rise
- Attached to another structure: Yes
Materials
- Roof: Flat
Condition
- New construction: No
- Year built: 1968
Utilities & green energy
- Gas: Electric, Natural Gas
- Sewer: City Sewer/Connected
- Water: City Water/Connected
Community & HOA
Community
- Security: Secured Garage/Parking
- Subdivision: Cic 0240 Mount Curve Condo
HOA
- Has HOA: Yes
- Amenities included: Elevator(s), Lobby Entrance, Patio
- Services included: Maintenance Structure, Cable TV, Controlled Access, Gas, Heating, Internet, Maintenance Grounds, Parking, Professional Mgmt, Sanitation, Shared Amenities, Snow Removal, Water
- HOA fee: $938 monthly
- HOA name: First Service Residential
- HOA phone: 952-277-2700
Location
- Region: Minneapolis
Financial & listing details
- Price per square foot: $190/sqft
- Tax assessed value: $196,000
- Annual tax amount: $2,915
- Date on market: 1/7/2026
- Cumulative days on market: 34 days
Price history
| Date | Event | Price |
|---|---|---|
| 2/12/2026 | Sold | $225,000-6.3%$190/sqft |
Source:  NorthstarMLS as distributed by MLS GRID #7004922 Report a problem NorthstarMLS as distributed by MLS GRID #7004922 Report a problem | ||
| 2/11/2026 | Pending sale | $240,000$203/sqft |
Source: NorthstarMLS as distributed by MLS GRID #7004922 Report a problem | ||
| 1/8/2026 | Listed for sale | $240,000+4.4%$203/sqft |
Source: NorthstarMLS as distributed by MLS GRID #7004922 Report a problem | ||
| 7/9/2019 | Sold | $229,900$194/sqft |
Source: NorthstarMLS as distributed by MLS GRID #5221486 Report a problem | ||
| 5/16/2019 | Price change | $229,900-4.2%$194/sqft |
Source: 33rd Company MN LLC #5221486 Report a problem | ||
| 5/1/2019 | Listed for sale | $239,900+3.4%$203/sqft |
Source: 33rd Company MN LLC #5221486 Report a problem | ||
| 5/31/2018 | Listing removed | $1,825$2/sqft |
Source: 33rd Company, Inc. Report a problem | ||
| 4/12/2018 | Listed for rent | $1,825+9%$2/sqft |
Source: Zillow Rental Network Report a problem | ||
| 4/8/2014 | Listing removed | $1,675$1/sqft |
Source: 33rd Company Report a problem | ||
| 2/6/2014 | Price change | $1,675-10.7%$1/sqft |
Source: 33rd Company Report a problem | ||
| 1/12/2014 | Listed for rent | $1,875$2/sqft |
Source: 33rd Company Report a problem | ||
| 8/18/2009 | Sold | $232,000+5.5%$196/sqft |
Source: Public Record Report a problem | ||
| 8/14/2007 | Sold | $220,000$186/sqft |
Source: Agent Provided Report a problem | ||
Public tax history
| Year | Property taxes | Tax assessment |
|---|---|---|
| 2025 | $2,915 +2.4% | $196,000 |
| 2024 | $2,845 -0.8% | $196,000 -10.1% |
| 2023 | $2,868 -5.1% | $218,000 |
| 2022 | $3,021 +8.9% | $218,000 |
| 2021 | $2,775 -5% | $218,000 +5.1% |
| 2020 | $2,921 +5.2% | $207,500 +3% |
| 2019 | $2,775 -5% | $201,500 +4.9% |
| 2018 | $2,921 +8.3% | $192,000 +7% |
| 2017 | $2,697 -2.4% | $179,500 |
| 2016 | $2,764 -3.2% | $179,500 |
| 2015 | $2,855 -4.8% | $179,500 +14.7% |
| 2014 | $2,997 +46.8% | $156,500 +16.8% |
| 2013 | $2,042 -29.4% | $134,000 -26.2% |
| 2012 | $2,893 +1.6% | $181,500 |
| 2011 | $2,847 +9.1% | $181,500 -5% |
| 2010 | $2,610 -10.9% | $191,100 -9% |
| 2009 | $2,928 -29.1% | $210,000 -27.6% |
| 2006 | $4,131 | $290,000 |
Find assessor info on the county website
Neighborhood: Lowry Hill
Nearby homes
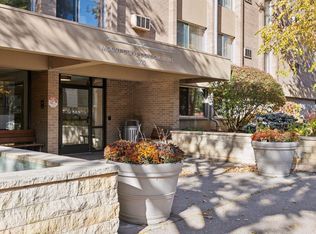
- $130,0001 bd1 ba543 sqft1770 Bryant Ave S APT 114, Minneapolis, MN 55403Sold
- $160,0001 bd1 ba782 sqft1770 Bryant Ave S APT 411, Minneapolis, MN 55403Sold
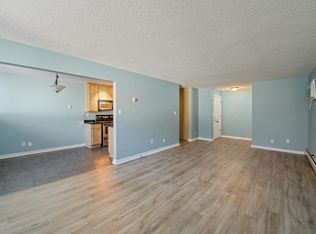
- $200,0002 bd2 ba1.3k sqft1770 Bryant Ave S APT 102, Minneapolis, MN 55403Sold
- $124,9001 bd1 ba754 sqft1770 Bryant Ave S APT 103, Minneapolis, MN 55403Sold

- $145,0001 bd1 ba782 sqft1770 Bryant Ave S APT 106, Minneapolis, MN 55403Sold
- $177,0002 bd1 ba1k sqft1770 Bryant Ave S APT 207, Minneapolis, MN 55403Sold
- $153,0001 bd1 ba754 sqft1770 Bryant Ave S APT 303, Minneapolis, MN 55403Sold
- $142,3001 bd1 ba756 sqft1770 Bryant Ave S APT 109, Minneapolis, MN 55403Sold
Nearby schools
GreatSchools rating
- 6/10Kenwood Elementary SchoolGrades: K-5Distance: 0.9 mi
- 1/10Anwatin Middle Com & Spanish D IGrades: 6-8Distance: 1.4 mi
- 3/10North Academy Senior HighGrades: 9-12Distance: 2 mi
Get a cash offer in 3 minutes
Find out how much your home could sell for in as little as 3 minutes with a no-obligation cash offer.
Estimated market value
$234,400
Get a cash offer in 3 minutes
Find out how much your home could sell for in as little as 3 minutes with a no-obligation cash offer.
Estimated market value
$234,400
- Minnesota
- Hennepin County
- Minneapolis
- 55403
- Lowry Hill
- 1770 Bryant Ave S Apartment 301
Nearby cities
Nearby neighborhoods
Nearby zip codes
Other Minneapolis Topics
