Nestled on one of Altadena's most beloved Presidential Streets, this beautifully updated 1941 California bungalow offers timeless character, thoughtful upgrades, and a picturesque setting just moments from nature. Natural light fills the inviting living spaces, where gleaming hardwood floors, a classic fireplace, and a seamless flow between the living and dining rooms create a warm and welcoming atmosphere. The updated kitchen features quartz countertops, ample cabinetry, and new stainless steel appliances. A bright sunroom off the dining area provides the perfect space for a home office, reading nook, or creative retreat. Thoughtful improvements throughout the home include a newer roof, an entirely new HVAC system, and a whole-house water filtration system, providing comfort and peace of mind for years to come. Set on a generous 7,800+ sq. ft. lot, the backyard is designed for both entertaining and everyday enjoyment, complete with a covered outdoor dining area, lush mature trees, multiple seating areas, and endless possibilities for future expansion, including a pool. Plenty of off-street parking and a spacious two-car garage make everyday living easy, while offering excellent potential for a future accessory dwelling unit (ADU). Located in the foothills of the San Gabriel Mountains, this special home offers the rare combination of peaceful surroundings, mountain views, and easy access to hiking trails, neighborhood shops, and all that Altadena has to offer.
For sale
$1,095,000
1770 Coolidge Ave, Altadena, CA 91001
2beds
1,068sqft
Residential, Single Family Residence
Built in 1941
7,801 Square Feet Lot
$1,170,800 Zestimate®
$1,025/sqft
$-- HOA
What's special
- 13 hours |
- 219 |
- 15 |
Zillow last checked:
Listing updated:
Listed by:
Melissa Shahin DRE # 02037787 323-513-7189,
Compass 626-205-4040,
Kurt Wisner DRE # 01431217 323-667-0700,
Compass
Source: CLAW,MLS#: 26861897
Facts & features
Interior
Bedrooms & bathrooms
- Bedrooms: 2
- Bathrooms: 1
- Full bathrooms: 1
Rooms
- Room types: Dining Area, Living Room, Patio Covered
Heating
- Central
Cooling
- Central Air
Appliances
- Included: Dishwasher, Refrigerator, Range/Oven
- Laundry: Inside, Laundry Area
Features
- Flooring: Hardwood, Mixed
- Number of fireplaces: 1
- Fireplace features: Decorative, Gas
Interior area
- Total structure area: 1,068
- Total interior livable area: 1,068 sqft
Property
Parking
- Parking features: Garage Is Detached
- Has garage: Yes
Features
- Levels: One
- Pool features: None
- Spa features: None
- Has view: Yes
- View description: Mountain(s)
Lot
- Size: 7,801 Square Feet
- Dimensions: 60 x 130
Details
- Additional structures: Other
- Parcel number: 5854010011
- Zoning: LCR175
- Special conditions: Standard
Construction
Type & style
- Home type: SingleFamily
- Architectural style: Bungalow
- Property subtype: Residential, Single Family Residence
Condition
- Year built: 1941
Community & HOA
HOA
- Has HOA: No
Location
- Region: Altadena
Financial & listing details
- Price per square foot: $1,025/sqft
- Tax assessed value: $933,684
- Annual tax amount: $11,005
- Date on market: 7/20/2026
Estimated market value
$1,170,800
$1.10M - $1.25M
$4,038/mo
Price history
| Date | Event | Price |
|---|---|---|
| 7/20/2026 | Listed for sale | $1,095,000+30.8%$1,025/sqft |
Source:  CLAW #26861897 Report a problem CLAW #26861897 Report a problem | ||
| 4/12/2019 | Sold | $837,000-1.4%$784/sqft |
Source: Public Record Report a problem | ||
| 3/26/2019 | Pending sale | $849,000$795/sqft |
Source: Sotheby's International Realty #19437552 Report a problem | ||
| 2/25/2019 | Listed for sale | $849,000+1.7%$795/sqft |
Source: Sotheby's International Realty #19437552 Report a problem | ||
| 6/29/2018 | Sold | $835,000+11.5%$782/sqft |
Source: Public Record Report a problem | ||
| 6/12/2018 | Pending sale | $749,000$701/sqft |
Source: Podley Properties #PF18125466 Report a problem | ||
| 5/30/2018 | Listed for sale | $749,000+11.3%$701/sqft |
Source: Podley Properties #PF18125466 Report a problem | ||
| 5/27/2016 | Sold | $673,000+7%$630/sqft |
Source: Public Record Report a problem | ||
| 4/27/2016 | Pending sale | $629,000$589/sqft |
Source: Podley Properties #316003516 Report a problem | ||
| 4/20/2016 | Listed for sale | $629,000+2%$589/sqft |
Source: Podley Properties #316003516 Report a problem | ||
| 2/7/2006 | Sold | $616,500$577/sqft |
Source: Public Record Report a problem | ||
Public tax history
| Year | Property taxes | Tax assessment |
|---|---|---|
| 2025 | $11,005 +3.5% | $933,684 +2% |
| 2024 | $10,637 +0.9% | $915,377 +2% |
| 2023 | $10,544 +3.6% | $897,430 +2% |
| 2022 | $10,178 +4.7% | $879,834 +2% |
| 2021 | $9,721 +4.2% | $862,583 +1% |
| 2020 | $9,332 | $853,740 +0.2% |
| 2019 | $9,332 +13.9% | $851,700 +21.6% |
| 2018 | $8,195 | $700,188 +2% |
| 2017 | $8,195 +1% | $686,460 +13.1% |
| 2016 | $8,113 +13.7% | $607,000 |
| 2015 | $7,138 +8% | $607,000 +8.6% |
| 2014 | $6,610 | $559,000 +25.3% |
| 2012 | -- | $446,000 |
| 2011 | -- | $446,000 -7.1% |
| 2010 | -- | $480,100 |
| 2009 | -- | $480,100 -17.3% |
| 2008 | -- | $580,400 -7.7% |
| 2007 | -- | $628,830 +50.3% |
| 2006 | -- | $418,344 |
| 2005 | -- | $418,344 +4% |
| 2004 | -- | $402,100 +748.8% |
| 2003 | -- | $47,370 +2% |
| 2002 | -- | $46,442 +4% |
| 2000 | -- | $44,640 |
Find assessor info on the county website
Monthly payment
Est. payment
Payment breakdown
Explore the cost of this home by adjusting the details. Changes won't be saved.Climate risks
Neighborhood: 91001
Nearby schools
GreatSchools rating
- 5/10Daniel Webster SchoolGrades: K-5Distance: 0.6 mi
- 2/10Eliot Arts MagnetGrades: 6-8Distance: 1.8 mi
- 7/10Pasadena High SchoolGrades: 9-12Distance: 1.1 mi
- $1,218,9003 bd2 ba1.5k sqft1760 Coolidge Ave, Altadena, CA 91001Off Market
- $1,211,7002 bd1 ba1.3k sqft1782 Coolidge Ave, Altadena, CA 91001Off Market
- $1,202,6003 bd1 ba1.6k sqft1750 Coolidge Ave, Altadena, CA 91001Off Market
- $1,375,0003 bd2 ba1.5k sqft1790 Coolidge Ave, Altadena, CA 91001Off Market
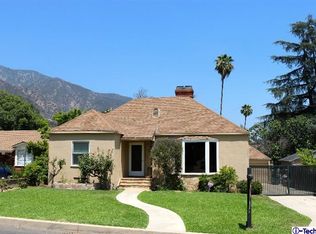
- $1,956,7003 bd3 ba2.7k sqft1739 Veranada Ave, Altadena, CA 91001Off Market
- $1,691,3004 bd3 ba2.3k sqft1742 Coolidge Ave, Altadena, CA 91001Off Market
- $1,985,1004 bd3 ba2.7k sqft1749 Veranada Ave, Altadena, CA 91001Off Market
- $1,309,3003 bd2 ba1.8k sqft1800 Coolidge Ave, Altadena, CA 91001Off Market
A local agent can set up tours, give advice and negotiate with sellers.
Similar homes
- $1,349,0004 bd3 ba1.5k sqft2139 Grand Oaks Ave, Altadena, CA 91001For Sale
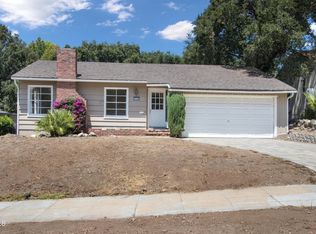 MLS ID #P1-28017, Sylvia Vega, Keller Williams Realty. CRMLS
 - $--1 bd1 ba1k sqft1937 Mar Vista Ave, Altadena, CA 91001Auction
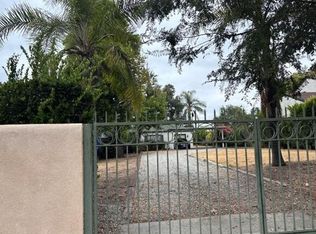 Auction.com 2
 - $1,150,0002 bd2 ba1.5k sqft395 N Daisy Ave, Pasadena, CA 91107For Sale
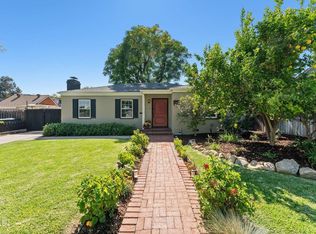 MLS ID #P1-28106, Joseph Kaplan, Coldwell Banker Realty. CRMLS
 - $1,089,0003 bd2 ba1.4k sqft1026 E Orange Grove Blvd, Pasadena, CA 91104For Sale
 MLS ID #26859117, Tracy B Do DRE # 01350025, Coldwell Banker Realty. CLAW
 - $1,150,0003 bd1 ba1.1k sqft1788 N Los Robles Ave, Pasadena, CA 91104For SaleMLS ID #26855733, Jennifer Levine DRE # 01483070, The Beverly Hills Estates. CLAW
- $1,200,0002 bd1 ba1.3k sqft72 Marathon Rd, Altadena, CA 91001For SaleMLS ID #PW26053377, Jayden Aseniero, Kase Real Estate. CRMLS
- $899,9993 bd2 ba1.2k sqft2358 Marengo Ave, Altadena, CA 91001For SaleMLS ID #PF26144049, Charlene Hoang, Redfin Corporation. CRMLS
- $1,068,0002 bd2 ba1.1k sqft899 N Wilson Ave, Pasadena, CA 91104For SaleMLS ID #P1-28000, Jenan Musulli, Coldwell Banker Realty. CRMLS
- $1,090,0003 bd2 ba1k sqft923 N Mentor Ave, Pasadena, CA 91104For SaleMLS ID #SR26153020, Herbert Rim, eXp Realty of Greater Los Angeles, Inc.. CRMLS
- $850,0003 bd2 ba1.5k sqft428 Parkman St, Altadena, CA 91001For SaleMLS ID #260013783, Derrick Luckett, Destiny Six Financial RE Mortg. SDMLS
- $929,0003 bd2 ba958 sqft1913 Hanford Dr, Pasadena, CA 91104For SaleMLS ID #AR26146414, Hojung Sung, COMPASS. CRMLS
- $--2 bd1 ba1k sqft1211 E Lexington St, Pasadena, CA 91104AuctionAuction.com 2
- $--2 bd1 ba1k sqft1464 N Wilson Ave, Pasadena, CA 91104AuctionAuction.com 2
- $1,198,0003 bd2 ba1.3k sqft1838 Wagner St, Pasadena, CA 91107For SaleMLS ID #P1-28024, Jennifer Lang, BHHS California Properties. CRMLS
- $1,249,0003 bd2 ba1.5k sqft3271 New York Dr, Pasadena, CA 91107For SaleMLS ID #P1-27953, Jason Berns, Keller Williams Realty. CRMLS
- $995,0003 bd2 ba1.1k sqft2257 E Del Mar Blvd, Pasadena, CA 91107For SaleMLS ID #AR26152414, Robert Lee, Berkshire Hathaway HomeServices California Properties. CRMLS
- $789,0002 bd2 ba1.2k sqft235 S Holliston Ave Unit 114, Pasadena, CA 91106For SaleMLS ID #PF26157225, Gretchen Seager, Sotheby's International Realty. CRMLS
- $998,0003 bd3 ba1.3k sqft128 N Oak Knl #111, Pasadena, CA 91101For SaleMLS ID #TR26153422, Hsin-Yun Lee, Cups Realty. CRMLS
- $1,150,0002 bd1 ba1.2k sqft1166 N El Molino Ave, Pasadena, CA 91104For SaleMLS ID #AR26131144, Angela Situ, Pinnacle Real Estate Group. CRMLS
- $1,249,0003 bd2 ba1.3k sqft1030 Cynthia Ave, Pasadena, CA 91107For SaleMLS ID #GD26145940, Ara Keshishian, Coldwell Banker Realty. CRMLS
Local buyer's agents are ready to help
