Secluded but close to everything! This adorable and private home has been updated throughout, including New Roof, Kitchen Cabinets, Backsplash, Quartz Countertops, Stainless Steel Appliances, Renovated Bathroom, LVP, Elegant Fixtures, New Ceiling Fans and LED lights, New paint and more.. Sip coffee on your seating room, read in your bathrobes or grow your own veggies and herbs garden. The possibilities are endless! Friendly neighborhood!
Closed
$350,000
1770 Deer Crossing Cir, Jonesboro, GA 30236
5beds
2,778sqft
Single Family Residence
Built in 2004
7,840 Square Feet Lot
$338,400 Zestimate®
$126/sqft
$2,394 Estimated rent
Home value
$338,400
$284,000 - $403,000
$2,394/mo
Zestimate® history
Owner options
List your home for rent
$2,394/mo
Rent Zestimate®
Find your next renter with Zillow Rental Manager. Plus, with online applications, you can quickly screen prospective tenants – for free.
$2,394/mo
Rent Zestimate®
Refinance and save
$2,228/mo
Est. payment
Refinancing to a lower rate could help reduce your monthly payments and save thousands over the life of the loan.
$2,228/mo
Est. payment
Explore your selling options
Work with a Zillow partner agent
Leverage their expertise and Zillow's premium Showcase listings to get your home seen by more buyers.
Get startedList with your own agent
Get your home in front of millions of buyers by listing it on Zillow.
Learn how to do itSell it yourself
Take full control of how buyers see your home on Zillow by listing For Sale by Owner (FSBO).
List your homeWhat's special
Zillow last checked:
Listing updated:
Listed by:
HongPhuc Nguyen 404-645-2640,
Phong Duong Group
Bought with:
Tan Le, 427547
Nguyen Realty LLC
Source: GAMLS,MLS#: 10629218
Facts & features
Interior
Bedrooms & bathrooms
- Bedrooms: 5
- Bathrooms: 3
- Full bathrooms: 3
- Main level bathrooms: 1
- Main level bedrooms: 1
Rooms
- Room types: Family Room
Dining room
- Features: Seats 12+
Kitchen
- Features: Breakfast Area, Solid Surface Counters
Heating
- Central, Natural Gas
Cooling
- Attic Fan, Ceiling Fan(s), Central Air, Electric
Appliances
- Included: Dishwasher, Gas Water Heater, Oven/Range (Combo), Refrigerator, Stainless Steel Appliance(s)
- Laundry: Laundry Closet, Upper Level
Features
- Double Vanity, High Ceilings, In-Law Floorplan, Separate Shower
- Flooring: Vinyl
- Windows: Double Pane Windows
- Basement: None
- Attic: Pull Down Stairs
- Number of fireplaces: 1
- Fireplace features: Factory Built, Family Room, Gas Starter
Interior area
- Total structure area: 2,778
- Total interior livable area: 2,778 sqft
- Finished area above ground: 2,778
- Finished area below ground: 0
Property
Parking
- Parking features: Attached
- Has attached garage: Yes
Features
- Levels: Two
- Stories: 2
- Patio & porch: Patio
Lot
- Size: 7,840 Square Feet
- Features: Level, Private
Details
- Additional structures: Shed(s)
- Parcel number: 06034B B034
- Special conditions: Agent/Seller Relationship,As Is,Covenants/Restrictions
Construction
Type & style
- Home type: SingleFamily
- Architectural style: Brick Front
- Property subtype: Single Family Residence
Materials
- Concrete
- Foundation: Slab
- Roof: Composition
Condition
- Updated/Remodeled
- New construction: No
- Year built: 2004
Utilities & green energy
- Electric: 220 Volts
- Sewer: Public Sewer
- Water: Public
- Utilities for property: Cable Available, Electricity Available, High Speed Internet, Natural Gas Available, Phone Available, Sewer Available, Sewer Connected, Water Available
Community & HOA
Community
- Features: None
- Subdivision: The Manor
HOA
- Has HOA: No
- Services included: None
Location
- Region: Jonesboro
Financial & listing details
- Price per square foot: $126/sqft
- Tax assessed value: $329,000
- Annual tax amount: $5,104
- Date on market: 10/22/2025
- Cumulative days on market: 25 days
- Listing agreement: Exclusive Right To Sell
- Listing terms: Cash,Conventional,FHA,VA Loan
- Electric utility on property: Yes
Price history
| Date | Event | Price |
|---|---|---|
| 12/12/2025 | Sold | $350,000-2.8%$126/sqft |
Source:  GAMLS #10629218 Report a problem GAMLS #10629218 Report a problem | ||
| 11/18/2025 | Pending sale | $359,900$130/sqft |
Source: GAMLS #10629218 Report a problem | ||
| 10/22/2025 | Listed for sale | $359,900-1.4%$130/sqft |
Source: GAMLS #10629218 Report a problem | ||
| 10/16/2025 | Listing removed | $364,900$131/sqft |
Source: GAMLS #10609433 Report a problem | ||
| 10/8/2025 | Price change | $364,900-1.4%$131/sqft |
Source: GAMLS #10609433 Report a problem | ||
| 9/20/2025 | Listed for sale | $369,900+2734.5%$133/sqft |
Source: GAMLS #10609433 Report a problem | ||
| 5/23/2016 | Sold | $13,050-92.1%$5/sqft |
Source:  GAMLS #7624922 Report a problem GAMLS #7624922 Report a problem | ||
| 11/12/2004 | Sold | $165,900$60/sqft |
Source: Public Record Report a problem | ||
Public tax history
| Year | Property taxes | Tax assessment |
|---|---|---|
| 2025 | $5,078 -1.3% | $131,600 +0.6% |
| 2024 | $5,142 +8.1% | $130,840 +0.2% |
| 2023 | $4,755 +18.8% | $130,640 +29.3% |
| 2022 | $4,003 +24.6% | $101,040 +25.7% |
| 2021 | $3,213 +36.3% | $80,400 +38.6% |
| 2020 | $2,358 -1.5% | $58,000 -60% |
| 2019 | $2,393 | $145,000 +127.8% |
| 2018 | $2,393 -1.7% | $63,645 +8.1% |
| 2017 | $2,434 +4.8% | $58,878 +4.9% |
| 2016 | $2,322 | $56,141 |
| 2015 | $2,322 +53.2% | -- |
| 2014 | $1,516 +11.9% | $39,089 |
| 2013 | $1,356 -0.8% | -- |
| 2012 | $1,366 -11.4% | -- |
| 2011 | $1,542 +8.9% | -- |
| 2010 | $1,416 -36.9% | -- |
| 2009 | $2,245 +53.8% | -- |
| 2008 | $1,460 -15.6% | -- |
| 2007 | $1,730 +2.3% | -- |
| 2006 | $1,691 +14.4% | -- |
| 2005 | $1,478 | -- |
Find assessor info on the county website
Neighborhood: 30236
Nearby homes
- $330,7005 bd3 ba3.2k sqft1764 Deer Crossing Cir, Jonesboro, GA 30236Off Market
- $332,6005 bd3 ba3.1k sqft1776 Deer Crossing Cir, Jonesboro, GA 30236Off Market
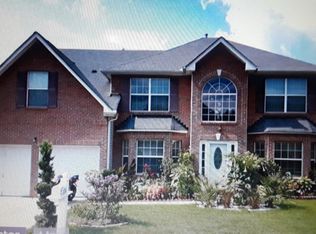
- $310,5004 bd2 ba2.8k sqft1758 Deer Crossing Cir, Jonesboro, GA 30236Off Market
- $310,1004 bd2 ba2.9k sqft1782 Deer Crossing Cir, Jonesboro, GA 30236Off Market
- $350,0004 bd3 ba3k sqft1771 Deer Crossing Cir, Jonesboro, GA 30236Sold
- $320,0004 bd3 ba2.8k sqft1777 Deer Crossing Cir, Jonesboro, GA 30236Sold
- $271,6003 bd2 ba2.4k sqft1752 Deer Crossing Cir, Jonesboro, GA 30236Off Market
- $268,4004 bd3 ba1.6k sqft1771 Deer Crossing Way, Jonesboro, GA 30236Off Market
Nearby schools
GreatSchools rating
- 4/10Suder Elementary SchoolGrades: PK-5Distance: 1.4 mi
- 4/10Mundys Mill Middle SchoolGrades: 6-8Distance: 1.3 mi
- 3/10Jonesboro High SchoolGrades: 9-12Distance: 3.1 mi
Schools provided by the listing agent
- Elementary: Suder
- Middle: Mundys Mill
- High: Jonesboro
Source: GAMLS. This data may not be complete. We recommend contacting the local school district to confirm school assignments for this home.
Get a cash offer in 3 minutes
Find out how much your home could sell for in as little as 3 minutes with a no-obligation cash offer.
Estimated market value
$338,400
Get a cash offer in 3 minutes
Find out how much your home could sell for in as little as 3 minutes with a no-obligation cash offer.
Estimated market value
$338,400
- Georgia
- Clayton County
- Jonesboro
- 30236
- 1770 Deer Crossing Cir
Nearby cities
Nearby neighborhoods
Nearby zip codes
Other Jonesboro Topics
