Skip main navigation
Sold for $3,368,746
  • Listed by: The Agency • Sarah Rogers • Contact: 626-390-0511
    Bought with: Douglas Elliman of California, Inc.
    $3,368,746

    1770 E Altadena Dr, Altadena, CA 91001

    5beds
    4,910sqft
    Single Family Residence
    Built in 1929
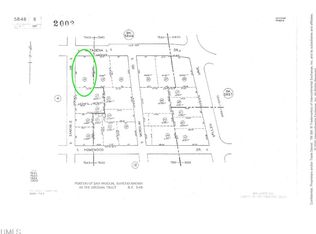
    0.44 Acres Lot
    $3,893,800 Zestimate®
    $686/sqft
    $5,263 Estimated rent

    Home value

    $3,893,800

    $3.47M - $4.40M

    $5,263/mo

    Zestimate® history
    Loading
    Loading...

    Owner options

    List your home for rent

    $5,263/mo

    Rent Zestimate®

    Find your next renter with Zillow Rental Manager. Plus, with online applications, you can quickly screen prospective tenants – for free.

    Learn more

    $5,263/mo

    Rent Zestimate®

    Refinance and save

    $21,466/mo

    Est. payment

    Refinancing to a lower rate could help reduce your monthly payments and save thousands over the life of the loan.

    See today's rates

    $21,466/mo

    Est. payment

    Explore your selling options

    Work with a Zillow partner agent

    Leverage their expertise and Zillow's premium Showcase listings to get your home seen by more buyers.

    Get started

    List with your own agent

    Get your home in front of millions of buyers by listing it on Zillow.

    Learn how to do it

    Sell it yourself

    Take full control of how buyers see your home on Zillow by listing For Sale by Owner (FSBO).

    List your home

    What's special

    Built-in deskTop of-the-line cabinetryFrench doorsLarge center islandCurtain rodsSpacious grassy areaLarge lit sport-court
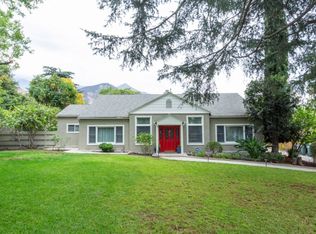
    This lovingly updated classic 1929 Mediterranean Spanish style home, located near the Altadena Town and Country Club, offers 5 bedrooms, 4.5 baths and 4,910 SF of elegant living space on a 19,350 SF lot. Enter through a stunning rotunda foyer with classic hexagon tile flooring. Above, you will see a charming wrought-iron interior Juliette balcony. The spacious step-down formal living room exudes architectural beauty, featuring a high stenciled beamed ceiling, great natural light, beautiful hardwood floors, a fireplace, and original wall sconces, curtain rods and a stained glass window. These first impressions set the tone for the amazing detail throughout. French doors in the family room open onto a covered balcony patio and the dining room has an arched entry and an arched window both providing wide valley vistas. The home has a charming library with a fireplace. The updated kitchen is a chef's dream, complete with a large center island, top of-the-line cabinetry, hard wood floors, and built-in high-end appliances. The adjacent breakfast room overlooks the rear yard through the bay window and is bathed in warm morning light. Down a hallway off of the kitchen is an en-suite bedroom with a built-in desk, currently used as an office. The staircase leading upstairs is adorned with colorful original Spanish tile on the risers. The upper level also enjoys great natural light, hard wood floors, and original wall sconces throughout. The large en-suite primary boasts a balcony off of French doors with a spectacular city view. Two additional bedrooms on this level share a large full bath with a tub and separate shower. The lower level centers around a second family room with French doors that open onto the rear yard. It is designed for entertainment. With a wet-bar and refrigerator, a large television, built-in cabinets, fireplace, and bookshelves for game storage, it is the perfect place to watch the game. Also on the lower level is a 5th bedroom and an updated 3/4 bath, an oversized laundry room with brand new washer and dryer and beautiful built-in cabinets. The grounds are lovely, with many mature trees, including a large avocado and a Meyer lemon, privacy hedges, and a raised vegetable garden. A long, gated concrete driveway leads to a 570 SF, 3-car garage with a workshop. Next to the garage is a fenced yard for dogs. There is a spacious grassy area and a large lit sport-court offering many options for outdoor activities and recreation, including pickleball!

    Zillow last checked:

    Listing updated:

    Listed by:

    Sarah Rogers DRE #01201812 626-390-0511,

    The Agency

    Bought with:

    Gregory Holcomb, DRE #01347788

    Douglas Elliman of California, Inc.

    Source: CRMLS,MLS#: P1-14876MLS LogoOriginating MLS: California Regional MLS (Ventura & Pasadena-Foothills AORs)

    Facts & features

    Interior

    Bedrooms & bathrooms
    • Bedrooms: 5
    • Bathrooms: 5
    • Full bathrooms: 2
    • 3/4 bathrooms: 2
    • 1/2 bathrooms: 1
    • Main level bathrooms: 2
    • Main level bedrooms: 1
    Rooms
    • Room types: Bedroom, Basement, Den, Entry/Foyer, Family Room, Foyer, Game Room, Guest Quarters, Kitchen, Laundry, Living Room, Primary Bedroom, Other, Recreation, Utility Room, Dining Room
    Bathroom
    • Features: Bathtub, Dual Sinks, Separate Shower, Walk-In Shower
    Kitchen
    • Features: Kitchen Island, Stone Counters, Updated Kitchen
    Heating
    • Central, Forced Air
    Cooling
    • Central Air, Dual
    Appliances
    • Included: 6 Burner Stove, Dishwasher, Free-Standing Range, Microwave, Refrigerator, Water Heater, Dryer, Washer
    • Laundry: Inside, Laundry Room
    Features
    • Beamed Ceilings, Wet Bar, Built-in Features, Balcony, Breakfast Area, Crown Molding, Cathedral Ceiling(s), Separate/Formal Dining Room, High Ceilings, Pantry, Storage, Sunken Living Room, Bedroom on Main Level, Entrance Foyer, Primary Suite, Utility Room, Walk-In Closet(s)
    • Flooring: Carpet, Concrete, Tile, Wood
    • Doors: French Doors
    • Windows: Screens, Stained Glass
    • Basement: Finished
    • Has fireplace: Yes
    • Fireplace features: Den, Family Room, Living Room
    • Common walls with other units/homes: No Common Walls
    Interior area
    • Total interior livable area: 4,910 sqft

    Property

    Parking
    • Total spaces: 7
    • Parking features: Door-Multi, Driveway, Garage, Gated, Storage
    • Garage spaces: 3
    • Uncovered spaces: 4
    Features
    • Levels: Three Or More
    • Stories: 3
    • Patio & porch: Covered, Patio
    • Exterior features: Sport Court
    • Pool features: None
    • Spa features: None
    • Fencing: Privacy
    • Has view: Yes
    • View description: City Lights
    Lot
    • Size: 0.44 Acres
    • Features: 0-1 Unit/Acre, Back Yard, Front Yard, Garden, Sprinklers In Rear, Sprinklers In Front, Lawn, Landscaped, Sprinkler System
    Details
    • Parcel number: 5846006025
    • Special conditions: Standard

    Construction

    Type & style
    • Home type: SingleFamily
    • Architectural style: Spanish
    • Property subtype: Single Family Residence
    Materials
    • Roof: Spanish Tile
    Condition
    • Year built: 1929

    Utilities & green energy

    • Sewer: Public Sewer
    • Water: See Remarks, Well

    Community & HOA

    Community
    • Features: Curbs, Foothills, Golf, Hiking
    • Security: Security System, Carbon Monoxide Detector(s), Smoke Detector(s)
    Location
    • Region: Altadena

    Financial & listing details

    • Price per square foot: $686/sqft
    • Tax assessed value: $3,436,120
    • Annual tax amount: $14,648
    • Date on market: 8/28/2023
    • Cumulative days on market: 30 days
    • Listing terms: Cash,Cash to New Loan
    • Inclusions: Kitchen appliances, washer/dry, extra refrigerator, basement level, metal shelves in the garage, large planters/pots on patio half wall, sideboard in dining room, breakfast room curtains and office curtains.
    • Exclusions: Wall decorative plates in the Breakfast Room and Loggia, living room curtains and library room (small room off of entry) curtains.

    Price history

    DateEventPrice
    10/23/2023Sold$3,368,746+12.5%$686/sqft
    Source: CRMLS #P1-14876 Report a problem
    9/28/2023Pending sale$2,995,000$610/sqft
    Source: CRMLS #P1-14876 Report a problem
    9/14/2023Contingent$2,995,000$610/sqft
    Source: CRMLS #P1-14876 Report a problem
    8/28/2023Listed for sale$2,995,000$610/sqft
    Source: CRMLS #P1-14876 Report a problem

    Public tax history

    YearProperty taxesTax assessment
    2025$14,648 -61.4%$3,436,120 +2%
    2024$37,909 +145.9%$3,368,746 +159.1%
    2023$15,415 +3.6%$1,300,332 +2%
    2022$14,885 +5.6%$1,274,836 +2%
    2021$14,092 +4.2%$1,249,840 +1%
    2020$13,531 $1,237,026 +2%
    2019$13,531 -1.4%$1,212,771 +2%
    2018$13,724 $1,188,993 +2%
    2017$13,724 +1%$1,165,681 +2%
    2016$13,588 +2.2%$1,142,825 +1.5%
    2015$13,291 +3.3%$1,125,660 +2%
    2014$12,871 $1,103,611 +2.5%
    2012-- $1,077,083 +2%
    2011-- $1,055,964 +0.8%
    2010-- $1,048,073 -0.2%
    2009-- $1,050,564 +2%
    2008-- $1,029,966 +5.1%
    2007-- $979,674 +7%
    2006-- $915,466
    2005-- $915,466 +4%
    2004-- $879,918 +1.9%
    2003-- $863,792 +7.2%
    2002-- $805,800 +29.3%
    2000-- $623,300
    Find assessor info on the county website

    Neighborhood: 91001

    Nearby schools

    GreatSchools rating
    Get a cash offer in 3 minutes
    Find out how much your home could sell for in as little as 3 minutes with a no-obligation cash offer.
    Estimated market value
    $3,893,800
    Get a cash offer in 3 minutes
    Find out how much your home could sell for in as little as 3 minutes with a no-obligation cash offer.
    Estimated market value
    $3,893,800