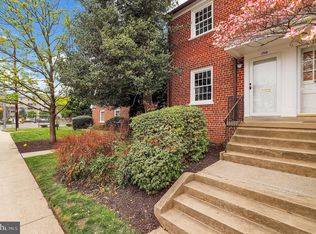
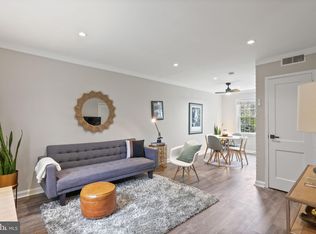

Welcome home to 1770 East West Hwy! Located close to Downtown Silver Spring and the MD/DC line. As you enter the home, you are greeted with warmth and wood flooring. Recently Updated with doubles pane, insulated, vinyl windows as well as a high end Trane HVAC system. Two large bedrooms, hall closet and full bath with ceramic tiles. Perfect layout with ample space on the main level and efficient kitchen with access to the community courtyard. Location. Location. Location. Several Gorgeous parks nearby with trails, picnic areas, golf, major bus routes, 16th St, tons of restaurants, grocery stores, the famous Parkway Deli and so much more. Open house Sunday 7/16 from 1-4pm!
Sold for $320,000
$320,000
1770 E West Hwy #1770, Silver Spring, MD 20910
2beds
750sqft
Townhouse
Built in 1950
-- sqft lot
$305,100 Zestimate®
$427/sqft
$2,020 Estimated rent
Home value
$305,100
$287,000 - $323,000
$2,020/mo
Zestimate® history
Owner options
List your home for rent
$2,020/mo
Rent Zestimate®
Find your next renter with Zillow Rental Manager. Plus, with online applications, you can quickly screen prospective tenants – for free.
$2,020/mo
Rent Zestimate®
Refinance and save
$1,588/mo
Est. payment
Refinancing to a lower rate could help reduce your monthly payments and save thousands over the life of the loan.
$1,588/mo
Est. payment
Explore your selling options
Work with a Zillow partner agent
Leverage their expertise and Zillow's premium Showcase listings to get your home seen by more buyers.
Get startedList with your own agent
Get your home in front of millions of buyers by listing it on Zillow.
Learn how to do itSell it yourself
Take full control of how buyers see your home on Zillow by listing For Sale by Owner (FSBO).
List your homeWhat's special
Wood flooringPicnic areasEfficient kitchenFamous parkway deliGrocery storesHall closetMajor bus routes
Zillow last checked:
Listing updated:
Listed by:
Jack Wang 240-731-9919,
RLAH @properties
Bought with:
Harrison Beacher, 634687
Keller Williams Capital Properties
Isaiah hazward, SP200200750
Keller Williams Capital Properties
Source: Bright MLS,MLS#: MDMC2100044
Facts & features
Interior
Bedrooms & bathrooms
- Bedrooms: 2
- Bathrooms: 1
- Full bathrooms: 1
Rooms
- Room types: Living Room, Dining Room, Kitchen
Basement
- Area: 0
Heating
- Heat Pump, Natural Gas
Cooling
- Ceiling Fan(s), Central Air, Electric
Appliances
- Included: Cooktop, Dishwasher, Disposal, Exhaust Fan, Refrigerator, Gas Water Heater
Features
- Combination Dining/Living
- Has basement: No
- Has fireplace: No
Interior area
- Total structure area: 750
- Total interior livable area: 750 sqft
- Finished area above ground: 750
- Finished area below ground: 0
Property
Parking
- Parking features: None
Accessibility
- Accessibility features: None
Features
- Levels: Two
- Stories: 2
- Patio & porch: Patio
- Pool features: None
- Has view: Yes
- View description: Garden
Lot
- Features: Backs - Open Common Area
Details
- Additional structures: Above Grade, Below Grade
- Parcel number: 161301614943
- Zoning: R20
- Special conditions: Standard
Construction
Type & style
- Home type: Townhouse
- Architectural style: Colonial
- Property subtype: Townhouse
Materials
- Brick, Stone
- Foundation: Slab
- Roof: Asphalt
Condition
- New construction: No
- Year built: 1950
Utilities & green energy
- Sewer: Public Sewer
- Water: Public
Community & HOA
Community
- Condo and coop fee: $450 monthly
- Subdivision: Chevy Chase Crest
HOA
- Has HOA: No
- Amenities included: Other, Picnic Area
- Services included: All Ground Fee, Common Area Maintenance, Insurance, Laundry, Maintenance Grounds, Management, Parking Fee, Reserve Funds, Road Maintenance, Snow Removal, Trash
Location
- Region: Silver Spring
Financial & listing details
- Price per square foot: $427/sqft
- Tax assessed value: $280,000
- Annual tax amount: $3,098
- Date on market: 7/12/2023
- Listing agreement: Exclusive Right To Sell
- Ownership: Condominium
Price history
| Date | Event | Price |
|---|---|---|
| 8/7/2023 | Sold | $320,000$427/sqft |
Source:  Bright MLS #MDMC2100044 Report a problem Bright MLS #MDMC2100044 Report a problem | ||
| 8/3/2023 | Pending sale | $320,000$427/sqft |
Source: Bright MLS #MDMC2100044 Report a problem | ||
| 7/17/2023 | Contingent | $320,000$427/sqft |
Source: Bright MLS #MDMC2100044 Report a problem | ||
| 7/12/2023 | Listed for sale | $320,000+8.5%$427/sqft |
Source: Bright MLS #MDMC2100044 Report a problem | ||
| 12/25/2022 | Listing removed | $295,000$393/sqft |
Source: Bright MLS #MDMC2076850 Report a problem | ||
| 12/8/2022 | Listed for sale | $295,000$393/sqft |
Source: Bright MLS #MDMC2076850 Report a problem | ||
Public tax history
Tax history is unavailable.
Neighborhood: 20910
Nearby homes
- $305,0002 bd1 ba750 sqft1708 E West Hwy, Silver Spring, MD 20910Sold
- $2,1002 bd1 ba750 sqft1716 E West Hwy #1716, Silver Spring, MD 20910For Rent

- $300,0002 bd1 ba750 sqft1736 E West Hwy, Silver Spring, MD 20910Sold
- $319,5002 bd1 ba750 sqft1764 E West Hwy, Silver Spring, MD 20910Sold
- $322,5002 bd1 ba750 sqft1788 E West Hwy #1788, Silver Spring, MD 20910Sold
- $290,0002 bd1 ba750 sqft1782 E West Hwy #1782, Silver Spring, MD 20910Sold
- $310,0002 bd1 ba750 sqft1842 E East West Hwy #1842, Silver Spring, MD 20910Sold
- $330,0002 bd1 ba750 sqft1702 E West Hwy, Silver Spring, MD 20910Sold
Nearby schools
GreatSchools rating
- 6/10Woodlin Elementary SchoolGrades: K-5Distance: 0.9 mi
- 6/10Sligo Middle SchoolGrades: 6-8Distance: 2.2 mi
- 7/10Albert Einstein High SchoolGrades: 9-12Distance: 3.4 mi
Schools provided by the listing agent
- District: Montgomery County Public Schools
Source: Bright MLS. This data may not be complete. We recommend contacting the local school district to confirm school assignments for this home.
Get a cash offer in 3 minutes
Find out how much your home could sell for in as little as 3 minutes with a no-obligation cash offer.
Estimated market value
$305,100
Get a cash offer in 3 minutes
Find out how much your home could sell for in as little as 3 minutes with a no-obligation cash offer.
Estimated market value
$305,100
- Maryland
- Montgomery County
- Silver Spring
- 20910
- 1770 E West Hwy Unit 1770
Nearby cities
Nearby neighborhoods
Nearby zip codes
Other Silver Spring Topics
