Skip main navigation
Sold for $338,600
  • $338,600

    1770 Fairbank Ln, Mechanicsburg, PA 17055

    3beds
    1,845sqft
    Townhouse
    Built in 2017
    -- sqft lot
    $352,200 Zestimate®
    $184/sqft
    $2,118 Estimated rent

    Home value

    $352,200

    $335,000 - $370,000

    $2,118/mo

    Zestimate® history
    Loading
    Loading...

    Owner options

    List your home for rent

    $2,118/mo

    Rent Zestimate®

    Find your next renter with Zillow Rental Manager. Plus, with online applications, you can quickly screen prospective tenants – for free.

    Learn more

    $2,118/mo

    Rent Zestimate®

    Refinance and save

    $2,262/mo

    Est. payment

    Refinancing to a lower rate could help reduce your monthly payments and save thousands over the life of the loan.

    See today's rates

    $2,262/mo

    Est. payment

    Explore your selling options

    Work with a Zillow partner agent

    Leverage their expertise and Zillow's premium Showcase listings to get your home seen by more buyers.

    Get started

    List with your own agent

    Get your home in front of millions of buyers by listing it on Zillow.

    Learn how to do it

    Sell it yourself

    Take full control of how buyers see your home on Zillow by listing For Sale by Owner (FSBO).

    List your home

    What's special

    Swimming poolWalking trailsThird-floor laundryOpen-concept main levelLarge walk-in closetScenic open spacesPrivate en suite bathroom
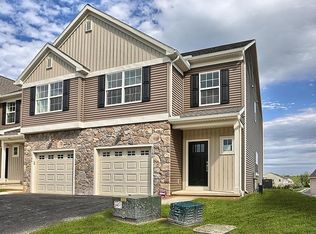
    Welcome to 1770 Fairbank Lane, a beautifully maintained end-unit townhome nestled in the desirable Hanbury Court section of the Winding Hills community within Mechanicsburg Area School District. Boasting over 1,800 square feet of comfortable living space, this 3-bedroom, 2.5-bathroom home offers modern convenience and room to grow—with a full basement ready for your finishing touches. Step into the open-concept main level, where the kitchen seamlessly flows into the living room, creating a perfect space for everyday living and entertaining. Just off the living area, you'll find an additional room ideal for a home office, playroom, or quiet reading nook. Upstairs, retreat to the spacious primary suite featuring a large walk-in closet and a private en suite bathroom complete with double vanity. Two generously sized secondary bedrooms, a full hall bath, and the convenience of third-floor laundry complete the upper level. The 1-car garage provides added storage and off-street parking. As a part of the Winding Hills development, residents enjoy access to incredible amenities including walking trails, scenic open spaces, a community clubhouse, and a swimming pool. This location offers easy access to major highways including I-83 and the PA Turnpike, placing you minutes from shopping, dining, and entertainment in downtown Mechanicsburg, as well as nearby Harrisburg and Camp Hill. Don't miss this opportunity to own a spacious, low-maintenance home in one of the most sought-after communities in the area!

    Zillow last checked:

    Listing updated:

    Listed by:

    ALYSSA BREWER 717-649-6084,

    RSR, REALTORS, LLC

    Bought with:

    JOHN HENRY, RS302571

    Keller Williams of Central PA

    Source: Bright MLS,MLS#: PACB2042606MLS Logo

    Facts & features

    Interior

    Bedrooms & bathrooms
    • Bedrooms: 3
    • Bathrooms: 3
    • Full bathrooms: 2
    • 1/2 bathrooms: 1
    • Main level bathrooms: 1
    Rooms
    • Room types: Living Room, Primary Bedroom, Bedroom 2, Bedroom 3, Kitchen, Foyer, Laundry, Office, Bathroom 2, Primary Bathroom, Half Bath
    Primary bedroom
    • Features: Flooring - Carpet, Window Treatments, Walk-In Closet(s)
    • Level: Upper
    • Area: 168 Square Feet
    • Dimensions: 14 x 12
    Bedroom 2
    • Features: Flooring - Carpet, Window Treatments
    • Level: Upper
    • Area: 150 Square Feet
    • Dimensions: 15 x 10
    Bedroom 3
    • Features: Window Treatments, Flooring - Carpet
    • Level: Upper
    • Area: 140 Square Feet
    • Dimensions: 14 x 10
    Primary bathroom
    • Features: Window Treatments, Double Sink
    • Level: Upper
    Bathroom 2
    • Features: Flooring - Vinyl, Bathroom - Tub Shower
    • Level: Upper
    Foyer
    • Features: Flooring - HardWood
    • Level: Main
    Half bath
    • Features: Flooring - HardWood
    • Level: Main
    Kitchen
    • Features: Flooring - Vinyl, Pantry, Kitchen Island, Countertop(s) - Solid Surface, Kitchen - Gas Cooking, Breakfast Room, Eat-in Kitchen
    • Level: Main
    • Area: 204 Square Feet
    • Dimensions: 17 x 12
    Laundry
    • Features: Flooring - Vinyl
    • Level: Upper
    Living room
    • Features: Flooring - Carpet, Window Treatments
    • Level: Main
    • Area: 196 Square Feet
    • Dimensions: 14 x 14
    Office
    • Features: Window Treatments, Flooring - Carpet
    • Level: Main
    • Area: 54 Square Feet
    • Dimensions: 6 x 9
    Heating
    • Forced Air, Natural Gas
    Cooling
    • Central Air, Electric
    Appliances
    • Included: Microwave, Dishwasher, Disposal, Dryer, Oven/Range - Gas, Refrigerator, Stainless Steel Appliance(s), Washer, Electric Water Heater
    • Laundry: Upper Level, Laundry Room
    Features
    • Breakfast Area, Combination Kitchen/Dining, Family Room Off Kitchen, Eat-in Kitchen, Kitchen Island, Pantry, Primary Bath(s), Bathroom - Stall Shower, Store/Office, Bathroom - Tub Shower, Walk-In Closet(s)
    • Flooring: Carpet, Vinyl, Hardwood, Wood
    • Windows: Window Treatments
    • Basement: Unfinished,Full,Windows,Interior Entry
    • Has fireplace: No
    Interior area
    • Total structure area: 1,845
    • Total interior livable area: 1,845 sqft
    • Finished area above ground: 1,845
    • Finished area below ground: 0

    Property

    Parking
    • Total spaces: 1
    • Parking features: Garage Faces Front, Attached, Driveway, Off Street
    • Attached garage spaces: 1
    • Has uncovered spaces: Yes
    Accessibility
    • Accessibility features: 2+ Access Exits
    Features
    • Levels: Two
    • Stories: 2
    • Patio & porch: Patio
    • Exterior features: Lighting, Sidewalks
    • Pool features: Community
    Details
    • Additional structures: Above Grade, Below Grade
    • Parcel number: 42100256503UT293
    • Zoning: RESIDENTIAL
    • Special conditions: Standard

    Construction

    Type & style
    • Home type: Townhouse
    • Architectural style: Traditional
    • Property subtype: Townhouse
    Materials
    • Stone, Stick Built, Vinyl Siding, Frame, Concrete
    • Foundation: Crawl Space
    Condition
    • New construction: No
    • Year built: 2017

    Utilities & green energy

    • Sewer: Public Sewer
    • Water: Public

    Community & HOA

    Community
    • Subdivision: Hanbury Court At Winding Hills
    HOA
    • Has HOA: Yes
    • Amenities included: Clubhouse, Fitness Center, Jogging Path, Pool
    • Services included: Common Area Maintenance, Pool(s), Maintenance Grounds, Management, Recreation Facility, Road Maintenance
    • HOA fee: $93 monthly
    • HOA name: HANBURY COURT AT WINDING HILLS
    Location
    • Region: Mechanicsburg
    • Municipality: UPPER ALLEN TWP

    Financial & listing details

    • Price per square foot: $184/sqft
    • Tax assessed value: $199,500
    • Annual tax amount: $4,132
    • Date on market: 6/7/2025
    • Listing agreement: Exclusive Right To Sell
    • Listing terms: Cash,Conventional,FHA,VA Loan
    • Ownership: Fee Simple

    Price history

    DateEventPrice
    8/4/2025Sold$338,600+1.1%$184/sqft
    Source: Bright MLS #PACB2042606 Report a problem
    7/3/2025Pending sale$335,000$182/sqft
    Source: Bright MLS #PACB2042606 Report a problem
    6/27/2025Listed for sale$335,000$182/sqft
    Source: Bright MLS #PACB2042606 Report a problem
    6/17/2025Pending sale$335,000$182/sqft
    Source: Bright MLS #PACB2042606 Report a problem
    6/7/2025Listed for sale$335,000+57.4%$182/sqft
    Source: Bright MLS #PACB2042606 Report a problem
    7/6/2023Listing removed--
    Source: Zillow Rentals Report a problem
    6/5/2023Listed for rent$2,500$1/sqft
    Source: Zillow Rentals Report a problem
    10/31/2017Sold$212,900$115/sqft
    Source: Public Record Report a problem

    Public tax history

    YearProperty taxesTax assessment
    2025$4,377 +5.9%$199,500
    2024$4,132 +2.4%$199,500
    2023$4,034 +2.8%$199,500
    2022$3,925 +0.5%$199,500
    2021$3,905 +5.3%$199,500
    2020$3,709 +290.5%$199,500
    2019$950 -73.3%$199,500
    2018$3,554 $199,500 +3890%
    2017-- $5,000
    Find assessor info on the county website

    Neighborhood: 17055

    Nearby schools

    GreatSchools rating
    Schools provided by the listing agent
    • High: Mechanicsburg Area
    • District: Mechanicsburg Area

    Source: Bright MLS. This data may not be complete. We recommend contacting the local school district to confirm school assignments for this home.

    Sell for more on Zillow
    Get a Zillow Showcase℠ listing at no additional cost and you could sell for .
    $352,200
    2% more
    +$7,044
    With Zillow Showcase(estimated)
    $359,244
    Sell for more on Zillow
    Get a Zillow Showcase℠ listing at no additional cost and you could sell for .
    $352,200
    2% more
    +$7,044
    With Zillow Showcase(estimated)
    $359,244