Welcome to The Reserve! Quality Custom Built Home in the Reserve of Seasons Ridge in the Oswego School District This stunning home has been extensively updated from top to bottom, offering a truly move-in-ready experience. This home is uniquely situated in a very quiet cul-de-sac. No HOA Fees, Montgomery Taxes.This Beautiful custom cedar-brick home delivers the quality, detail, and soul you've been searching for. Imagine morning coffee on your generous deck, weekend gatherings around the hot tub, and dinner parties that flow effortlessly from kitchen to family room. This custom cedar-brick home delivers the space and flow every homeowner dream of-plus a three-car garage for all of life's essentials. Gorgeous hardwood floors, refined crown and chair-rail molding, and a floor plan designed for entertaining. Strategic updates where they matter most. New roof (2024), HVAC system (2025), carpet 2025 and paint (2026). Live beautifully, worry less. Wake in your luxurious master suite with natural stone vanity, soaking whirlpool tub, and separate shower. (new Shower door 2026)Work from your first-floor office (or welcome family in your in-law suite). Entertain in spaces framed by crown molding and architectural detail. Five bedrooms, three spa-like bathrooms with natural stone and new fixtures (2025), plus a mudroom-laundry-garage flow that keeps everything organized. This is where luxury meets livability. The full unfinished basement spans the entire footprint of the home at 1,353 sq. ft. - a blank canvas ready for your vision. Beyond the home, The Reserve offers convenient access to everyday essentials and dining excellence. Target, Meijer, and Jewel for shopping. Longhorn Steakhouse and Cooper's Hawk Winery & Restaurant for memorable nights out. Oswego Schools and walking distance to Briarcliff Woods Park which offers a playground, basketball and pickleball courts and not to be forgotten...The Fox River Trail with over 44 miles of biking and hiking is just down the street.School bus service. Everything you need-and want-is minutes away. Very bright and light, 308 SD! Don't make this pass by! Audio/Video recording devices may be in use! This is your chance to make it yours! Agent owned!
Closed
$540,000
1770 Fox Mead Ct, Montgomery, IL 60538
5beds
2,774sqft
Single Family Residence
Built in 1996
0.41 Acres Lot
$542,000 Zestimate®
$195/sqft
$3,336 Estimated rent
Home value
$542,000
$504,000 - $585,000
$3,336/mo
Zestimate® history
Owner options
List your home for rent
$3,336/mo
Rent Zestimate®
Find your next renter with Zillow Rental Manager. Plus, with online applications, you can quickly screen prospective tenants – for free.
$3,336/mo
Rent Zestimate®
Refinance and save
$3,974/mo
Est. payment
Refinancing to a lower rate could help reduce your monthly payments and save thousands over the life of the loan.
$3,974/mo
Est. payment
Explore your selling options
Work with a Zillow partner agent
Leverage their expertise and Zillow's premium Showcase listings to get your home seen by more buyers.
Get startedList with your own agent
Get your home in front of millions of buyers by listing it on Zillow.
Learn how to do itSell it yourself
Take full control of how buyers see your home on Zillow by listing For Sale by Owner (FSBO).
List your homeWhat's special
Custom cedar-brick homeIn-law suiteHot tubThree-car garageLuxurious master suiteFirst-floor officeGorgeous hardwood floors
Zillow last checked:
Listing updated:
Listed by:
Faith Staudenbaur, CNC,SFR 630-896-3100,
Coldwell Banker Real Estate Group,
Roger Staudenbaur 630-270-9472,
Coldwell Banker Real Estate Group
Bought with:
Jodi Sagil
Coldwell Banker Realty
Roger Staudenbaur
Coldwell Banker Real Estate Group
Source: MRED as distributed by MLS GRID,MLS#: 12615310
Facts & features
Interior
Bedrooms & bathrooms
- Bedrooms: 5
- Bathrooms: 3
- Full bathrooms: 3
Rooms
- Room types: Bedroom 5, Bonus Room, Foyer, Eating Area, Deck
Primary bedroom
- Features: Flooring (Carpet), Window Treatments (Screens), Bathroom (Full)
- Level: Second
- Area: 228 Square Feet
- Dimensions: 19X12
Bedroom 2
- Features: Flooring (Carpet), Window Treatments (Screens)
- Level: Second
- Area: 176 Square Feet
- Dimensions: 16X11
Bedroom 3
- Features: Flooring (Carpet), Window Treatments (Storm Window(s))
- Level: Second
- Area: 154 Square Feet
- Dimensions: 14X11
Bedroom 4
- Features: Flooring (Carpet), Window Treatments (Double Pane Windows)
- Level: Second
- Area: 121 Square Feet
- Dimensions: 11X11
Bedroom 5
- Features: Flooring (Carpet), Window Treatments (Blinds, Screens)
- Level: Main
- Area: 144 Square Feet
- Dimensions: 12X12
Bonus room
- Features: Flooring (Carpet)
- Level: Second
- Area: 144 Square Feet
- Dimensions: 12X12
Deck
- Level: Main
- Area: 380 Square Feet
- Dimensions: 20X19
Dining room
- Features: Flooring (Carpet), Window Treatments (Blinds)
- Level: Main
- Area: 144 Square Feet
- Dimensions: 12X12
Eating area
- Features: Flooring (Hardwood)
- Level: Main
- Area: 150 Square Feet
- Dimensions: 15X10
Family room
- Features: Flooring (Carpet), Window Treatments (Blinds)
- Level: Main
- Area: 280 Square Feet
- Dimensions: 20X14
Foyer
- Features: Flooring (Hardwood)
- Level: Main
- Area: 150 Square Feet
- Dimensions: 15X10
Kitchen
- Features: Kitchen (Island, Pantry-Closet, Granite Counters, Pantry, Updated Kitchen), Flooring (Hardwood), Window Treatments (Blinds)
- Level: Main
- Area: 156 Square Feet
- Dimensions: 13X12
Laundry
- Features: Flooring (Ceramic Tile)
- Level: Main
- Area: 60 Square Feet
- Dimensions: 10X06
Living room
- Features: Flooring (Carpet), Window Treatments (Blinds, Screens)
- Level: Main
- Area: 192 Square Feet
- Dimensions: 16X12
Heating
- Natural Gas, Forced Air
Cooling
- Central Air
Appliances
- Included: Range, Microwave, Dishwasher, Refrigerator, Washer, Dryer, Humidifier
- Laundry: Main Level, Gas Dryer Hookup, Sink
Features
- Vaulted Ceiling(s), 1st Floor Bedroom, In-Law Floorplan, 1st Floor Full Bath, Built-in Features, Walk-In Closet(s), Granite Counters, Separate Dining Room, Pantry
- Flooring: Hardwood
- Doors: 6 Panel Door(s)
- Windows: Skylight(s), Drapes, Blinds, Screens, Storm Window(s)
- Basement: Unfinished,Full
- Attic: Unfinished
- Number of fireplaces: 1
- Fireplace features: Wood Burning, Gas Starter, Family Room
Interior area
- Total structure area: 5,480
- Total interior livable area: 2,774 sqft
Property
Parking
- Total spaces: 3
- Parking features: Asphalt, Garage Door Opener, Yes, Garage Owned, Attached, Garage
- Attached garage spaces: 3
- Has uncovered spaces: Yes
Accessibility
- Accessibility features: No Disability Access
Features
- Stories: 2
- Patio & porch: Roof Deck, Deck, Patio, Porch
- Has spa: Yes
- Spa features: Outdoor Hot Tub, Indoor Hot Tub
Lot
- Size: 0.41 Acres
- Dimensions: 48x128x96x95x152
- Features: Cul-De-Sac
Details
- Additional structures: Garage(s)
- Parcel number: 0305232003
- Special conditions: None
- Other equipment: Ceiling Fan(s), Sump Pump
Construction
Type & style
- Home type: SingleFamily
- Architectural style: Traditional
- Property subtype: Single Family Residence
Materials
- Brick, Cedar
Condition
- New construction: No
- Year built: 1996
Details
- Builder model: Custom
Utilities & green energy
- Electric: Circuit Breakers
- Sewer: Public Sewer
- Water: Public
Community & HOA
Community
- Features: Park, Tennis Court(s), Sidewalks
- Security: Carbon Monoxide Detector(s)
- Subdivision: The Reserve
HOA
- Services included: None
Location
- Region: Montgomery
Financial & listing details
- Price per square foot: $195/sqft
- Tax assessed value: $407,835
- Annual tax amount: $10,751
- Date on market: 4/10/2026
- Listing terms: Conventional
- Ownership: Fee Simple
Price history
| Date | Event | Price |
|---|---|---|
| 5/29/2026 | Sold | $540,000+1.9%$195/sqft |
Source:  MRED as distributed by MLS GRID #12615310 Report a problem MRED as distributed by MLS GRID #12615310 Report a problem | ||
| 5/20/2026 | Listing removed | $529,900$191/sqft |
Source: MRED as distributed by MLS GRID #12615310 Report a problem | ||
| 4/27/2026 | Contingent | $529,900$191/sqft |
Source: MRED as distributed by MLS GRID #12615310 Report a problem | ||
| 4/10/2026 | Listed for sale | $529,900-2.8%$191/sqft |
Source: MRED as distributed by MLS GRID #12615310 Report a problem | ||
| 4/10/2026 | Listing removed | $545,000$196/sqft |
Source: MRED as distributed by MLS GRID #12584122 Report a problem | ||
| 4/8/2026 | Price change | $545,000-0.9%$196/sqft |
Source: MRED as distributed by MLS GRID #12584122 Report a problem | ||
| 3/23/2026 | Listed for sale | $550,000$198/sqft |
Source: MRED as distributed by MLS GRID #12584122 Report a problem | ||
Public tax history
| Year | Property taxes | Tax assessment |
|---|---|---|
| 2024 | $10,751 +5.4% | $135,945 +14% |
| 2023 | $10,199 +8.4% | $119,250 +11.3% |
| 2022 | $9,411 +0.6% | $107,174 +4% |
| 2021 | $9,356 +1.9% | $103,052 +3% |
| 2020 | $9,178 +5.5% | $100,050 +4.8% |
| 2019 | $8,699 | $95,510 +5.8% |
| 2018 | $8,699 -0.6% | $90,240 +2% |
| 2017 | $8,750 -1.6% | $88,471 |
| 2016 | $8,895 -1.8% | $88,471 +3% |
| 2015 | $9,055 | $85,894 +3% |
| 2014 | $9,055 | $83,393 -3% |
| 2013 | -- | $85,973 -2% |
| 2012 | -- | $87,755 -10% |
| 2011 | -- | $97,506 -3% |
| 2010 | -- | $100,521 -5.4% |
| 2009 | -- | $106,251 +7.3% |
| 2008 | -- | $99,057 -9.6% |
| 2007 | -- | $109,590 |
| 2006 | $8,134 | $109,590 +6.7% |
| 2005 | -- | $102,709 +6.5% |
| 2004 | $7,255 +11% | $96,441 +4.2% |
| 2003 | $6,538 | $92,595 +8.5% |
| 2002 | $6,538 +5.2% | $85,341 +2.9% |
| 2001 | $6,214 +2.9% | $82,935 +5.5% |
| 2000 | $6,040 | $78,611 |
Find assessor info on the county website
Neighborhood: 60538
Nearby homes
- $471,6004 bd3 ba2.5k sqft1760 Fox Mead Cir, Montgomery, IL 60538Off Market
- $529,400-- bd-- ba2.9k sqft1780 Fox Mead Ct, Montgomery, IL 60538Off Market
- $544,3004 bd4 ba3.2k sqft1750 Fox Mead Cir, Montgomery, IL 60538Off Market
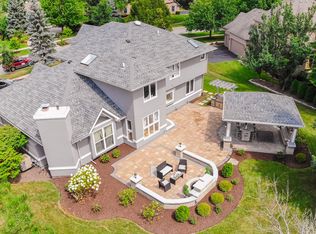
- $494,0004 bd3 ba2.6k sqft51 River Bend Rd, Montgomery, IL 60538Off Market
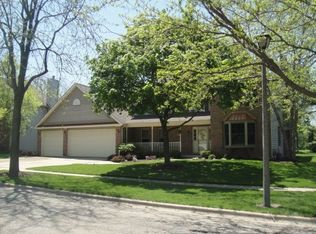
- $497,200-- bd-- ba3.4k sqft1730 Fox Mead Cir, Montgomery, IL 60538Off Market
- $498,800-- bd-- ba2.9k sqft53 River Bend Rd, Montgomery, IL 60538Off Market
- $458,5003 bd4 ba2.7k sqft1790 Fox Mead Ct, Montgomery, IL 60538Off Market
- $556,3004 bd3 ba3.1k sqft1710 Fox Mead Cir, Montgomery, IL 60538Off Market
Nearby schools
GreatSchools rating
- 5/10Boulder Hill Elementary SchoolGrades: K-5Distance: 0.9 mi
- 5/10Thompson Jr High SchoolGrades: 6-8Distance: 1.7 mi
- 8/10Oswego High SchoolGrades: 9-12Distance: 2.7 mi
Schools provided by the listing agent
- District: 308
Source: MRED as distributed by MLS GRID. This data may not be complete. We recommend contacting the local school district to confirm school assignments for this home.
Get a cash offer in 3 minutes
Find out how much your home could sell for in as little as 3 minutes with a no-obligation cash offer.
Estimated market value
$542,000
Get a cash offer in 3 minutes
Find out how much your home could sell for in as little as 3 minutes with a no-obligation cash offer.
Estimated market value
$542,000
- Illinois
- Kendall County
- Montgomery
- 60538
- 1770 Fox Mead Ct
Nearby cities
Nearby neighborhoods
Nearby zip codes
Other Montgomery Topics
