Welcome to 1770 Guinda Street, a sophisticated and updated home in the heart of Palo Alto. This elegant residence boasts 3 bedrooms and 3 bathrooms plus office, offering a spacious 2818 SF of living space. As you step inside, you are greeted by a blend of timeless charm and modern convenience. The main level features a gracious living room with soaring ceilings and formal dining room, ideal for entertaining, a well-appointed kitchen with adjacent family room, one bedroom and a full bath. Upstairs you have another generous size bedroom and bathroom, as well as the primary suite complete with a spa-inspired bath, two walk-in closets and balcony. The home also includes a basement, providing additional space for recreation or a private office. Step outside to discover your serene oasis perfect for enjoying the California sunshine and al fresco dining. Located on a coveted street by Christmas Tree Lane, this home offers a prime location near top-rated schools, the Community Center, libraries, the Art Center, dining, shopping, and entertainment options. Whether you're seeking a tranquil retreat or a place to host gatherings, this residence offers the perfect blend of elegance and comfort. Don't miss the opportunity to make this exquisite Palo Alto property your own.
Sold for $5,450,000
$5,450,000
1770 Guinda St, Palo Alto, CA 94303
3beds
2,818sqft
Single Family Residence, Residential
Built in 1980
7,150 Square Feet Lot
$5,555,500 Zestimate®
$1,934/sqft
$7,551 Estimated rent
Home value
$5,555,500
$5.17M - $6.00M
$7,551/mo
Zestimate® history
Owner options
List your home for rent
$7,551/mo
Rent Zestimate®
Find your next renter with Zillow Rental Manager. Plus, with online applications, you can quickly screen prospective tenants – for free.
$7,551/mo
Rent Zestimate®
Refinance and save
$34,759/mo
Est. payment
Refinancing to a lower rate could help reduce your monthly payments and save thousands over the life of the loan.
$34,759/mo
Est. payment
Explore your selling options
Work with a Zillow partner agent
Leverage their expertise and Zillow's premium Showcase listings to get your home seen by more buyers.
Get startedList with your own agent
Get your home in front of millions of buyers by listing it on Zillow.
Learn how to do itSell it yourself
Take full control of how buyers see your home on Zillow by listing For Sale by Owner (FSBO).
List your homeWhat's special
Timeless charmModern convenienceHeart of palo altoPrimary suiteArt centerFormal dining roomChristmas tree lane
Zillow last checked:
Listing updated:
Listed by:
Lori Buecheler 01859485 650-387-2716,
Compass 650-323-1111
Bought with:
Rick Smith, 01431920
Robert Smith, Broker
Source: MLSListings Inc,MLS#: ML81958026
Facts & features
Interior
Bedrooms & bathrooms
- Bedrooms: 3
- Bathrooms: 3
- Full bathrooms: 3
Rooms
- Room types: Basement, Office
Bedroom
- Features: GroundFloorBedroom, PrimarySuiteRetreat, WalkinCloset
Bathroom
- Features: DoubleSinks, PrimaryStallShowers, Skylight, TubinPrimaryBedroom, FullonGroundFloor
Dining room
- Features: FormalDiningRoom
Family room
- Features: SeparateFamilyRoom
Kitchen
- Features: Island
Heating
- Central Forced Air Gas
Cooling
- None
Appliances
- Included: Gas Cooktop, Dishwasher, Disposal, Built In Oven, Double Oven, Refrigerator, Washer/Dryer
- Laundry: Inside
Features
- High Ceilings, Walk-In Closet(s)
- Flooring: Carpet, Hardwood
- Basement: Finished
- Number of fireplaces: 5
- Fireplace features: Gas Starter
Interior area
- Total structure area: 2,818
- Total interior livable area: 2,818 sqft
Property
Parking
- Total spaces: 2
- Parking features: Detached
- Garage spaces: 2
Features
- Stories: 2
Lot
- Size: 7,150 Square Feet
Details
- Parcel number: 00358006
- Zoning: R1
- Special conditions: Standard
Construction
Type & style
- Home type: SingleFamily
- Property subtype: Single Family Residence, Residential
Materials
- Foundation: Concrete Perimeter
- Roof: Composition
Condition
- New construction: No
- Year built: 1980
Utilities & green energy
- Gas: PublicUtilities
- Sewer: Public Sewer
- Water: Public
- Utilities for property: Public Utilities, Water Public
Community & HOA
Location
- Region: Palo Alto
Financial & listing details
- Price per square foot: $1,934/sqft
- Tax assessed value: $5,670,180
- Date on market: 3/21/2024
- Listing agreement: ExclusiveRightToSell
Price history
| Date | Event | Price |
|---|---|---|
| 4/26/2024 | Sold | $5,450,000+16%$1,934/sqft |
Source:  MLSListings Inc #ML81958026 Report a problem MLSListings Inc #ML81958026 Report a problem | ||
| 3/29/2024 | Pending sale | $4,698,000$1,667/sqft |
Source: MLSListings Inc #ML81958026 Report a problem | ||
| 3/21/2024 | Listed for sale | $4,698,000$1,667/sqft |
Source: MLSListings Inc #ML81958026 Report a problem | ||
Public tax history
| Year | Property taxes | Tax assessment |
|---|---|---|
| 2026 | -- | $5,670,180 +2% |
| 2025 | $67,822 +120.3% | $5,559,000 +118.7% |
| 2024 | $30,784 +1.5% | $2,541,679 +2% |
| 2023 | $30,330 +1.2% | $2,491,843 +2% |
| 2022 | $29,978 +2% | $2,442,984 +2% |
| 2021 | $29,386 +2.1% | $2,395,084 +1% |
| 2020 | $28,779 | $2,370,527 +2% |
| 2019 | $28,779 +4% | $2,324,047 +2% |
| 2018 | $27,677 | $2,278,478 +2% |
| 2017 | $27,677 +1.8% | $2,233,803 +2% |
| 2016 | $27,190 +3.7% | $2,190,004 +1.5% |
| 2015 | $26,218 +2.1% | $2,157,109 +2% |
| 2014 | $25,689 | $2,114,855 +0.5% |
| 2013 | -- | $2,105,298 +2% |
| 2012 | -- | $2,064,018 +2% |
| 2011 | -- | $2,023,548 +0.8% |
| 2010 | -- | $2,008,426 -0.2% |
| 2009 | -- | $2,013,198 +2% |
| 2008 | -- | $1,973,724 +2% |
| 2007 | -- | $1,935,024 +2% |
| 2006 | -- | $1,897,084 +2% |
| 2005 | -- | $1,859,887 +2% |
| 2004 | -- | $1,823,419 +63.4% |
| 2003 | -- | $1,115,960 +2% |
| 2002 | -- | $1,094,079 +2% |
| 2001 | -- | $1,072,627 |
Find assessor info on the county website
Neighborhood: Jordan Jr. Hgh School
Nearby homes
- $4,226,3004 bd3 ba1.9k sqft1750 Guinda St, Palo Alto, CA 94303Off Market

- $5,550,1004 bd3 ba2.9k sqft1776 Guinda St, Palo Alto, CA 94303Off Market
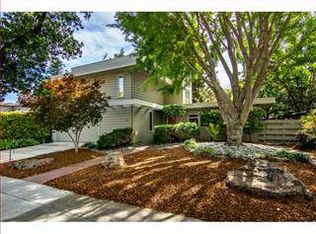
- $4,397,5003 bd3 ba2k sqft1775 Fulton St, Palo Alto, CA 94303Off Market

- $5,654,6004 bd4 ba3.6k sqft1740 Guinda St, Palo Alto, CA 94303Off Market
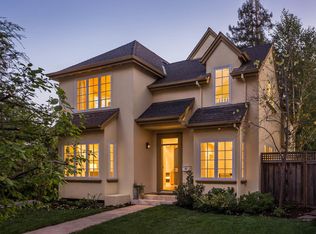
- $5,337,2004 bd3 ba2.4k sqft757 Tennyson Ave, Palo Alto, CA 94303Off Market
- $7,382,3004 bd3 ba3.5k sqft1765 Fulton St, Palo Alto, CA 94303Off Market
- $4,300,0004 bd3 ba1.6k sqft1800 Guinda St, Palo Alto, CA 94303Sold
- $3,986,4004 bd2 ba1.5k sqft1775 Guinda St, Palo Alto, CA 94303Off Market
Nearby schools
GreatSchools rating
- 9/10Walter Hays Elementary SchoolGrades: K-5Distance: 0.1 mi
- 9/10Frank S. Greene Jr. MiddleGrades: 6-8Distance: 0.4 mi
- 10/10Palo Alto High SchoolGrades: 9-12Distance: 1.1 mi
Schools provided by the listing agent
- Elementary: WalterHaysElementary
- Middle: DavidStarrJordanMiddle_1
- High: PaloAltoHigh
- District: PaloAltoUnified
Source: MLSListings Inc. This data may not be complete. We recommend contacting the local school district to confirm school assignments for this home.
Get a cash offer in 3 minutes
Find out how much your home could sell for in as little as 3 minutes with a no-obligation cash offer.
Estimated market value
$5,555,500
Get a cash offer in 3 minutes
Find out how much your home could sell for in as little as 3 minutes with a no-obligation cash offer.
Estimated market value
$5,555,500
Nearby cities
Nearby neighborhoods
Nearby zip codes
Other Palo Alto Topics
