Welcome to your own slice of East Tennessee paradise along the banks of beautiful Stoney Creek! Situated on approximately 1.04 acres with nearly 400 feet of creek frontage, this property offers a rare opportunity to enjoy peaceful waterfront living with space to spread out and unwind. This spacious 1,944 sq. ft. home features a thoughtfully designed one-level layout with 3 bedrooms, 2 full bathrooms, plus a versatile bonus room, perfect for a home office, hobby space, or additional sleeping area. Inside, you'll find two separate living areas, giving you flexibility for entertaining, relaxing, or creating a dedicated den or playroom. The kitchen offers ample cabinet space, a center island, and flows seamlessly into the dining and living areas, making everyday living and gatherings feel open and connected. The split-bedroom design provides added privacy, with a generously sized primary suite that includes a walk-in closet and private bath. Step outside and experience what truly sets this property apart, direct access to the flowing waters of Stoney Creek, expansive, usable yard space, and beautiful mountain views! Whether you're enjoying morning coffee by the water, spending evenings around a fire pit, or simply taking in the natural surroundings, this setting delivers the kind of peaceful lifestyle that's hard to find. Recent updates include new carpet, fresh interior paint, new lighting, new seamless gutters, new dishwasher, new water heater, and a newer roof (2024), offering added peace of mind for the next owner. Conveniently located just minutes from Elizabethton and a short drive to Johnson City, or Bristol, this home combines privacy, space, and accessibility, all in one unique waterfront setting. Don't miss your chance to own a property where the sound of the creek becomes part of your everyday life. Schedule your showing today! *Owner agent *Buyer and buyer's agent to verify all information contained herein. Deemed reliable, but not guaranteed. *Equal Housing Opportunity
Sold for $205,000
$205,000
1770 Highway 91, Elizabethton, TN 37643
3beds
1,944sqft
Single Family Residence, Residential, Manufactured Home
Built in 2016
1.04 Acres Lot
$206,000 Zestimate®
$105/sqft
$2,112 Estimated rent
Home value
$206,000
$187,000 - $227,000
$2,112/mo
Zestimate® history
Owner options
List your home for rent
$2,112/mo
Rent Zestimate®
Find your next renter with Zillow Rental Manager. Plus, with online applications, you can quickly screen prospective tenants – for free.
$2,112/mo
Rent Zestimate®
Refinance and save
$1,281/mo
Est. payment
Refinancing to a lower rate could help reduce your monthly payments and save thousands over the life of the loan.
$1,281/mo
Est. payment
Explore your selling options
Work with a Zillow partner agent
Leverage their expertise and Zillow's premium Showcase listings to get your home seen by more buyers.
Get startedList with your own agent
Get your home in front of millions of buyers by listing it on Zillow.
Learn how to do itSell it yourself
Take full control of how buyers see your home on Zillow by listing For Sale by Owner (FSBO).
List your homeWhat's special
Beautiful mountain viewsExpansive usable yard spaceVersatile bonus roomSplit-bedroom designGenerously sized primary suiteThoughtfully designed one-level layout
Zillow last checked:
Listing updated:
Listed by:
Seth Lester 423-444-5011,
NextHome Magnolia Realty
Bought with:
Frances Ferguson, 367669
Weichert Realtors Saxon Clark KPT
Source: TVRMLS,MLS#: 9992549
Facts & features
Interior
Bedrooms & bathrooms
- Bedrooms: 3
- Bathrooms: 2
- Full bathrooms: 2
Primary bedroom
- Level: Lower
Heating
- Heat Pump
Cooling
- Heat Pump
Appliances
- Included: Dishwasher, Electric Range, Refrigerator
- Laundry: Electric Dryer Hookup, Washer Hookup
Features
- Master Downstairs, Kitchen Island, Laminate Counters, Open Floorplan, Soaking Tub, Walk-In Closet(s)
- Flooring: Carpet, Laminate
- Doors: Storm Door(s)
- Windows: Double Pane Windows
Interior area
- Total structure area: 1,944
- Total interior livable area: 1,944 sqft
Property
Parking
- Parking features: Gravel
Features
- Levels: One
- Stories: 1
- Patio & porch: Front Porch, Rear Patio, Rear Porch
- Has view: Yes
- View description: Water, Mountain(s), Creek/Stream
- Has water view: Yes
- Water view: Water,Creek/Stream
- Waterfront features: River Front
Lot
- Size: 1.04 Acres
- Topography: Cleared, Level, Part Wooded
Details
- Parcel number: 023b A 008.02
- Zoning: RES
Construction
Type & style
- Home type: MobileManufactured
- Architectural style: Ranch
- Property subtype: Single Family Residence, Residential, Manufactured Home
Materials
- Vinyl Siding
- Foundation: Block
- Roof: Metal
Condition
- Above Average,Average
- New construction: No
- Year built: 2016
Utilities & green energy
- Sewer: Septic Tank
- Water: Public
- Utilities for property: Electricity Connected, Water Connected
Community & HOA
Community
- Subdivision: Not In Subdivision
HOA
- Has HOA: No
Location
- Region: Elizabethton
Financial & listing details
- Price per square foot: $105/sqft
- Tax assessed value: $153,600
- Annual tax amount: $837
- Date on market: 4/18/2026
- Listing terms: Cash,Conventional
- Electric utility on property: Yes
- Body type: Double Wide
Price history
| Date | Event | Price |
|---|---|---|
| 6/5/2026 | Sold | $205,000-2.4%$105/sqft |
Source: TVRMLS #9992549 Report a problem | ||
| 5/2/2026 | Pending sale | $210,000$108/sqft |
Source: TVRMLS #9992549 Report a problem | ||
| 4/26/2026 | Price change | $210,000-6.7%$108/sqft |
Source: TVRMLS #9992549 Report a problem | ||
| 4/22/2026 | Price change | $225,000-2.2%$116/sqft |
Source: TVRMLS #9992549 Report a problem | ||
| 4/18/2026 | Price change | $230,000-2.1%$118/sqft |
Source: TVRMLS #9992549 Report a problem | ||
| 3/31/2026 | Price change | $235,000-4.1%$121/sqft |
Source: TVRMLS #9992549 Report a problem | ||
| 3/22/2026 | Price change | $245,000-3.5%$126/sqft |
Source: TVRMLS #9992549 Report a problem | ||
| 3/19/2026 | Listed for sale | $254,000+59.6%$131/sqft |
Source: TVRMLS #9992549 Report a problem | ||
| 2/13/2026 | Sold | $159,141-9.1%$82/sqft |
Source: TVRMLS #9989648 Report a problem | ||
| 1/9/2026 | Pending sale | $175,000$90/sqft |
Source: TVRMLS #9989648 Report a problem | ||
| 12/31/2025 | Listed for sale | $175,000+900%$90/sqft |
Source: TVRMLS #9989648 Report a problem | ||
| 5/13/2016 | Sold | $17,500$9/sqft |
Source: Public Record Report a problem | ||
Public tax history
| Year | Property taxes | Tax assessment |
|---|---|---|
| 2025 | $837 | $38,400 |
| 2024 | $837 | $38,400 |
| 2023 | $837 +7.4% | $38,400 |
| 2022 | $780 | $38,400 +1.1% |
| 2021 | -- | $37,975 +44.7% |
| 2020 | $648 | $26,250 |
| 2019 | $648 | $26,250 |
| 2018 | $648 +0.1% | $26,250 |
| 2017 | $648 +329.1% | $26,250 |
| 2016 | $151 -0.2% | $26,250 +325.1% |
| 2015 | $151 -0.4% | $6,175 -0.4% |
| 2014 | $152 | $6,200 |
Find assessor info on the county website
Neighborhood: 37643
Nearby homes
- $300,900-- bd2 ba1.5k sqft121 Coney Island Rd, Elizabethton, TN 37643Off Market
- $285,7003 bd2 ba1.4k sqft1778 Highway 91, Elizabethton, TN 37643Off Market
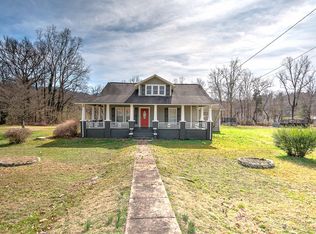
- $115,800-- bd2 ba1.2k sqft107 Coney Island Rd, Elizabethton, TN 37643Off Market
- $170,500-- bd1 ba1.4k sqft113 Coney Island Rd, Elizabethton, TN 37643Off Market
- $244,200-- bd1 ba1k sqft126 Coney Island Rd, Elizabethton, TN 37643Off Market
- $14,200-- bd-- ba-- sqftTaylor Rd, Elizabethton, TN 37643Off Market
- $169,800-- bd1 ba1.2k sqft1771 Highway 91, Elizabethton, TN 37643Off Market
- $216,7003 bd1 ba1.7k sqft1790 Highway 91, Elizabethton, TN 37643Off Market
Nearby schools
GreatSchools rating
- 6/10Unaka Elementary SchoolGrades: PK-8Distance: 0.6 mi
- 4/10Unaka High SchoolGrades: 9-12Distance: 3.9 mi
- 4/10Hunter Elementary SchoolGrades: K-8Distance: 5.1 mi
Schools provided by the listing agent
- Elementary: Unaka
- Middle: Unaka
- High: Unaka
Source: TVRMLS. This data may not be complete. We recommend contacting the local school district to confirm school assignments for this home.
- Tennessee
- Carter County
- Elizabethton
- 37643
- 1770 Highway 91
Nearby cities
Nearby neighborhoods
Nearby zip codes
Other Elizabethton Topics
