Skip main navigation
Sold for $275,000
  • $275,000

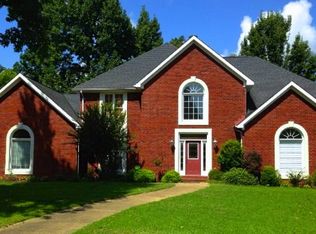
    1770 Hunters Run, Tuscaloosa, AL 35405

    3beds
    2,008sqft
    Single Family Residence
    Built in 1994
    0.29 Acres Lot
    $288,600 Zestimate®
    $137/sqft
    $1,888 Estimated rent

    Home value

    $288,600

    $254,000 - $329,000

    $1,888/mo

    Zestimate® history
    Loading
    Loading...

    Owner options

    List your home for rent

    $1,888/mo

    Rent Zestimate®

    Find your next renter with Zillow Rental Manager. Plus, with online applications, you can quickly screen prospective tenants – for free.

    Learn more

    $1,888/mo

    Rent Zestimate®

    Refinance and save

    $1,539/mo

    Est. payment

    Refinancing to a lower rate could help reduce your monthly payments and save thousands over the life of the loan.

    See today's rates

    $1,539/mo

    Est. payment

    Explore your selling options

    Work with a Zillow partner agent

    Leverage their expertise and Zillow's premium Showcase listings to get your home seen by more buyers.

    Get started

    List with your own agent

    Get your home in front of millions of buyers by listing it on Zillow.

    Learn how to do it

    Sell it yourself

    Take full control of how buyers see your home on Zillow by listing For Sale by Owner (FSBO).

    List your home

    What's special

    Separate tubNewly remodeled showerWalk-in closetExpansive cul-de-sac lotWell-designed kitchenHard-surface countersDelightful covered patio
    Recently refreshed with fresh paint, this well maintained home presents a remarkable opportunity in the desirable South Tuscaloosa area. Inside, enjoy beautiful vinyl plank and ceramic flooring, complemented by hard-surface counters. In addition to the well-designed kitchen that offers great functionality as well as an ideal coffee bar space, the home also includes a dedicated office or dining room. The spacious primary bathroom features separate tub and newly remodeled shower, plus a walk-in closet!. Outside, the expansive cul-de-sac lot offers a private backyard oasis with a delightful covered patio, elegant stone pavers, and a custom-built playhouse for children. The HVAC system is less than 5 years old, and the roof is approximately 10 years old. Termite bond will transfer to new owner

    Zillow last checked:

    Listing updated:

    Listed by:

    Russell Olive 205-792-3157,

    RE/MAX PREMIERE GROUP

    Bought with:

    Adrian Kasey Jones, 000142145

    Carrie Fitts Real Estate

    Source: WAMLS,MLS#: 167844MLS Logo

    Facts & features

    Interior

    Bedrooms & bathrooms
    • Bedrooms: 3
    • Bathrooms: 2
    • Full bathrooms: 2
    Primary bedroom
    • Description: Luxury Vinyl Plank,Painted,Sheetrock
    • Level: First
    Bedroom
    • Description: Luxury Vinyl Plank,Painted,Sheetrock
    • Level: First
    Bedroom
    • Description: Luxury Vinyl Plank,Painted,Sheetrock
    • Level: First
    Bathroom
    • Description: Ceramic Tile,Painted,Sheetrock
    • Level: First
    Bathroom
    • Description: Ceramic Tile,Painted,Sheetrock
    • Level: First
    Breakfast room nook
    • Description: Luxury Vinyl Plank,Painted,Sheetrock
    • Level: First
    Dining room
    • Description: Ceramic Tile,Painted,Sheetrock
    • Level: First
    Foyer
    • Description: Luxury Vinyl Plank,Painted,Sheetrock
    • Level: First
    Kitchen
    • Description: Luxury Vinyl Plank,Painted,Sheetrock
    • Level: First
    Laundry
    • Description: Ceramic Tile,Painted,Sheetrock
    • Level: First
    Living room
    • Description: Luxury Vinyl Plank,Painted,Sheetrock
    • Level: First
    Heating
    • Central, Electric
    Cooling
    • Central Air, Electric, 1 Unit
    Appliances
    • Included: Dishwasher, Electric Oven, Electric Range, Disposal, Microwave, Water Heater
    • Laundry: Laundry Room
    Features
    • Breakfast Area, Ceiling Fan(s), Separate/Formal Dining Room, Walk-In Closet(s)
    • Has basement: No
    • Has fireplace: Yes
    • Fireplace features: Gas Log, Living Room
    Interior area
    • Total structure area: 2,008
    • Total interior livable area: 2,008 sqft

    Property

    Parking
    • Total spaces: 2
    • Parking features: Attached, Concrete, Driveway, Garage, Two Car Garage, Garage Door Opener
    • Attached garage spaces: 2
    Features
    • Levels: One
    • Stories: 1
    • Patio & porch: Brick, Covered, Open, Patio, Porch
    • Pool features: None
    • Fencing: Wood
    Lot
    • Size: 0.29 Acres
    • Dimensions: 128' x 55' x 88' x 138' x 45'
    • Features: Cul-De-Sac
    Details
    • Parcel number: 3606140004033.167

    Construction

    Type & style
    • Home type: SingleFamily
    • Architectural style: Other
    • Property subtype: Single Family Residence
    Materials
    • Brick Veneer
    • Foundation: Slab
    • Roof: Composition,Shingle
    Condition
    • Resale
    • Year built: 1994

    Utilities & green energy

    • Sewer: Connected
    • Utilities for property: Sewer Connected

    Community & neighborhood

    Security
    • Security features: Security System, Smoke Detector(s)
    Location
    • Region: Tuscaloosa
    • Subdivision: Hunters Run

    Other

    Other facts
    • Listing terms: Cash,Conventional,FHA,VA Loan
    • Road surface type: Paved

    Price history

    DateEventPrice
    4/25/2025Sold$275,000+1.9%$137/sqft
    Source: WAMLS #167844 Report a problem
    4/3/2025Pending sale$269,900$134/sqft
    Source: WAMLS #167844 Report a problem
    3/26/2025Listed for sale$269,900+8%$134/sqft
    Source: WAMLS #167844 Report a problem
    1/25/2022Sold$249,900$124/sqft
    Source: WAMLS #146809 Report a problem
    12/28/2021Pending sale$249,900$124/sqft
    Source: WAMLS #146809 Report a problem
    12/2/2021Listed for sale$249,900$124/sqft
    Source: WAMLS #146809 Report a problem
    11/1/2021Pending sale$249,900$124/sqft
    Source: WAMLS #146809 Report a problem
    10/29/2021Listed for sale$249,900+24.9%$124/sqft
    Source: WAMLS #146809 Report a problem
    10/14/2021Sold$200,000-16.6%$100/sqft
    Source: WAMLS #145571 Report a problem
    9/28/2021Pending sale$239,900$119/sqft
    Source: WAMLS #145571 Report a problem
    9/8/2021Listed for sale$239,900$119/sqft
    Source: WAMLS #145571 Report a problem
    8/20/2021Pending sale$239,900$119/sqft
    Source: WAMLS #145571 Report a problem
    8/16/2021Listed for sale$239,900+88.2%$119/sqft
    Source: WAMLS #145571 Report a problem
    1/30/1998Sold$127,500+2%$63/sqft
    Source: Agent Provided Report a problem
    9/1/1994Sold$125,000$62/sqft
    Source: Agent Provided Report a problem

    Public tax history

    YearProperty taxesTax assessment
    2024$622 $24,780
    2023$622 -46.6%$24,780
    2022$1,165 +138.1%--
    2021$489 -3.9%--
    2020$509 +9.5%$20,600 +8.6%
    2019$465 $18,960 +2.6%
    2018$465 +2.9%$18,480
    2017$452 +5.7%--
    2016$428 -2.1%--
    2015$437 --
    2014$437 $17,910
    2013$437 -1.6%--
    2012$444 --
    2011$444 --
    2010$444 --
    2009$444 -3.3%--
    2008$459 $187,300
    2007$459 +21.6%$187,300 +16.9%
    2006$378 $160,200
    2005$378 +12.5%$160,200 +10.9%
    2004$336 $144,400 +6.8%
    2001-- $135,200
    2000$311 $135,200

    Find assessor info on the county website

    Neighborhood: 35405

    Nearby schools

    GreatSchools rating
    Schools provided by the listing agent
    • Elementary: Englewood
    • Middle: Hillcrest Jr
    • High: Hillcrest

    Source: WAMLS. This data may not be complete. We recommend contacting the local school district to confirm school assignments for this home.

    Get a cash offer in 3 minutes
    Find out how much your home could sell for in as little as 3 minutes with a no-obligation cash offer.
    Estimated market value
    $288,600
    Get a cash offer in 3 minutes
    Find out how much your home could sell for in as little as 3 minutes with a no-obligation cash offer.
    Estimated market value
    $288,600