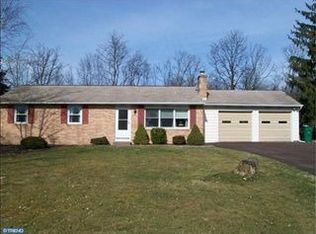
SELLER REQUESTS HIGHEST AND BEST BY MONDAY 6/9 AT 1PM Charming bi-level home situated on a stunning 1+ acre lot within a cul-sac in Beechwood Acres. Upon entering, you are greeted by stone foyer walls and laminate flooring in the living room and formal dining room. The kitchen includes all appliances, a tile backsplash, and access to a 12 x 12 deck with a picturesque backyard with an open lawn and tree-lined perimeter. The main level includes three bedrooms with hardwood flooring and a full bathroom. The lower level offers a powder room, a spacious fourth bedroom, and large family room with a wood fireplace and sliding doors leading to a concrete patio. Additional features include a one-car garage and a shed. A truly idyllic location! SELLER REQUESTS HIGHEST AND BEST BY MONDAY 6/9 AT 1PM
Sold for $417,000
$417,000
1770 Joanne Dr, Quakertown, PA 18951
4beds
1,232sqft
Single Family Residence
Built in 1972
1.09 Acres Lot
$429,500 Zestimate®
$338/sqft
$2,607 Estimated rent
Home value
$429,500
$399,000 - $464,000
$2,607/mo
Zestimate® history
Owner options
List your home for rent
$2,607/mo
Rent Zestimate®
Find your next renter with Zillow Rental Manager. Plus, with online applications, you can quickly screen prospective tenants – for free.
$2,607/mo
Rent Zestimate®
Refinance and save
$2,665/mo
Est. payment
Refinancing to a lower rate could help reduce your monthly payments and save thousands over the life of the loan.
$2,665/mo
Est. payment
Explore your selling options
Work with a Zillow partner agent
Leverage their expertise and Zillow's premium Showcase listings to get your home seen by more buyers.
Get startedList with your own agent
Get your home in front of millions of buyers by listing it on Zillow.
Learn how to do itSell it yourself
Take full control of how buyers see your home on Zillow by listing For Sale by Owner (FSBO).
List your homeWhat's special
Wood fireplacePicturesque backyardTree-lined perimeterTile backsplashHardwood flooringLaminate flooringSliding doors
Zillow last checked:
Listing updated:
Listed by:
Jeffrey Torchia 610-282-1333,
Preferred Properties Plus
Bought with:
NON MEMBER, 0225194075
Non Subscribing Office
Source: Bright MLS,MLS#: PABU2097322
Facts & features
Interior
Bedrooms & bathrooms
- Bedrooms: 4
- Bathrooms: 2
- Full bathrooms: 1
- 1/2 bathrooms: 1
- Main level bathrooms: 1
- Main level bedrooms: 3
Rooms
- Room types: Living Room, Dining Room, Bedroom 2, Bedroom 3, Bedroom 4, Kitchen, Bedroom 1, Bathroom 1, Bathroom 2
Bedroom 1
- Features: Flooring - Wood
- Level: Main
- Area: 165 Square Feet
- Dimensions: 15 x 11
Bedroom 2
- Features: Flooring - Wood
- Level: Main
- Area: 132 Square Feet
- Dimensions: 12 x 11
Bedroom 3
- Features: Flooring - Wood
- Level: Main
- Area: 120 Square Feet
- Dimensions: 12 x 10
Bedroom 4
- Level: Lower
- Area: 198 Square Feet
- Dimensions: 18 x 11
Bathroom 1
- Level: Main
- Area: 84 Square Feet
- Dimensions: 12 x 7
Bathroom 2
- Level: Lower
- Area: 18 Square Feet
- Dimensions: 6 x 3
Dining room
- Level: Main
- Area: 120 Square Feet
- Dimensions: 12 x 10
Kitchen
- Features: Kitchen - Electric Cooking
- Level: Main
- Area: 120 Square Feet
- Dimensions: 12 x 10
Living room
- Level: Main
- Area: 255 Square Feet
- Dimensions: 17 x 15
Heating
- Baseboard, Electric
Cooling
- Window Unit(s), Electric
Appliances
- Included: Dishwasher, Microwave, Oven/Range - Electric, Refrigerator, Electric Water Heater
- Laundry: Lower Level
Features
- Formal/Separate Dining Room
- Flooring: Wood
- Has basement: No
- Number of fireplaces: 1
- Fireplace features: Wood Burning
Interior area
- Total structure area: 1,232
- Total interior livable area: 1,232 sqft
- Finished area above ground: 1,232
- Finished area below ground: 0
Property
Parking
- Total spaces: 1
- Parking features: Garage Faces Side, Attached, Driveway
- Attached garage spaces: 1
- Has uncovered spaces: Yes
Accessibility
- Accessibility features: None
Features
- Levels: Bi-Level,Two
- Stories: 2
- Pool features: None
- Has view: Yes
- View description: Garden, Trees/Woods
Lot
- Size: 1.09 Acres
- Dimensions: 151.00 x 314.00
Details
- Additional structures: Above Grade, Below Grade
- Parcel number: 23002113004
- Zoning: RA
- Special conditions: Standard
Construction
Type & style
- Home type: SingleFamily
- Property subtype: Single Family Residence
Materials
- Brick, Aluminum Siding, Stucco
- Foundation: Slab
- Roof: Asphalt
Condition
- New construction: No
- Year built: 1972
Utilities & green energy
- Electric: 200+ Amp Service
- Sewer: On Site Septic
- Water: Well
- Utilities for property: Cable Connected
Community & HOA
Community
- Subdivision: Beechwood Acres
HOA
- Has HOA: No
Location
- Region: Quakertown
- Municipality: MILFORD TWP
Financial & listing details
- Price per square foot: $338/sqft
- Tax assessed value: $29,200
- Annual tax amount: $5,888
- Date on market: 6/3/2025
- Listing agreement: Exclusive Right To Sell
- Listing terms: Cash,Conventional
- Ownership: Fee Simple
Price history
| Date | Event | Price |
|---|---|---|
| 11/10/2025 | Sold | $417,000+7%$338/sqft |
Source:  Bright MLS #PABU2097322 Report a problem Bright MLS #PABU2097322 Report a problem | ||
| 6/9/2025 | Pending sale | $389,900$316/sqft |
Source: Bright MLS #PABU2097322 Report a problem | ||
| 6/3/2025 | Listed for sale | $389,900$316/sqft |
Source: Bright MLS #PABU2097322 Report a problem | ||
Public tax history
| Year | Property taxes | Tax assessment |
|---|---|---|
| 2025 | $5,888 | $29,200 |
| 2024 | $5,888 +1% | $29,200 |
| 2023 | $5,830 +1.7% | $29,200 |
| 2022 | $5,731 | $29,200 |
| 2021 | $5,731 | $29,200 |
| 2020 | $5,731 +6.5% | $29,200 |
| 2018 | $5,379 +3.2% | $29,200 |
| 2017 | $5,213 +553.4% | $29,200 |
| 2016 | $798 | $29,200 |
| 2015 | -- | $29,200 |
| 2014 | -- | $29,200 |
| 2013 | -- | $29,200 |
| 2012 | -- | $29,200 |
| 2011 | -- | $29,200 |
| 2010 | -- | $29,200 |
| 2009 | -- | $29,200 |
| 2008 | -- | $29,200 |
| 2007 | -- | $29,200 |
| 2006 | -- | $29,200 |
| 2005 | -- | $29,200 +300% |
| 2004 | -- | $7,300 |
| 2003 | -- | $7,300 |
| 2002 | -- | $7,300 |
| 2000 | -- | $7,300 |
Find assessor info on the county website
Neighborhood: 18951
Nearby homes
- $524,2004 bd1 ba1.9k sqft1760 Joanne Dr, Quakertown, PA 18951Off Market
- $484,5003 bd2 ba1.1k sqft1780 Joanne Dr, Quakertown, PA 18951Off Market
- $500,3003 bd2 ba1.5k sqft1750 Joanne Dr, Quakertown, PA 18951Off Market
- $459,2003 bd1 ba1.6k sqft1765 Joanne Dr, Quakertown, PA 18951Off Market
- $610,3004 bd3 ba2.9k sqft1785 Joanne Dr, Quakertown, PA 18951Off Market
- $381,1001.11 acres1755 Joanne Dr, Quakertown, PA 18951Off Market
- $411,3003 bd1 ba1.2k sqft1740 Joanne Dr, Quakertown, PA 18951Off Market
- $382,1002 bd2 ba1.3k sqft2565 Tirjan Ave, Quakertown, PA 18951Off Market
Nearby schools
GreatSchools rating
- 6/10Pfaff El SchoolGrades: K-5Distance: 1.7 mi
- 3/106th Grade CenterGrades: 6Distance: 4.8 mi
- 6/10Quakertown Community Senior High SchoolGrades: 9-12Distance: 5 mi
Schools provided by the listing agent
- District: Quakertown Community
Source: Bright MLS. This data may not be complete. We recommend contacting the local school district to confirm school assignments for this home.
Get a cash offer in 3 minutes
Find out how much your home could sell for in as little as 3 minutes with a no-obligation cash offer.
Estimated market value
$429,500
Get a cash offer in 3 minutes
Find out how much your home could sell for in as little as 3 minutes with a no-obligation cash offer.
Estimated market value
$429,500
- Pennsylvania
- Bucks County
- Quakertown
- 18951
- 1770 Joanne Dr
