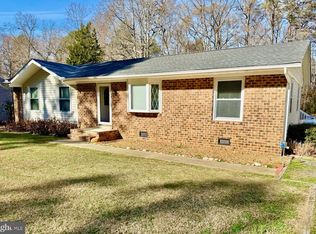
Welcome to 1770 Kingsland Rd. This completely renovated from top to bottom rancher features 3 bedrooms/2 bathrooms, open floorplan and almost 3.5 acres. Close to I-295 but still feel rural.
For sale
Price cut: $15K (8/14)
$375,000
1770 Kingsland Rd, Henrico, VA 23231
3beds
1,080sqft
Single Family Residence
Built in 2026
3.45 Acres Lot
$374,300 Zestimate®
$347/sqft
$-- HOA
What's special
Open floorplan
- 78 days
- 430
- 24
Zillow last checked:
Listing updated:
Listed by:
Jeremy Bowman 804-519-0386,
Swell Real Estate Co 757-679-2271
Source: CVRMLS,MLS#: 2618802 Originating MLS: Central Virginia Regional MLS
Originating MLS: Central Virginia Regional MLSFacts & features
Interior
Bedrooms & bathrooms
- Bedrooms: 3
- Bathrooms: 2
- Full bathrooms: 2
Other
- Description: Tub & Shower
- Level: First
Heating
- Electric, Heat Pump
Cooling
- Electric, Heat Pump
Appliances
- Included: Dishwasher, Electric Water Heater, Oven, Refrigerator, Range Hood, Stove
Features
- Bedroom on Main Level, Main Level Primary
- Flooring: Vinyl
- Basement: Crawl Space
- Attic: Access Only
Interior area
- Total interior livable area: 1,080 sqft
- Finished area above ground: 1,080
- Finished area below ground: 0
Property
Parking
- Parking features: Driveway, Off Street, Unpaved
- Has uncovered spaces: Yes
Features
- Levels: One
- Stories: 1
- Patio & porch: Rear Porch, Deck, Stoop
- Exterior features: Unpaved Driveway
- Pool features: None
- Fencing: None
Lot
- Size: 3.45 Acres
Details
- Additional structures: Shed(s)
- Parcel number: 8176764986
- Zoning description: A1
- Special conditions: Corporate Listing
Construction
Type & style
- Home type: SingleFamily
- Architectural style: Ranch
- Property subtype: Single Family Residence
Materials
- Drywall, Frame, Vinyl Siding
- Roof: Shingle
Condition
- Resale
- New construction: No
- Year built: 2026
Utilities & green energy
- Sewer: Septic Tank
- Water: Well
Community & HOA
Community
- Subdivision: None
Location
- Region: Henrico
Financial & listing details
- Price per square foot: $347/sqft
- Tax assessed value: $203,600
- Annual tax amount: $1,643
- Date on market: 7/9/2026
- Ownership: Corporate
- Ownership type: Corporation
Estimated market value
$374,300
$356,000 - $393,000
$2,152/mo
Price history
| Date | Event | Price |
|---|---|---|
| 8/14/2026 | Price change | $375,000-3.8%$347/sqft |
Source:  CVRMLS #2618802 Report a problem CVRMLS #2618802 Report a problem | ||
| 7/10/2026 | Listed for sale | $390,000+169%$361/sqft |
Source: CVRMLS #2618802 Report a problem | ||
| 3/30/2023 | Sold | $145,000+3.6%$134/sqft |
Source: CVRMLS #2305807 Report a problem | ||
| 3/16/2023 | Pending sale | $139,900$130/sqft |
Source: CVRMLS #2305807 Report a problem | ||
| 3/14/2023 | Listed for sale | $139,900+147.2%$130/sqft |
Source: CVRMLS #2305807 Report a problem | ||
| 2/15/2023 | Sold | $56,600-8.7%$52/sqft |
Source: Public Record Report a problem | ||
| 1/24/2017 | Sold | $62,000-34.2%$57/sqft |
Source: CVRMLS #1637827 Report a problem | ||
| 10/20/2016 | Sold | $94,155$87/sqft |
Source: Public Record Report a problem | ||
| 10/3/2013 | Sold | $94,155$87/sqft |
Source: Public Record Report a problem | ||
| 12/19/2012 | Sold | $94,155$87/sqft |
Source: Public Record Report a problem | ||
Public tax history
| Year | Property taxes | Tax assessment |
|---|---|---|
| 2025 | $1,643 +5.5% | $198,000 +8.1% |
| 2024 | $1,557 +4.9% | $183,200 +4.9% |
| 2023 | $1,485 +15.1% | $174,700 +15.1% |
| 2022 | $1,290 +6.7% | $151,800 +9.2% |
| 2021 | $1,209 +7.8% | $139,000 +4.1% |
| 2020 | $1,121 +2.1% | $133,500 +3.6% |
| 2019 | $1,098 | $128,900 +2.1% |
| 2018 | $1,098 +3.8% | $126,200 +3.8% |
| 2017 | $1,058 +5.6% | $121,600 +5.6% |
| 2016 | $1,002 +3.2% | $115,200 |
| 2015 | $971 | $115,200 +3.2% |
| 2014 | $971 | $111,600 |
| 2013 | -- | $111,600 -3.2% |
| 2012 | -- | $115,300 -8.4% |
| 2011 | -- | $125,900 |
| 2010 | -- | $125,900 -7.5% |
| 2009 | -- | $136,100 |
Find assessor info on the county website
Monthly payment
Est. payment
Payment breakdown
Explore the cost of this home by adjusting the details. Changes won't be saved.Climate risks
Neighborhood: 23231
Nearby schools
Schools provided by the listing agent
- Elementary: Varina
- Middle: Rolfe
- High: Varina
Source: CVRMLS. This data may not be complete. We recommend contacting the local school district to confirm school assignments for this home.
Similar homes
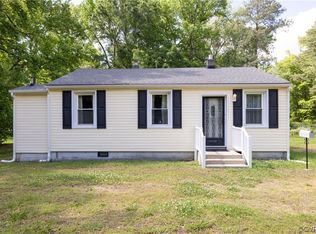
- $365,9504 bd3 ba1.5k sqft1417 Northbury Ave, Henrico, VA 23231For Sale
 MLS ID #2618800, Virginia Leabough, Real Broker LLC. CVRMLS
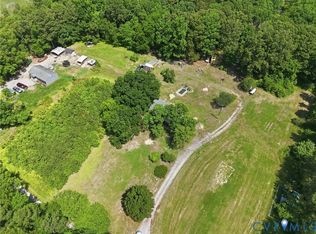
 - $399,0003 bd2 ba1.3k sqft5820 Osterbind Ln, North Chesterfield, VA 23237For Sale
 MLS ID #2623299, Jayme Wood, Fine Creek Realty. CVRMLS
 - $349,0003 bd2 ba1.4k sqft1013 Williamsburg Rd, Richmond, VA 23231For Sale
 MLS ID #2624747, Frances Toro, RE/MAX Commonwealth. CVRMLS
 - $369,5003 bd2 ba1.3k sqft8464 Shady Grove Rd, Mechanicsville, VA 23116For Sale
 MLS ID #2621934, William Coalson, Hometown Realty. CVRMLS
