Skip main navigation
Closed
  • $3,925,000

    1770 Lockertsville Rd, Ashland City, TN 37015

    5beds
    7,901sqft
    Single Family Residence, Residential
    Built in 2021
    46.01 Acres Lot
    $3,981,100 Zestimate®
    $497/sqft
    $6,119 Estimated rent

    Home value

    $3,981,100

    $3.42M - $4.62M

    $6,119/mo

    Zestimate® history
    Loading
    Loading...

    Owner options

    List your home for rent

    $6,119/mo

    Rent Zestimate®

    Find your next renter with Zillow Rental Manager. Plus, with online applications, you can quickly screen prospective tenants – for free.

    Learn more

    $6,119/mo

    Rent Zestimate®

    Refinance and save

    $18,262/mo

    Est. payment

    Refinancing to a lower rate could help reduce your monthly payments and save thousands over the life of the loan.

    See today's rates

    $18,262/mo

    Est. payment

    Explore your selling options

    Work with a Zillow partner agent

    Leverage their expertise and Zillow's premium Showcase listings to get your home seen by more buyers.

    Get started

    List with your own agent

    Get your home in front of millions of buyers by listing it on Zillow.

    Learn how to do it

    Sell it yourself

    Take full control of how buyers see your home on Zillow by listing For Sale by Owner (FSBO).

    List your home

    What's special

    Stocked pondBeautifully finished basementDedicated gymSprawling acreageShow-stopping kitchenExquisite primary suiteExpansive covered porches
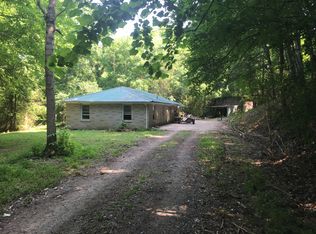

    Discover the epitome of luxury and serene country living in this extraordinary 46 acre dream estate, perfectly tailored for hunters paradise, equestrian enthusiasts, cattle ranchers, and those seeking unparalleled recreation and privacy(gated). Nestled amidst the breathtaking Middle Tennessee hills, this once-in-a-lifetime property offers magnificent vistas that set the stage for an exceptional lifestyle. The crown jewel is a stunning main residence, crafted in 2021, showcasing a show-stopping kitchen with a butler’s pantry, an exquisite primary suite, a private studio/office connected by a charming porte-cochère, a dedicated gym, expansive covered porches, and a beautifully finished basement that flows seamlessly into a 40x15 pool and entertainment oasis. Adding to its allure, the home features an impressive 1,500 sq ft of climate-controlled, below-grade concrete storage and safe space—perfect for peace of mind and practicality.The sprawling acreage strikes an ideal harmony of open fields and mature hardwoods, complemented by a guest house, party barn house, a custom smokehouse, a 1,200 sq feet climate-controlled storage building, a stocked pond, and a remarkable entertainment barn complete with a stage, guest quarters, and a full kitchen. Privacy reigns supreme, with the home and most of the estate shielded from view, accessible via a gated driveway.This is more than a property—it’s an unrivaled Tennessee paradise that must be experienced to be believed! Large parcel is in Green Belt!

    Zillow last checked:

    Listing updated:

    Listing Provided by:

    Ivy Vick 615-485-0963,

    Parks | Compass,

    Olivia Simonetti 702-755-2205,

    Benchmark Realty, LLC

    Bought with:

    Alissa Razansky-Robinson, CLHMS, 328862

    Compass RE

    Source: RealTracs MLS as distributed by MLS GRID,MLS#: 3039997MLS Logo

    Facts & features

    Interior

    Bedrooms & bathrooms
    • Bedrooms: 5
    • Bathrooms: 5
    • Full bathrooms: 3
    • 1/2 bathrooms: 2
    • Main level bedrooms: 2
    Bedroom 1
    • Features: Suite
    • Level: Suite
    • Area: 342 Square Feet
    • Dimensions: 18x19
    Bedroom 2
    • Area: 256 Square Feet
    • Dimensions: 16x16
    Bedroom 3
    • Area: 280 Square Feet
    • Dimensions: 14x20
    Bedroom 4
    • Area: 425 Square Feet
    • Dimensions: 25x17
    Primary bathroom
    • Features: Suite
    • Level: Suite
    Den
    • Area: 506 Square Feet
    • Dimensions: 23x22
    Dining room
    • Area: 348 Square Feet
    • Dimensions: 12x29
    Other
    • Features: Other
    • Level: Other
    • Area: 891 Square Feet
    • Dimensions: 33x27
    Kitchen
    • Area: 336 Square Feet
    • Dimensions: 24x14
    Living room
    • Features: Great Room
    • Level: Great Room
    • Area: 552 Square Feet
    • Dimensions: 24x23
    Other
    • Features: Utility Room
    • Level: Utility Room
    • Area: 216 Square Feet
    • Dimensions: 12x18
    Other
    • Features: Exercise Room
    • Level: Exercise Room
    • Area: 418 Square Feet
    • Dimensions: 22x19
    Recreation room
    • Features: Basement Level
    • Level: Basement Level
    • Area: 252 Square Feet
    • Dimensions: 14x18
    Heating
    • Central
    Cooling
    • Central Air
    Appliances
    • Included: Built-In Gas Oven, Built-In Gas Range, Dishwasher, Disposal, Refrigerator
    Features
    • Ceiling Fan(s), Entrance Foyer, Extra Closets, High Ceilings, Pantry, Walk-In Closet(s)
    • Flooring: Concrete, Wood, Tile
    • Basement: Full,Finished
    • Number of fireplaces: 3
    • Fireplace features: Den, Family Room, Living Room
    Interior area
    • Total structure area: 7,901
    • Total interior livable area: 7,901 sqft
    • Finished area above ground: 5,418
    • Finished area below ground: 2,483

    Property

    Parking
    • Total spaces: 2
    • Parking features: Garage Door Opener, Basement, Circular Driveway, Concrete
    • Attached garage spaces: 2
    • Has uncovered spaces: Yes
    Features
    • Levels: Three Or More
    • Stories: 3
    • Patio & porch: Deck, Covered, Patio, Porch
    • Has private pool: Yes
    • Pool features: In Ground
    • Has view: Yes
    • View description: Valley
    • Waterfront features: Pond
    Lot
    • Size: 46.01 Acres
    Details
    • Additional structures: Barn(s), Guest House
    • Parcel number: 036 03605 000
    • Special conditions: Standard

    Construction

    Type & style
    • Home type: SingleFamily
    • Architectural style: Traditional
    • Property subtype: Single Family Residence, Residential
    Materials
    • Brick
    • Roof: Metal
    Condition
    • New construction: No
    • Year built: 2021

    Utilities & green energy

    • Sewer: Septic Tank
    • Water: Public
    • Utilities for property: Water Available

    Community & neighborhood

    Security
    • Security features: Smart Camera(s)/Recording
    Location
    • Region: Ashland City

    Price history

    DateEventPrice
    12/22/2025Sold$3,925,000-4.3%$497/sqft
    Source: RealTracs MLS as distributed by MLS GRID #3039997 Report a problem
    11/6/2025Contingent$4,100,000$519/sqft
    Source: RealTracs MLS as distributed by MLS GRID #3039997 Report a problem
    11/5/2025Listed for sale$4,100,000+1201.6%$519/sqft
    Source: RealTracs MLS as distributed by MLS GRID #3039997 Report a problem
    5/30/2018Sold$315,000$40/sqft
    Source: RealTracs MLS as distributed by MLS GRID #1935594 Report a problem

    Public tax history

    YearProperty taxesTax assessment
    2025$8,219 +11.4%$426,250
    2024$7,378 -1.4%$426,250 +62.2%
    2023$7,484 +4612.7%$262,825 +4354.7%
    2022$159 $5,900
    2021$159 -84.8%$5,900 -84.8%
    2020$1,044 $38,775

    Find assessor info on the county website

    Neighborhood: 37015

    Nearby schools

    GreatSchools rating
    Schools provided by the listing agent
    • Elementary: West Cheatham Elementary
    • Middle: Cheatham Middle School
    • High: Cheatham Co Central

    Source: RealTracs MLS as distributed by MLS GRID. This data may not be complete. We recommend contacting the local school district to confirm school assignments for this home.

    Get a cash offer in 3 minutes
    Find out how much your home could sell for in as little as 3 minutes with a no-obligation cash offer.
    Estimated market value
    $3,981,100
    Get a cash offer in 3 minutes
    Find out how much your home could sell for in as little as 3 minutes with a no-obligation cash offer.
    Estimated market value
    $3,981,100