Skip main navigation
Closed
  • $329,900

    1770 N Ashwood Ln, Painesville, OH 44077

    3beds
    --sqft
    Single Family Residence
    Built in 2010
    8,999 Square Feet Lot
    $335,700 Zestimate®
    $--/sqft
    $2,602 Estimated rent

    Home value

    $335,700

    $299,000 - $376,000

    $2,602/mo

    Zestimate® history
    Loading
    Loading...

    Owner options

    List your home for rent

    $2,602/mo

    Rent Zestimate®

    Find your next renter with Zillow Rental Manager. Plus, with online applications, you can quickly screen prospective tenants – for free.

    Learn more

    $2,602/mo

    Rent Zestimate®

    Refinance and save

    $2,475/mo

    Est. payment

    Refinancing to a lower rate could help reduce your monthly payments and save thousands over the life of the loan.

    See today's rates

    $2,475/mo

    Est. payment

    Explore your selling options

    Work with a Zillow partner agent

    Leverage their expertise and Zillow's premium Showcase listings to get your home seen by more buyers.

    Get started

    List with your own agent

    Get your home in front of millions of buyers by listing it on Zillow.

    Learn how to do it

    Sell it yourself

    Take full control of how buyers see your home on Zillow by listing For Sale by Owner (FSBO).

    List your home

    What's special

    Modern finishesColonial-style homePartially finished basementFlexible spaceClassic curb appealGenerous primary suiteFully fenced backyard
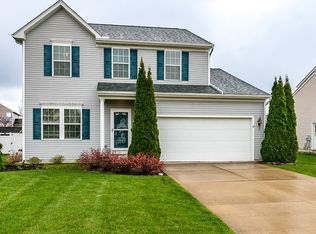
    Welcome to this beautifully maintained Colonial-style home offering 3 bedrooms, 2 full baths, and 2 half baths in a desirable development setting. Classic curb appeal and thoughtful updates make this home truly move-in ready. Step inside to find a bright and welcoming floor plan featuring spacious living areas and a recently updated kitchen with modern finishes and ample storage—perfect for everyday living and entertaining. The partially finished basement provides flexible space for a home office, recreation room, or gym, along with additional storage. Upstairs, the comfortable bedrooms include a generous primary suite with an en-suite bath. Enjoy outdoor living in the fully fenced backyard—ideal for pets, play, and gatherings. Conveniently located close to community amenities, and shopping, this home combines timeless Colonial charm with modern comfort and convenience.

    Zillow last checked:

    Listing updated:

    Listed by:

    William A Bissett 440-218-0130 bill@thebissettteam.com,

    HomeSmart Real Estate Momentum LLC,

    Amanda R Poyer-Patterson 440-429-5748,

    HomeSmart Real Estate Momentum LLC

    Bought with:

    Alexa Latta, 2025000223

    Platinum Real Estate

    Source: MLS Now,MLS#: 5165118MLS LogoOriginating MLS: Lake Geauga Area Association of REALTORS

    Facts & features

    Interior

    Bedrooms & bathrooms
    • Bedrooms: 3
    • Bathrooms: 4
    • Full bathrooms: 2
    • 1/2 bathrooms: 2
    • Main level bathrooms: 1
    Primary bedroom
    • Description: Flooring: Carpet
    • Features: Window Treatments
    • Level: Second
    • Dimensions: 18 x 12
    Bedroom
    • Description: Flooring: Carpet
    • Features: Window Treatments
    • Level: Second
    • Dimensions: 11 x 10
    Bedroom
    • Description: Flooring: Carpet
    • Features: Window Treatments
    • Level: Second
    • Dimensions: 11 x 10
    Basement
    • Description: Flooring: Carpet
    • Level: Lower
    • Dimensions: 26 x 19
    Dining room
    • Description: Flooring: Luxury Vinyl Tile
    • Level: First
    • Dimensions: 15 x 10
    Family room
    • Description: Flooring: Luxury Vinyl Tile
    • Level: First
    • Dimensions: 14 x 12
    Kitchen
    • Description: Flooring: Luxury Vinyl Tile
    • Features: Granite Counters
    • Level: First
    • Dimensions: 16 x 12
    Living room
    • Description: Flooring: Luxury Vinyl Tile
    • Features: Fireplace
    • Level: First
    • Dimensions: 19 x 15
    Loft
    • Description: Flooring: Carpet
    • Features: Window Treatments
    • Level: Second
    • Dimensions: 12 x 12
    Utility room
    • Description: Flooring: Concrete
    • Level: Lower
    • Dimensions: 25 x 17
    Heating
    • Forced Air, Fireplace(s), Gas
    Cooling
    • Central Air
    Appliances
    • Included: Dryer, Dishwasher, Microwave, Range, Refrigerator, Washer
    • Laundry: Main Level
    Features
    • Basement: Full,Partially Finished,Sump Pump
    • Number of fireplaces: 1
    • Fireplace features: Gas

    Property

    Parking
    • Total spaces: 2
    • Parking features: Attached, Garage, Paved
    • Attached garage spaces: 2
    Features
    • Levels: Two
    • Stories: 2
    • Patio & porch: Deck, Patio
    • Fencing: Back Yard,Full
    Lot
    • Size: 8,999 Square Feet
    Details
    • Parcel number: 35A005A002600

    Construction

    Type & style
    • Home type: SingleFamily
    • Architectural style: Colonial
    • Property subtype: Single Family Residence
    Materials
    • Vinyl Siding
    • Roof: Asphalt,Fiberglass
    Condition
    • Year built: 2010
    Details
    • Warranty included: Yes

    Utilities & green energy

    • Sewer: Public Sewer
    • Water: Public

    Community & HOA

    Community
    • Subdivision: Heisley Park Resdential Sub Ph X
    HOA
    • Has HOA: Yes
    • Services included: Recreation Facilities
    • HOA fee: $250 semi-annually
    • HOA name: Heisley Park
    Location
    • Region: Painesville

    Financial & listing details

    • Tax assessed value: $299,820
    • Annual tax amount: $4,597
    • Date on market: 10/17/2025
    • Cumulative days on market: 40 days

    Price history

    DateEventPrice
    11/26/2025Sold$329,900
    Source: MLS Now #5165118 Report a problem
    11/26/2025Pending sale$329,900
    Source: MLS Now #5165118 Report a problem
    10/24/2025Contingent$329,900
    Source: MLS Now #5165118 Report a problem
    10/17/2025Listed for sale$329,900+32%
    Source: MLS Now #5165118 Report a problem
    7/9/2021Sold$250,000
    Source: MLS Now #4281082 Report a problem
    5/20/2021Pending sale$250,000
    Source: MLS Now #4281082 Report a problem
    5/20/2021Listed for sale$250,000+25%
    Source: MLS Now #4281082 Report a problem
    2/26/2015Sold$200,000
    Source: Public Record Report a problem
    1/13/2015Pending sale$200,000
    Source: RE/MAX Results #3677527 Report a problem
    1/13/2015Listed for sale$200,000+8.6%
    Source: RE/MAX Results #3677527 Report a problem
    6/1/2010Sold$184,100+418.6%
    Source: Public Record Report a problem
    3/24/2010Sold$35,500
    Source: Public Record Report a problem

    Public tax history

    YearProperty taxesTax assessment
    2025$4,671 +1.6%$104,930
    2024$4,597 +2.3%$104,930 +22.7%
    2023$4,492 +2.3%$85,500
    2022$4,391 -0.4%$85,500
    2021$4,410 +1.8%$85,500 +15%
    2020$4,333 -0.9%$74,350
    2019$4,374 +13.3%$74,350 +13.5%
    2018$3,861 $65,500
    2017$3,861 +8.9%$65,500
    2016$3,546 +3.1%$65,500
    2015$3,438 -1.8%$65,500
    2014$3,502 0%$65,500
    2013$3,502 +9.2%$65,500
    2012$3,208 -5.1%$65,500 -9.2%
    2011$3,380 +468.8%$72,160 +467.3%
    2010$594 +6%$12,720 0%
    2009$561 -7.3%$12,723 -10%
    2008$605 +5658.2%$14,137 +5275.3%
    2007$11 $263
    Find assessor info on the county website

    Neighborhood: 44077

    Nearby schools

    GreatSchools rating
    Schools provided by the listing agent
    • District: Riverside LSD Lake- 4306

    Source: MLS Now. This data may not be complete. We recommend contacting the local school district to confirm school assignments for this home.

    Get a cash offer in 3 minutes
    Find out how much your home could sell for in as little as 3 minutes with a no-obligation cash offer.
    Estimated market value
    $335,700
    Get a cash offer in 3 minutes
    Find out how much your home could sell for in as little as 3 minutes with a no-obligation cash offer.
    Estimated market value
    $335,700