
Auction Date: BIDDING ENDS THURSDAY NOVEMBER 5, 2026 4:00 PM * Auction Location: ONLINE ONLY AUCTION! * PROPERTY DESCRIPTION: All brick Bentgrass condo in northeast El Dorado, Kansas situated in a quiet cul-de-sac directly adjacent to the Prairie Trails Golf Course. The main floor features 3 bedrooms, 2 bathrooms, a spacious living room highlighted by a cozy fireplace. The well-appointed kitchen includes solid surface countertops, tile flooring, generous cabinet storage, and a charming breakfast nook. Additional highlights include a finished garage with built-in storage and convenient handicap access, plus a screened-in back deck ideal for relaxing evenings. The large unfinished basement allows for additional living space, an abundance of storage, or both! Take a look at this unique opportunity to Name Your Price on quality minimal maintenance living in El Dorado Kansas! Property is subject to Bentgrass By-Laws, available for review on our website, units must be owned by persons at least 55 years of age or older, with no children residing within their unit. Property is subject to HOA annual dues of $1,500, with a $300 initiation fee, for lawn care, snow removal and maintenance of common areas.
Active
Price Unknown
1770 N Country Club Rd Unit 9, El Dorado, KS 67042
3beds
1,624sqft
Comm Hsing/Condo/TH/Co-Op
Built in 1998
-- sqft lot
$285,400 Zestimate®
$--/sqft
$125/mo HOA
Overview
- 6 days
- 67
- 7
Zillow last checked:
Listing updated:
Listed by:
Jeremy Sundgren 316-321-7112,
Sundgren Realty
Source: SCKMLS as distributed by MLS GRID,MLS#: 680087
Facts & features
Interior
Bedrooms & bathrooms
- Bedrooms: 3
- Bathrooms: 2
- Full bathrooms: 2
Primary bedroom
- Description: Carpet
- Level: Main
- Area: 225
- Dimensions: 15x15
Bedroom
- Description: Carpet
- Level: Main
- Area: 144
- Dimensions: 12x12
Bedroom
- Description: Carpet
- Level: Main
- Area: 110
- Dimensions: 11x10
Kitchen
- Description: Tile
- Level: Main
- Area: 240
- Dimensions: 20x12
Living room
- Description: Carpet
- Level: Main
- Area: 450
- Dimensions: 25x18
Heating
- Forced Air
Cooling
- Central Air, Electric
Appliances
- Included: Dishwasher, Disposal, Microwave, Refrigerator, Range
- Laundry: Main Level, Laundry Room, 220 equipment
Features
- Ceiling Fan(s), Walk-In Closet(s)
- Flooring: Hardwood
- Basement: Unfinished
- Number of fireplaces: 1
- Fireplace features: One, Living Room, Gas, Decorative, Glass Doors
Interior area
- Total interior livable area: 1,624 sqft
- Finished area above ground: 1,624
- Finished area below ground: 0
Property
Parking
- Total spaces: 2
- Parking features: Attached, Garage Door Opener, Handicap Access
- Garage spaces: 2
Accessibility
- Accessibility features: Handicap Accessible Interior
Features
- Levels: One
- Stories: 1
Lot
- Features: Cul-De-Sac, On Golf Course
Details
- Parcel number: 1672503011018052
- Special conditions: Auction
Construction
Type & style
- Home type: Condo
- Architectural style: Ranch
- Property subtype: Comm Hsing/Condo/TH/Co-Op
Materials
- Brick
- Foundation: Full, Day Light, Concrete Perimeter
- Roof: Composition
Condition
- Year built: 1998
Utilities & green energy
- Gas: Natural Gas Available
- Utilities for property: Sewer Available, Natural Gas Available, Public
Community & HOA
Community
- Features: Clubhouse, Golf, Jogging Path
- Security: Smoke Detector(s)
- Subdivision: BENT GRASS
HOA
- Has HOA: Yes
- Services included: Maintenance Grounds, Snow Removal, Gen. Upkeep for Common Ar
- HOA fee: $1,500 annually
Location
- Region: El Dorado
Financial & listing details
- Tax assessed value: $278,800
- Annual tax amount: $5,130
- Date on market: 10/6/2026
- Cumulative days on market: 75 days
- Ownership: Individual
- Road surface type: Paved
Estimated market value
$285,400
$271,000 - $300,000
$1,927/mo
Public tax history
| Year | Property taxes | Tax assessment |
|---|---|---|
| 2025 | -- | $32,062 +6.5% |
| 2024 | -- | $30,107 +3.9% |
| 2023 | -- | $28,969 +6.9% |
| 2022 | $4,554 +14.3% | $27,094 +16.5% |
| 2021 | $3,986 +1.3% | $23,253 +2.8% |
| 2020 | $3,936 | $22,621 -2% |
| 2019 | -- | $23,092 +1.3% |
| 2018 | -- | $22,805 +4.2% |
| 2017 | -- | $21,889 |
Find assessor info on the county website
Climate risks
Neighborhood: 67042
Nearby schools
Schools provided by the listing agent
- Elementary: Grandview
- Middle: El Dorado
- High: El Dorado
Source: SCKMLS as distributed by MLS GRID. This data may not be complete. We recommend contacting the local school district to confirm school assignments for this home.
- $418,2003 bd2 ba1.9k sqft823 E Skyview Dr, El Dorado, KS 67042Off Market

- $239,6002 bd2 ba1.2k sqft1770 N Country Club Rd UNIT 1, El Dorado, KS 67042Off Market
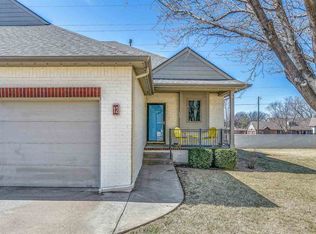
- $228,5002 bd3 ba2k sqft1770 Country Club Rd APT 12, El Dorado, KS 67042Off Market
- $210,2002 bd3 ba2k sqft1770 Country Club Rd APT 5, El Dorado, KS 67042Off Market