Beautiful home with many upgrades in the past year or so. New screened-in back porch, huge attached garage with separate bay for workshop and additional parking. Owners love the place, and put a lot into this "forever" home in the past year or so, but find they unexpectedly need to move out of state. Most of the floors, including much of the subflooring, were upgraded to extremely high quality porcelain flooring along with new baseboard trim. Two bathrooms and laundry room have new tile floors. Bedrooms, hallways, and kitchen received additional electrical upgrades, including new lighting and fans from Hunter with lifetime warranty. A brand new high-end Culligan Water Softener has been installed. The yard has just been landscaped with an outside social area with electricity has been created and landscaped, 50 Amp RV electric service is newly installed outside for large Recreational Vehicle parking. Outside newly-painted storage shed has electricity. Roof is six years old. HMS/Cinch Home Warranty included in sale! Septic has been upgraded, with a new lift station,
Active
$420,000
1770 N Etna Rd, Columbia City, IN 46725
3beds
2,227sqft
Single Family Residence
Built in 1996
1.16 Acres Lot
$407,600 Zestimate®
$--/sqft
$-- HOA
What's special
Screened-in back porchNew baseboard trim
- 1 day |
- 507 |
- 17 |
Zillow last checked:
Listing updated:
Listed by:
Greg Harden Cell:574-253-2415,
RE/MAX Results,
Aaron Wright,
RE/MAX Results
Source: IRMLS,MLS#: 202634166
Facts & features
Interior
Bedrooms & bathrooms
- Bedrooms: 3
- Bathrooms: 3
- Full bathrooms: 2
- 1/2 bathrooms: 1
- Main level bedrooms: 3
Bedroom 1
- Level: Main
Bedroom 2
- Level: Main
Dining room
- Level: Main
- Area: 196
- Dimensions: 14 x 14
Kitchen
- Level: Main
- Area: 130
- Dimensions: 13 x 10
Living room
- Level: Main
- Area: 384
- Dimensions: 24 x 16
Office
- Level: Main
- Area: 121
- Dimensions: 11 x 11
Heating
- Natural Gas, Forced Air
Cooling
- Central Air
Appliances
- Included: Range/Oven Hook Up Gas, Dishwasher, Microwave, Refrigerator, Gas Range, Gas Water Heater, Water Softener Owned
- Laundry: Gas Dryer Hookup
Features
- Open Floorplan
- Flooring: Laminate, Ceramic Tile
- Windows: Window Treatments
- Has basement: No
- Number of fireplaces: 1
- Fireplace features: Living Room, Gas Log
Interior area
- Total structure area: 2,227
- Total interior livable area: 2,227 sqft
- Finished area above ground: 2,227
- Finished area below ground: 0
Video & virtual tour
Property
Parking
- Total spaces: 3
- Parking features: Attached, Garage Door Opener, RV Access/Parking, Concrete
- Attached garage spaces: 3
- Has uncovered spaces: Yes
Features
- Levels: One
- Stories: 1
- Patio & porch: Screened
- Exterior features: Fire Pit
Lot
- Size: 1.16 Acres
- Dimensions: 288X234
- Features: Corner Lot, Irregular Lot
Details
- Additional structures: Shed
- Parcel number: 920333128007.000011
Construction
Type & style
- Home type: SingleFamily
- Architectural style: Ranch
- Property subtype: Single Family Residence
Materials
- Brick
- Foundation: Slab
- Roof: Asphalt,Shingle
Condition
- New construction: No
- Year built: 1996
Details
- Warranty included: Yes
Utilities & green energy
- Electric: REMC
- Gas: NIPSCO
- Sewer: Septic Tank
- Water: Well
Community & HOA
Community
- Subdivision: Triers
Location
- Region: Columbia City
Financial & listing details
- Tax assessed value: $311,100
- Annual tax amount: $2,048
- Date on market: 8/20/2026
- Listing terms: Cash,Conventional,FHA,USDA Loan,VA Loan
- Road surface type: Asphalt
Estimated market value
$407,600
$387,000 - $428,000
$2,195/mo
Price history
| Date | Event | Price |
|---|---|---|
| 8/20/2026 | Listed for sale | $420,000+31.3% |
Source:  IRMLS #202634166 Report a problem IRMLS #202634166 Report a problem | ||
| 1/23/2025 | Sold | $320,000-8.3% |
Source: IRMLS #202442482 Report a problem | ||
| 11/1/2024 | Listed for sale | $348,900 |
Source: IRMLS #202442482 Report a problem | ||
| 10/30/2024 | Listing removed | $348,900-0.3% |
Source: IRMLS #202439404 Report a problem | ||
| 10/17/2024 | Price change | $349,900-2.8% |
Source: IRMLS #202439404 Report a problem | ||
| 10/10/2024 | Listed for sale | $360,000 |
Source: IRMLS #202439404 Report a problem | ||
| 9/11/2024 | Listing removed | $360,000 |
Source: IRMLS #202431458 Report a problem | ||
| 8/18/2024 | Listed for sale | $360,000 |
Source: IRMLS #202431458 Report a problem | ||
Public tax history
| Year | Property taxes | Tax assessment |
|---|---|---|
| 2025 | $2,162 +5.5% | $311,100 +7.9% |
| 2024 | $2,048 -1.3% | $288,300 +6.5% |
| 2023 | $2,075 +16.3% | $270,700 +3% |
| 2022 | $1,784 +4.1% | $262,700 +20.2% |
| 2021 | $1,714 +15.6% | $218,600 +4.8% |
| 2020 | $1,483 -33.3% | $208,500 +9.4% |
| 2019 | $2,221 +52.5% | $190,600 +9.9% |
| 2018 | $1,457 +5.5% | $173,400 +0.9% |
| 2017 | $1,381 +6.2% | $171,800 -1.5% |
| 2016 | $1,300 +12.4% | $174,500 +6.3% |
| 2014 | $1,156 -3.2% | $164,200 -0.2% |
| 2013 | $1,195 +4.2% | $164,600 +2.7% |
| 2012 | $1,146 | $160,200 +1.3% |
| 2011 | -- | $158,100 |
| 2010 | $1,113 +0.3% | $158,100 -7.8% |
| 2009 | $1,109 -29.7% | $171,400 +2.6% |
| 2006 | $1,578 | $167,000 +6.6% |
| 2005 | -- | $156,700 |
Find assessor info on the county website
Monthly payment
Est. payment
Payment breakdown
Explore the cost of this home by adjusting the details. Changes won't be saved.Climate risks
Neighborhood: 46725
Nearby schools
GreatSchools rating
- 5/10Northern Heights Elementary SchoolGrades: K-5Distance: 3.4 mi
- 6/10Indian Springs Middle SchoolGrades: 6-8Distance: 3.8 mi
- 7/10Columbia City High SchoolGrades: 9-12Distance: 3.5 mi
Schools provided by the listing agent
- Elementary: Northern Heights
- Middle: Indian Springs
- High: Columbia City
- District: Whitley CO Cons Schools
Source: IRMLS. This data may not be complete. We recommend contacting the local school district to confirm school assignments for this home.
- $416,8004 bd3 ba3.3k sqft1837 N Irene Dr, Columbia City, IN 46725Off Market

- $344,5003 bd2 ba1.2k sqft1795 N Etna Rd, Columbia City, IN 46725Off Market

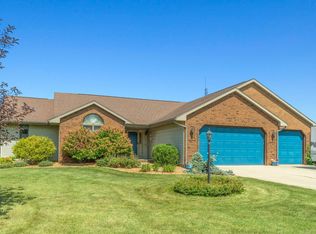
- $433,0004 bd3 ba3.9k sqft1790 N Etna Rd, Columbia City, IN 46725Sold
- $312,9003 bd2 ba1.6k sqft1776 N Irene Dr, Columbia City, IN 46725Off Market
- $288,2003 bd2 ba1.7k sqft1802 N Irene Dr, Columbia City, IN 46725Off Market
- $346,7003 bd2 ba1.6k sqft1834 N Irene Dr, Columbia City, IN 46725Off Market
- $632,3003 bd3 ba2.5k sqft1755 N Etna Rd, Columbia City, IN 46725Off Market
- $2,7002.3 acresN Etna Rd, Columbia city, IN 46725Off Market
A local agent can set up tours, give advice and negotiate with sellers.
Similar homes
- $396,9003 bd3 ba2.6k sqft6408 E Edgewood Dr, Churubusco, IN 46723For Sale
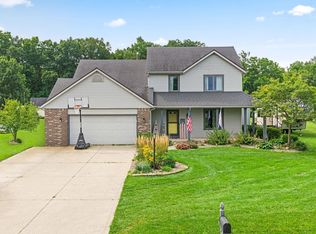 MLS ID #202634005, Danielle Lewis, True Path Realty. IRMLS
 - $359,9003 bd2 ba2k sqft1308 W Crooked Tree Dr, Columbia City, IN 46725For Sale
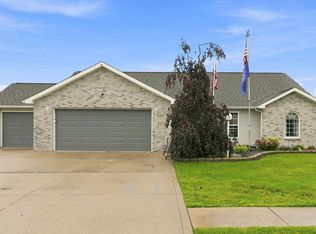 MLS ID #202633406, Ray Smith, ADT Realty. IRMLS
 - $445,0003 bd4 ba2.9k sqft301 S 400 W, Columbia City, IN 46725For Sale
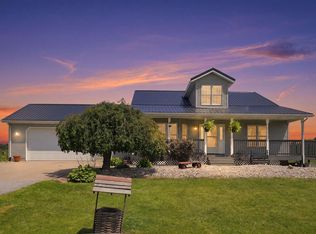 MLS ID #202630522, Jennifer Duff, Keller Williams Realty Group. IRMLS
 - $359,9003 bd3 ba2k sqft193 N Glenwood Dr, Columbia City, IN 46725For Sale
 MLS ID #202629417, Darlene K Nelson, Orizon Real Estate, Inc.. IRMLS
 - $434,9004 bd2 ba1.9k sqft1361 S 425 W, Columbia City, IN 46725For SaleMLS ID #202630763, Shelly Gaff, Minear Real Estate. IRMLS
- $349,9002 bd3 ba2.2k sqft4801 W Plattner Rd, Columbia City, IN 46725For SaleMLS ID #202621440, Adam Ertel, Coldwell Banker Real Estate Gr. IRMLS
- $375,0004 bd2 ba3k sqft307 S 50 W, Albion, IN 46701For SaleMLS ID #202633810, Lucas Deck, Weichert Realtors - Hoosier Heartland. IRMLS
- $389,9004 bd3 ba2.4k sqft15905 Lebaron Ln, Huntertown, IN 46748For SaleMLS ID #202633690, Teri Davis-Foster, Mike Thomas Associates, Inc.. IRMLS
- $259,0003 bd2 ba1.4k sqft729 S Valley River Dr, Columbia City, IN 46725For SaleMLS ID #202633292, Robert Kemp, Trueblood Real Estate, LLC.. IRMLS
- $485,0005 bd3 ba3.1k sqft5975 S Woodstrail Dr #57, Columbia City, IN 46725For SaleMLS ID #202614726, Lauren South, Keller Williams Realty Group. IRMLS
- $380,0003 bd2 ba2.1k sqft8125 E Us Highway 33, Churubusco, IN 46723For SaleMLS ID #202632393, Ashley Wagner, Mike Thomas Assoc., Inc. IRMLS
- $318,9004 bd2 ba1.7k sqft16902 Wappes Rd, Churubusco, IN 46723For SaleMLS ID #202633895, Leanna Hiner, Realty of America LLC. IRMLS
- $289,9003 bd2 ba1.5k sqft3543 W Maple Dr #57, Columbia City, IN 46725For SaleMLS ID #202630759, Andrea Shepherd, Mike Thomas Assoc., Inc. IRMLS
- $569,0003 bd3 ba2.3k sqft2400 E Schram Ave, Columbia City, IN 46725For SaleMLS ID #202618644, Heather Thompson, Minear Real Estate. IRMLS
- $374,9004 bd3 ba2.5k sqft10724 Morning Mist Trl, Fort Wayne, IN 46804For SaleMLS ID #202632625, Robert F Ashley, Mike Thomas Assoc., Inc. IRMLS
- $383,0003 bd3 ba2.2k sqft11036 Bushnell Ct, Fort Wayne, IN 46845For SaleMLS ID #202628978, Jody Hurley, Coldwell Banker Real Estate Gr. IRMLS
- $359,9004 bd3 ba2.5k sqft335 NW Passage Trl, Fort Wayne, IN 46825For SaleMLS ID #202633363, Joci Plank, Sterling Realty Advisors. IRMLS
- $389,9004 bd3 ba2.2k sqft608 E Till Rd, Fort Wayne, IN 46825For SaleMLS ID #202630055, Cynthia Garrett, CENTURY 21 Bradley Realty, Inc. IRMLS
- $429,0003 bd3 ba2.4k sqft1544 Vintners Way, Fort Wayne, IN 46845For SaleMLS ID #202621334, Michael Litchin, Litchin Real Estate. IRMLS
- $384,9003 bd3 ba2.2k sqft12585 Tolee Ct, Fort Wayne, IN 46818For SaleMLS ID #202631824, Tamara Harke, Coldwell Banker Real Estate Group. IRMLS
