Skip main navigation
Sold
  • $260,000

    1770 NE Beulah Dr, Roseburg, OR 97470

    3beds
    1,718sqft
    Residential, Condominium
    Built in 1978
    -- sqft lot
    $-- Zestimate®
    $151/sqft
    $1,978 Estimated rent

    Home value

    Not available

    Estimated sales range

    Not available

    $1,978/mo

    Zestimate® history
    Loading
    Loading...

    Owner options

    List your home for rent

    $1,978/mo

    Rent Zestimate®

    Find your next renter with Zillow Rental Manager. Plus, with online applications, you can quickly screen prospective tenants – for free.

    Learn more

    $1,978/mo

    Rent Zestimate®

    Refinance and save

    $1,927/mo

    Est. payment

    Refinancing to a lower rate could help reduce your monthly payments and save thousands over the life of the loan.

    See today's rates

    $1,927/mo

    Est. payment

    Explore your selling options

    Work with a Zillow partner agent

    Leverage their expertise and Zillow's premium Showcase listings to get your home seen by more buyers.

    Get started

    List with your own agent

    Get your home in front of millions of buyers by listing it on Zillow.

    Learn how to do it

    Sell it yourself

    Take full control of how buyers see your home on Zillow by listing For Sale by Owner (FSBO).

    List your home

    What's special

    Generous walk in closetFormal dining roomMaster suite with balconyMaster bath with graniteLots of lightSpa tubCarpet in bedrooms
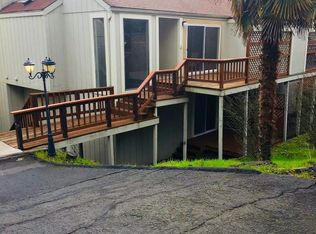
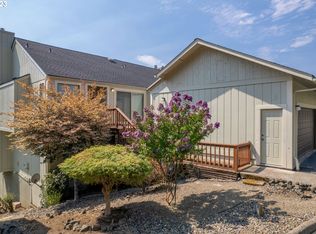
    This is a rare opportunity to reside in a top tier unit in the desirable Spyglass association! Spacious, open, airy and lots of light, makes this unit comfortable and relaxing. Balconies on both main floor and bedroom floors! Open style main floor with clear flow and view to the huge sliders, opening to the large balcony deck with city views. Kitchen with granite throughout, stainless appliances, and breakfast bar, formal dining room off kitchen. laminate flooring on main floor, carpet in bedrooms, master suite with balcony and generous walk in closet, master bath with granite, spa tub and shower. All bathrooms with granite counters. 2 Car detached garage. All just waiting for you to make it your peaceful and warm home!

    Zillow last checked:

    Listing updated:

    Listed by:

    Jennifer Drumright 541-375-0687,

    eXp Realty, LLC

    Bought with:

    Kimberly Karlovich, 201243025

    RE/MAX Integrity

    Source: RMLS (OR),MLS#: 577716622MLS Logo

    Facts & features

    Interior

    Bedrooms & bathrooms
    • Bedrooms: 3
    • Bathrooms: 3
    • Full bathrooms: 2
    • Partial bathrooms: 1
    • Main level bathrooms: 1
    Rooms
    • Room types: Bedroom 2, Bedroom 3, Dining Room, Family Room, Kitchen, Living Room, Primary Bedroom
    Primary bedroom
    • Features: Balcony, Granite, Jetted Tub, Walkin Closet, Walkin Shower
    • Level: Lower
    Bedroom 2
    • Features: Balcony, Bathtub With Shower
    • Level: Lower
    Bedroom 3
    • Level: Lower
    Dining room
    • Features: Formal
    • Level: Main
    Kitchen
    • Features: Dishwasher, Eat Bar, Free Standing Refrigerator, Granite
    • Level: Main
    Living room
    • Features: Balcony, Deck, Sliding Doors, Laminate Flooring
    • Level: Main
    Heating
    • Heat Pump
    Cooling
    • Heat Pump
    Appliances
    • Included: Dishwasher, Disposal, Free-Standing Range, Free-Standing Refrigerator, Instant Hot Water, Plumbed For Ice Maker, Stainless Steel Appliance(s), Wine Cooler, Washer/Dryer, Electric Water Heater
    • Laundry: Laundry Room
    Features
    • Granite, High Speed Internet, Balcony, Bathtub With Shower, Formal, Eat Bar, Walk-In Closet(s), Walkin Shower, Pantry
    • Flooring: Laminate
    • Doors: Sliding Doors
    • Windows: Double Pane Windows, Vinyl Frames
    • Basement: Other
    Interior area
    • Total structure area: 1,718
    • Total interior livable area: 1,718 sqft

    Property

    Parking
    • Total spaces: 2
    • Parking features: Driveway, Off Street, Condo Garage (Other), Detached
    • Garage spaces: 2
    • Has uncovered spaces: Yes
    Features
    • Levels: Two
    • Stories: 2
    • Entry location: Main Level
    • Patio & porch: Deck
    • Exterior features: Balcony
    • Has spa: Yes
    • Spa features: Bath
    • Has view: Yes
    • View description: City, Mountain(s), Territorial
    Lot
    • Features: Sloped, Terraced
    Details
    • Additional structures: ToolShed
    • Parcel number: R39452

    Construction

    Type & style
    • Home type: Condo
    • Architectural style: Contemporary
    • Property subtype: Residential, Condominium
    Materials
    • T111 Siding
    • Foundation: Pillar/Post/Pier
    • Roof: Composition
    Condition
    • Resale
    • New construction: No
    • Year built: 1978

    Utilities & green energy

    • Sewer: Public Sewer
    • Water: Public

    Community & HOA

    Community
    • Subdivision: Spyglass
    HOA
    • Has HOA: Yes
    • Amenities included: Commons, Pool
    • HOA fee: $400 monthly
    • Second HOA fee: $250 one time
    Location
    • Region: Roseburg

    Financial & listing details

    • Price per square foot: $151/sqft
    • Tax assessed value: $283,741
    • Annual tax amount: $2,494
    • Date on market: 4/12/2025
    • Cumulative days on market: 94 days
    • Listing terms: Cash,Conventional,FHA,VA Loan
    • Road surface type: Paved

    Price history

    DateEventPrice
    7/28/2025Sold$260,000-5.5%$151/sqft
    Source: RMLS (OR) #577716622 Report a problem
    7/16/2025Pending sale$275,000$160/sqft
    Source: RMLS (OR) #577716622 Report a problem
    6/28/2025Listed for sale$275,000$160/sqft
    Source: RMLS (OR) #577716622 Report a problem
    4/30/2025Pending sale$275,000$160/sqft
    Source: RMLS (OR) #577716622 Report a problem
    4/25/2025Listed for sale$275,000+43.2%$160/sqft
    Source: RMLS (OR) #577716622 Report a problem
    8/15/2018Sold$192,000-2%$112/sqft
    Source: RMLS (OR) #17029782 Report a problem
    7/11/2018Pending sale$195,900$114/sqft
    Source: CENTURY 21 The Neil Company Real Estate #17029782 Report a problem
    1/10/2018Listed for sale$195,900$114/sqft
    Source: CENTURY 21 The Neil Company RE #17029782 Report a problem
    10/12/2017Listing removed$195,900$114/sqft
    Source: CENTURY 21 The Neil Company Real Estate #17029782 Report a problem
    7/21/2017Listed for sale$195,900+32.5%$114/sqft
    Source: CENTURY 21 The Neil Company RE #17029782 Report a problem
    3/1/2010Sold$147,900-17.8%$86/sqft
    Source: Public Record Report a problem
    5/30/2008Listing removed$179,900$105/sqft
    Source: Z57 #8002565 Report a problem
    5/3/2008Price change$179,900-10%$105/sqft
    Source: Z57 #8002565 Report a problem
    4/23/2008Listed for sale$199,900$116/sqft
    Source: Z57 #8002565 Report a problem

    Public tax history

    YearProperty taxesTax assessment
    2025$2,570 +3%$175,186 +3%
    2024$2,495 +13.2%$170,084 +13.2%
    2023$2,203 -9%$150,222 -9%
    2022$2,422 +29.6%$165,131 +29.6%
    2021$1,869 -22.5%$127,419 -20.5%
    2020$2,411 +2.3%$160,322 +3%
    2019$2,358 +2.6%$155,653 +3%
    2018$2,298 $151,120 +3%
    2017$2,298 +12.4%$146,719 +5.8%
    2016$2,045 $138,708 +21.9%
    2015$2,045 -3.4%$113,745 -20.1%
    2014$2,117 $142,446 +2.7%
    2013$2,117 +2.9%$138,636 +3%
    2012$2,058 +3%$134,599 +3%
    2011$1,998 +3%$130,679 +3%
    2010$1,940 +3.1%$126,873 +3%
    2009$1,881 +3%$123,178 +3%
    2008$1,827 +1.9%$119,591 +3%
    2007$1,794 +2.2%$116,108 +3%
    2006$1,755 +3.3%$112,727 +3%
    2005$1,699 +4.6%$109,444 +6.1%
    2003$1,625 +2.6%$103,163 +3%
    2002$1,583 $100,159
    2001-- $100,159
    Find assessor info on the county website

    Neighborhood: 97470

    Nearby schools

    GreatSchools rating
    Schools provided by the listing agent
    • Elementary: Eastwood
    • High: Roseburg

    Source: RMLS (OR). This data may not be complete. We recommend contacting the local school district to confirm school assignments for this home.

    Get pre-qualified for a loan
    At Zillow Home Loans, we can pre-qualify you in as little as 5 minutes with no impact to your credit score.

    An equal housing lender. NMLS #10287.