Luxurious 5-Bedroom Pool Home with Wood Floors and Mature Landscaping Welcome to this exquisite 5-bedroom, 2.5-bathroom residence, where elegance meets comfort. As you step inside, you’re greeted by gleaming wood floors that flow seamlessly throughout the spacious living areas, creating a warm and inviting ambiance. Key Features: • Gourmet Kitchen: The heart of the home boasts modern appliances, ample counter space, and stylish cabinetry, perfect for culinary enthusiasts. • Primary Suite Retreat: Unwind in the expansive primary bedroom featuring a luxurious en-suite bathroom equipped with a Jacuzzi tub, offering a spa-like experience. • Outdoor Oasis: Step outside to a private backyard paradise. The sparkling pool is surrounded by mature landscaping, providing both beauty and privacy—ideal for relaxation and entertaining. • Recent Upgrades: Enjoy peace of mind with new hot water heaters, ensuring efficiency and reliability. Located in a desirable neighborhood, this home offers a blend of luxury and functionality, making it perfect for families and entertainers alike. Don’t miss the opportunity to own this stunning property—schedule your private tour today!
Sold for $492,000
$492,000
1770 NORDIC COURT, APOPKA, FL 32712
5beds
2,782sqft
Single Family Residence
Built in 1989
0.33 Acres Lot
$495,800 Zestimate®
$177/sqft
$3,219 Estimated rent
Home value
$495,800
$451,000 - $540,000
$3,219/mo
Zestimate® history
Owner options
List your home for rent
$3,219/mo
Rent Zestimate®
Find your next renter with Zillow Rental Manager. Plus, with online applications, you can quickly screen prospective tenants – for free.
$3,219/mo
Rent Zestimate®
Refinance and save
$3,641/mo
Est. payment
Refinancing to a lower rate could help reduce your monthly payments and save thousands over the life of the loan.
$3,641/mo
Est. payment
Explore your selling options
Work with a Zillow partner agent
Leverage their expertise and Zillow's premium Showcase listings to get your home seen by more buyers.
Get startedList with your own agent
Get your home in front of millions of buyers by listing it on Zillow.
Learn how to do itSell it yourself
Take full control of how buyers see your home on Zillow by listing For Sale by Owner (FSBO).
List your homeWhat's special
Stylish cabinetrySparkling poolExpansive primary bedroomGourmet kitchenJacuzzi tubGleaming wood floorsAmple counter space
Zillow last checked:
Listing updated:
Listed by:
Nadia Anderson 407-625-8668,
PRESTIGE REALTY CONSULTANTS INC 407-625-8668
Bought with:
Kristi Quick, 3172148
RE/MAX TITANIUM GROUP
Source: Stellar MLS,MLS#: O6287878 Originating MLS: Orlando Regional
Originating MLS: Orlando Regional
Facts & features
Interior
Bedrooms & bathrooms
- Bedrooms: 5
- Bathrooms: 3
- Full bathrooms: 2
- 1/2 bathrooms: 1
Rooms
- Room types: Dining Room, Living Room, Utility Room
Primary bedroom
- Features: Walk-In Closet(s)
- Level: First
- Area: 221 Square Feet
- Dimensions: 17x13
Bedroom 2
- Features: Built-in Closet
- Level: Second
- Area: 165 Square Feet
- Dimensions: 15x11
Bedroom 3
- Features: Built-in Closet
- Level: Second
- Area: 110 Square Feet
- Dimensions: 11x10
Bedroom 4
- Features: Built-in Closet
- Level: Second
- Area: 120 Square Feet
- Dimensions: 12x10
Bedroom 5
- Features: Built-in Closet
- Level: Second
- Area: 110 Square Feet
- Dimensions: 11x10
Primary bathroom
- Features: Dual Sinks, Garden Bath, Tub with Separate Shower Stall, Walk-In Closet(s)
- Level: First
Dining room
- Features: Storage Closet
- Level: First
- Area: 143 Square Feet
- Dimensions: 13x11
Family room
- Level: First
- Area: 196 Square Feet
- Dimensions: 14x14
Kitchen
- Features: Pantry
- Level: First
- Area: 238 Square Feet
- Dimensions: 17x14
Living room
- Level: First
- Area: 168 Square Feet
- Dimensions: 14x12
Heating
- Central, Electric
Cooling
- Central Air, Zoned
Appliances
- Included: Dishwasher, Disposal, Electric Water Heater, Microwave, Range, Range Hood, Refrigerator, Trash Compactor
- Laundry: Laundry Room
Features
- Ceiling Fan(s), Central Vacuum, Crown Molding, Eating Space In Kitchen, High Ceilings, Kitchen/Family Room Combo, Primary Bedroom Main Floor, Walk-In Closet(s)
- Flooring: Ceramic Tile, Laminate, Hardwood
- Doors: French Doors
- Windows: Blinds
- Has fireplace: No
Interior area
- Total structure area: 3,462
- Total interior livable area: 2,782 sqft
Property
Parking
- Total spaces: 2
- Parking features: Garage Door Opener
- Garage spaces: 2
Features
- Levels: Two
- Stories: 2
- Patio & porch: Deck, Patio, Porch, Screened
- Exterior features: Irrigation System, Rain Gutters
- Has private pool: Yes
- Pool features: Indoor, Pool Sweep, Screen Enclosure
- Has spa: Yes
- Fencing: Fenced
Lot
- Size: 0.33 Acres
- Features: Cul-De-Sac, Oversized Lot, Sidewalk
- Residential vegetation: Mature Landscaping
Details
- Parcel number: 312028180200320
- Zoning: PUD
- Special conditions: None
Construction
Type & style
- Home type: SingleFamily
- Architectural style: Colonial
- Property subtype: Single Family Residence
Materials
- Wood Frame
- Foundation: Slab
- Roof: Shingle
Condition
- New construction: No
- Year built: 1989
Utilities & green energy
- Sewer: Public Sewer
- Water: Public
- Utilities for property: Cable Connected, Public, Sprinkler Meter
Community & HOA
Community
- Features: Deed Restrictions, Golf, Tennis Court(s)
- Pet fee: $0 monthly
- Subdivision: ERROL ESTATE
HOA
- Has HOA: Yes
- Amenities included: Tennis Court(s)
- HOA fee: $45 monthly
- HOA name: Please email listing agent
Location
- Region: Apopka
Financial & listing details
- Price per square foot: $177/sqft
- Tax assessed value: $409,866
- Annual tax amount: $2,294
- Date on market: 3/11/2025
- Cumulative days on market: 227 days
- Listing terms: Cash,Conventional,FHA,VA Loan
- Ownership: Fee Simple
- Total actual rent: 0
- Road surface type: Paved
Price history
| Date | Event | Price |
|---|---|---|
| 12/15/2025 | Sold | $492,000+2.5%$177/sqft |
Source:  Stellar MLS #O6287878 Report a problem Stellar MLS #O6287878 Report a problem | ||
| 10/30/2025 | Pending sale | $480,000$173/sqft |
Source: Stellar MLS #O6287878 Report a problem | ||
| 10/17/2025 | Price change | $480,000-11.1%$173/sqft |
Source: Stellar MLS #O6287878 Report a problem | ||
| 3/11/2025 | Listed for sale | $539,900+134.7%$194/sqft |
Source: Stellar MLS #O6287878 Report a problem | ||
| 8/2/2012 | Sold | $230,000+54.4%$83/sqft |
Source: Stellar MLS #O5105069 Report a problem | ||
| 7/1/1994 | Sold | $149,000$54/sqft |
Source: Public Record Report a problem | ||
Public tax history
| Year | Property taxes | Tax assessment |
|---|---|---|
| 2024 | $65 +8.3% | $234,213 +3% |
| 2023 | $60 +140% | $227,391 +3% |
| 2022 | $25 | $220,768 +3% |
| 2021 | $25 | $214,338 +1.4% |
| 2020 | $25 | $211,379 +2.3% |
| 2019 | $25 | $206,627 +1.9% |
| 2018 | $25 | $202,774 -16.7% |
| 2017 | $25 | $243,374 +2.1% |
| 2016 | $25 | $238,354 +3.8% |
| 2015 | $25 | $229,574 +17.7% |
| 2014 | $25 -99% | $195,082 +3.3% |
| 2013 | $2,505 +5.6% | $188,801 +0.9% |
| 2012 | $2,372 +3.4% | $187,161 -4.7% |
| 2011 | $2,294 +5.8% | $196,426 -3.4% |
| 2010 | $2,169 | $203,409 -17.1% |
| 2009 | -- | $245,448 -10.5% |
| 2008 | $1,991 -4.5% | $274,195 -11.7% |
| 2007 | $2,085 -5.9% | $310,561 +15.9% |
| 2006 | $2,214 +0.1% | $267,846 +42.8% |
| 2005 | $2,212 +4.9% | $187,581 +13.9% |
| 2004 | $2,109 +0.3% | $164,747 +1.4% |
| 2003 | $2,103 +2.9% | $162,521 +3.1% |
| 2002 | $2,043 -1.1% | $157,691 +12.8% |
| 2001 | $2,066 +2.8% | $139,845 +5.3% |
| 2000 | $2,011 | $132,826 |
Find assessor info on the county website
Neighborhood: 32712
Nearby homes
- $478,2004 bd3 ba2.4k sqft1774 Nordic Ct, Apopka, FL 32712Off Market
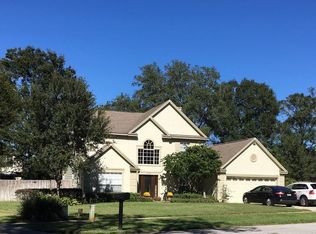
- $395,9003 bd2 ba2.2k sqft1764 Nordic Ct, Apopka, FL 32712Off Market
- $390,8004 bd2 ba2k sqft2311 Kingscrest Cir, Apopka, FL 32712Off Market

- $432,3004 bd3 ba2.2k sqft2317 Kingscrest Cir, Apopka, FL 32712Off Market
- $423,0003 bd2 ba2.5k sqft2305 Kingscrest Cir, Apopka, FL 32712Off Market
- $466,4004 bd3 ba2.2k sqft1789 Errol Woods Dr, Apopka, FL 32712Off Market
- $387,5004 bd2 ba1.9k sqft1779 Errol Woods Dr, Apopka, FL 32712Off Market
- $397,7004 bd2 ba2k sqft2323 Kingscrest Cir, Apopka, FL 32712Off Market
Nearby schools
GreatSchools rating
- 8/10Wolf Lake Elementary SchoolGrades: PK-5Distance: 1.4 mi
- 6/10Wolf Lake Middle SchoolGrades: 6-8Distance: 1.4 mi
- 4/10Apopka High SchoolGrades: 9-12Distance: 1.7 mi
Schools provided by the listing agent
- Elementary: Wolf Lake Elem
- Middle: Wolf Lake Middle
- High: Apopka High
Source: Stellar MLS. This data may not be complete. We recommend contacting the local school district to confirm school assignments for this home.
Get a cash offer in 3 minutes
Find out how much your home could sell for in as little as 3 minutes with a no-obligation cash offer.
Estimated market value
$495,800
Get a cash offer in 3 minutes
Find out how much your home could sell for in as little as 3 minutes with a no-obligation cash offer.
Estimated market value
$495,800
- Florida
- Orange County
- Apopka
- 32712
- 1770 NORDIC COURT
Nearby cities
Nearby neighborhoods
Nearby zip codes
Other Apopka Topics
