MULTIPLE OFFERS RCVD! This spacious Tudor-style home boasts exceptional curb appeal, featuring a charming front yard, a circular driveway for guest parking, and a rear entry drive with ample space. Step into a welcoming foyer with charming leaded glass windows that provide natural light. Next, enter a large family room seamlessly connected to the open-concept kitchen and breakfast area. The kitchen offers stainless steel appliances (including a refrigerator that stays), cabinetry, and a stunning 12-foot granite island with seating, perfect for entertaining. Enjoy views of the beautiful pool from the sunroom, your private oasis for summer relaxation. The large, primary suite is designed for comfort, offering two walk-in closets, dual vanities, a garden tub, and a separate shower. Secondary bedrooms share a Jack-and-Jill bath and also feature walk-in closets. This home is ideal for multi-generational families or housemates. The spacious fourth bedroom features an attached bath, making it suitable for guests or a private home office. SELLER will consider REVERSING the garage conversion. The garage conversion currently has central heat & air, adding a flex-use space—perfect for an art studio, fitness room, or apartment that could be used for income. Let your creativity shine, and customize the bathrooms to reflect your style, as this lovely home has so much potential! FOUNDATION repairs have been made with a lifetime transferable warranty. RECENT sheet rock repairs have been made. Painting has been done with a fresh, neutral paint color in the bedrooms, hallway, utility room, and entryway. ROOF installed in 2019. Buyer and buyer's agents must verify all information, but not limited to schools, square feet, Deed restrictions, and all other information regarding this listing.
Sold
Price Unknown
1770 Plummer Dr, Rockwall, TX 75087
4beds
2,446sqft
Single Family Residence
Built in 1986
0.25 Acres Lot
$380,400 Zestimate®
$--/sqft
$4,120 Estimated rent
Home value
$380,400
$354,000 - $411,000
$4,120/mo
Zestimate® history
Owner options
List your home for rent
$4,120/mo
Rent Zestimate®
Find your next renter with Zillow Rental Manager. Plus, with online applications, you can quickly screen prospective tenants – for free.
$4,120/mo
Rent Zestimate®
Refinance and save
Refinancing to a lower rate could help reduce your monthly payments and save thousands over the life of the loan.
Explore your selling options
Work with a Zillow partner agent
Leverage their expertise and Zillow's premium Showcase listings to get your home seen by more buyers.
Get startedList with your own agent
Get your home in front of millions of buyers by listing it on Zillow.
Learn how to do itSell it yourself
Take full control of how buyers see your home on Zillow by listing For Sale by Owner (FSBO).
List your homeWhat's special
Welcoming foyerStainless steel appliancesFlex-use spaceLeaded glass windowsExceptional curb appealOpen-concept kitchenWalk-in closets
Zillow last checked:
Listing updated:
Listed by:
Angela Slawinski 0704402 972-632-7710,
Pinnacle Realty Advisors 972-338-5441
Bought with:
Jeffrey Deats
Bradford Elite Real Estate LLC
Source: NTREIS,MLS#: 20900821
Facts & features
Interior
Bedrooms & bathrooms
- Bedrooms: 4
- Bathrooms: 3
- Full bathrooms: 3
Primary bedroom
- Level: First
- Dimensions: 17 x 13
Bedroom
- Features: Built-in Features
- Level: Fourth
- Dimensions: 17 x 14
Bedroom
- Level: Second
- Dimensions: 10 x 11
Bedroom
- Level: Third
- Dimensions: 12 x 11
Breakfast room nook
- Features: Built-in Features
- Level: First
- Dimensions: 9 x 12
Dining room
- Level: First
- Dimensions: 11 x 12
Kitchen
- Features: Breakfast Bar, Built-in Features, Kitchen Island, Stone Counters
- Level: First
- Dimensions: 16 x 9
Living room
- Features: Built-in Features
- Level: First
- Dimensions: 21 x 16
Storage room
- Level: First
- Dimensions: 20 x 20
Sunroom
- Level: First
- Dimensions: 16 x 6
Utility room
- Features: Built-in Features
- Level: First
- Dimensions: 10 x 5
Heating
- Central, Natural Gas
Cooling
- Central Air, Electric
Appliances
- Included: Dishwasher, Electric Cooktop, Electric Oven, Disposal, Refrigerator, Vented Exhaust Fan
Features
- Decorative/Designer Lighting Fixtures, High Speed Internet, Paneling/Wainscoting, Cable TV, Vaulted Ceiling(s)
- Flooring: Ceramic Tile, Laminate, Tile
- Has basement: No
- Number of fireplaces: 1
- Fireplace features: Gas Starter, Masonry, Wood Burning
Interior area
- Total interior livable area: 2,446 sqft
Property
Parking
- Parking features: Circular Driveway, Oversized
- Has uncovered spaces: Yes
Features
- Levels: One
- Stories: 1
- Pool features: In Ground, Outdoor Pool, Pool
Lot
- Size: 0.25 Acres
- Features: Subdivision
Details
- Parcel number: 000000022260
Construction
Type & style
- Home type: SingleFamily
- Architectural style: Detached
- Property subtype: Single Family Residence
Materials
- Brick
- Foundation: Slab
- Roof: Composition
Condition
- Year built: 1986
Utilities & green energy
- Sewer: Public Sewer
- Water: Public
- Utilities for property: Sewer Available, Underground Utilities, Water Available, Cable Available
Community & HOA
Community
- Features: Curbs, Sidewalks
- Subdivision: The Shores
HOA
- Has HOA: Yes
- HOA name: The Shores HOA
- HOA phone: 214-394-6765
Location
- Region: Rockwall
Financial & listing details
- Tax assessed value: $532,651
- Annual tax amount: $5,634
- Date on market: 4/12/2025
- Cumulative days on market: 134 days
- Listing terms: Cash,Conventional
Price history
| Date | Event | Price |
|---|---|---|
| 9/12/2025 | Sold | -- |
Source: NTREIS #20900821 Report a problem | ||
| 9/2/2025 | Pending sale | $399,990$164/sqft |
Source: NTREIS #20900821 Report a problem | ||
| 8/23/2025 | Contingent | $399,990$164/sqft |
Source: NTREIS #20900821 Report a problem | ||
| 8/17/2025 | Price change | $399,990-4.8%$164/sqft |
Source: NTREIS #20900821 Report a problem | ||
| 8/11/2025 | Price change | $419,995-2.1%$172/sqft |
Source: NTREIS #20900821 Report a problem | ||
| 8/6/2025 | Price change | $429,000-2.5%$175/sqft |
Source: NTREIS #20900821 Report a problem | ||
| 7/17/2025 | Price change | $439,777-4.4%$180/sqft |
Source: NTREIS #20900821 Report a problem | ||
| 6/29/2025 | Price change | $459,900-2.1%$188/sqft |
Source: NTREIS #20900821 Report a problem | ||
| 6/13/2025 | Price change | $469,900-2.1%$192/sqft |
Source: NTREIS #20900821 Report a problem | ||
| 5/29/2025 | Price change | $479,900-2%$196/sqft |
Source: NTREIS #20900821 Report a problem | ||
| 5/22/2025 | Price change | $489,900-2%$200/sqft |
Source: NTREIS #20900821 Report a problem | ||
| 4/26/2025 | Price change | $499,900-2%$204/sqft |
Source: NTREIS #20900821 Report a problem | ||
| 4/12/2025 | Listed for sale | $510,000+62.4%$209/sqft |
Source: NTREIS #20900821 Report a problem | ||
| 5/8/2020 | Listing removed | $314,000$128/sqft |
Source: RE/MAX Landmark #14278134 Report a problem | ||
| 4/16/2020 | Pending sale | $314,000$128/sqft |
Source: RE/MAX Landmark #14278134 Report a problem | ||
| 4/11/2020 | Price change | $314,000-1.6%$128/sqft |
Source: RE/MAX Landmark #14278134 Report a problem | ||
| 4/7/2020 | Listed for sale | $319,000$130/sqft |
Source: RE/MAX Landmark #14278134 Report a problem | ||
| 3/27/2020 | Pending sale | $319,000$130/sqft |
Source: RE/MAX Landmark #14278134 Report a problem | ||
| 2/29/2020 | Price change | $319,000-3%$130/sqft |
Source: RE/MAX Landmark #14278134 Report a problem | ||
| 2/9/2020 | Listed for sale | $329,000+65.3%$135/sqft |
Source: RE/MAX Landmark #14278134 Report a problem | ||
| 12/3/2014 | Sold | -- |
Source: Agent Provided Report a problem | ||
| 10/21/2014 | Price change | $199,000-4.8%$81/sqft |
Source: Mike Mazyck Realty #13002106 Report a problem | ||
| 9/14/2014 | Price change | $209,000-5%$85/sqft |
Source: Mike Mazyck Realty #13002106 Report a problem | ||
| 8/16/2014 | Listed for sale | $220,000+5.3%$90/sqft |
Source: Mike Mazyck Realty #13002106 Report a problem | ||
| 5/1/2014 | Listing removed | $209,000$85/sqft |
Source: Mersal Realty #11944319 Report a problem | ||
| 3/30/2014 | Listed for sale | $209,000$85/sqft |
Source: Mersal Realty #11944319 Report a problem | ||
Public tax history
| Year | Property taxes | Tax assessment |
|---|---|---|
| 2025 | $8,391 -3.4% | $532,651 +1.1% |
| 2024 | $8,689 +183.2% | $526,934 +38.7% |
| 2023 | $3,068 -31.8% | $379,940 +10% |
| 2022 | $4,500 -1.2% | $345,400 +10% |
| 2021 | $4,554 -7.7% | $314,000 +4.5% |
| 2020 | $4,936 | $300,443 +10% |
| 2019 | -- | $273,130 +3.8% |
| 2018 | $5,329 +5.4% | $263,200 +7.6% |
| 2017 | $5,054 +11.5% | $244,580 +8.4% |
| 2016 | $4,534 | $225,600 0% |
| 2015 | $4,534 | $225,610 +10.7% |
| 2014 | $4,534 | $203,720 +4.4% |
| 2013 | -- | $195,080 -1% |
| 2012 | -- | $197,000 -1% |
| 2011 | -- | $198,900 -1% |
| 2010 | -- | $200,810 -0.9% |
| 2009 | -- | $202,730 -0.9% |
| 2008 | -- | $204,630 +3.9% |
| 2007 | -- | $196,900 +1.8% |
| 2006 | -- | $193,460 +0.9% |
| 2005 | -- | $191,710 |
| 2004 | -- | $191,710 +1.2% |
| 2003 | -- | $189,390 |
| 2002 | -- | $189,390 +5.1% |
| 2001 | -- | $180,260 |
Find assessor info on the county website
Neighborhood: The Shores
Nearby homes
- $449,8004 bd2 ba2.3k sqft1760 Plummer Dr, Rockwall, TX 75087Off Market
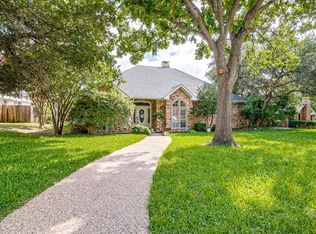
- $401,100-- bd-- ba2.2k sqft1780 Plummer Dr, Rockwall, TX 75087Off Market
- $448,8004 bd2 ba2.6k sqft1430 Meandering Way, Rockwall, TX 75087Off Market
- $385,3003 bd2 ba2.3k sqft1750 Plummer Dr, Rockwall, TX 75087Off Market
- $474,700-- bd-- ba3.1k sqft1440 Meandering Way, Rockwall, TX 75087Off Market
- $--4 bd3 ba2.5k sqft1420 Meandering Way, Rockwall, TX 75087Sold
- $548,5004 bd4 ba2.7k sqft1765 Plummer Dr, Rockwall, TX 75087Off Market
- $484,0003 bd3 ba2.1k sqft1740 Plummer Dr, Rockwall, TX 75087Off Market
Nearby schools
GreatSchools rating
- 10/10Nebbie Williams Elementary SchoolGrades: PK-6Distance: 1 mi
- 8/10J W Williams Middle SchoolGrades: 7-8Distance: 1.4 mi
- 9/10Rockwall High SchoolGrades: 9-12Distance: 3.6 mi
Schools provided by the listing agent
- Elementary: Nebbie Williams
- Middle: JW Williams
- High: Rockwall
- District: Rockwall ISD
Source: NTREIS. This data may not be complete. We recommend contacting the local school district to confirm school assignments for this home.
Get a cash offer in 3 minutes
Find out how much your home could sell for in as little as 3 minutes with a no-obligation cash offer.
Estimated market value
$380,400
Get a cash offer in 3 minutes
Find out how much your home could sell for in as little as 3 minutes with a no-obligation cash offer.
Estimated market value
$380,400
- Texas
- Rockwall County
- Rockwall
- 75087
- The Shores
- 1770 Plummer Dr
Nearby cities
Nearby neighborhoods
Nearby zip codes
Other Rockwall Topics
