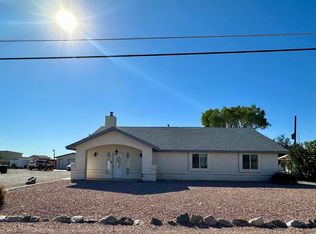
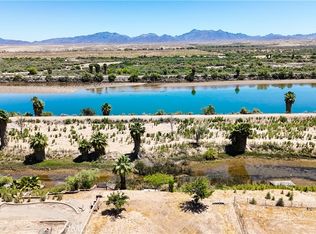
Rare Opportunity for Colorado River front living and recreation This 1999 Fleetwood-built manufactured double wide home Fully furnished just bring the clan,swim suit, sunscreen, towel and fishing pole. the four bedrooms and two bathrooms within spacious 1,512 square feet. Recent updates include the removal of popcorn ceilings, installation of new flooring and molding, upgraded lighting fixtures, new toilets throughout. Sitting on secured .31-acre lot fenced on 3 sides with rolling gate to privet owned dock on the river. Car port, and covered patio, side yard garage to hold your jet skis and winter SXS toys. On city water/Trash service. Highly sought after River front community to include privet boat launch facilities Deeded owned/privet boat dock. Ample parking for yourself and visitors. Stunning sunrise and sunsets on the river with Arizona and California mountains, desert scape.
For sale
Listed by: Dombroski Realty • Brian Dombroski • Contact: 559-477-4332
$439,900
1770 Riviera Dr, Blythe, CA 92225
4beds
1,512sqft
Manufactured Home
Built in 1999
0.31 Acres Lot
$430,000 Zestimate®
$291/sqft
$17/mo HOA
What's special
Colorado river front livingSide yard garageRecent updatesCar portDesert scapeArizona and california mountainsCovered patio
- 301 days |
- 417 |
- 17 |
Zillow last checked:
Listing updated:
Listed by:
Brian Dombroski DRE #01919504 559-477-4332,
Dombroski Realty
Source: CRMLS,MLS#: FR25246168 Originating MLS: California Regional MLS
Originating MLS: California Regional MLSFacts & features
Interior
Bedrooms & bathrooms
- Bedrooms: 4
- Bathrooms: 2
- Full bathrooms: 2
- Main level bathrooms: 2
- Main level bedrooms: 4
Rooms
- Room types: Bedroom
Bedroom
- Features: All Bedrooms Down
Bathroom
- Features: Bathtub, Low Flow Plumbing Fixtures, Separate Shower, Tub Shower
Heating
- Central
Cooling
- Central Air
Appliances
- Included: 6 Burner Stove, Dishwasher, Free-Standing Range, Disposal, Gas Oven, Refrigerator, Range Hood, Water To Refrigerator, Water Heater, Dryer
- Laundry: Electric Dryer Hookup, Gas Dryer Hookup
Features
- Built-in Features, Ceiling Fan(s), High Ceilings, Laminate Counters, Open Floorplan, Pantry, Recessed Lighting, All Bedrooms Down
- Doors: Panel Doors
- Windows: Bay Window(s)
- Has fireplace: No
- Fireplace features: None
- Common walls with other units/homes: No Common Walls
Interior area
- Total interior livable area: 1,512 sqft
Property
Parking
- Total spaces: 4
- Parking features: Attached Carport
- Garage spaces: 2
- Carport spaces: 2
- Covered spaces: 4
Accessibility
- Accessibility features: Safe Emergency Egress from Home
Features
- Levels: One
- Stories: 1
- Entry location: South side facing
- Patio & porch: Covered
- Exterior features: Awning(s), Dock
- Pool features: None
- Fencing: Chain Link
- Has view: Yes
- View description: Desert, Mountain(s), River
- Has water view: Yes
- Water view: River
- Waterfront features: Dock Access
Lot
- Size: 0.31 Acres
- Features: 0-1 Unit/Acre
Details
- Additional structures: Second Garage
- Parcel number: 869400017
- Special conditions: Standard
Construction
Type & style
- Home type: MobileManufactured
- Architectural style: Contemporary
- Property subtype: Manufactured Home
Materials
- Unknown
- Foundation: Pier Jacks
- Roof: Composition
Condition
- New construction: No
- Year built: 1999
Utilities & green energy
- Sewer: Septic Tank
- Water: Public
Community & HOA
Community
- Features: Biking, Foothills, Fishing, Hunting, Water Sports
- Security: Fire Detection System, Smoke Detector(s)
- Subdivision: Crca Colorado River Association
HOA
- Has HOA: Yes
- Amenities included: Maintenance Grounds, Management, Other
- HOA fee: $200 annually
- HOA name: CRCA RIVIERA
- HOA phone: 928-732-6985
Location
- Region: Blythe
Financial & listing details
- Price per square foot: $291/sqft
- Tax assessed value: $312,118
- Date on market: 10/29/2025
- Cumulative days on market: 301 days
- Listing terms: Cash
- Road surface type: Paved
Estimated market value
$430,000
$409,000 - $452,000
$1,624/mo
Price history
| Date | Event | Price |
|---|---|---|
| 7/29/2026 | Price change | $439,900-2.2%$291/sqft |
Source:  CRMLS #FR25246168 Report a problem CRMLS #FR25246168 Report a problem | ||
| 10/29/2025 | Listed for sale | $450,000+50%$298/sqft |
Source: CRMLS #FR25246168 Report a problem | ||
| 5/17/2024 | Sold | $300,000+400%$198/sqft |
Source: Public Record Report a problem | ||
| 12/31/1996 | Sold | $60,000$40/sqft |
Source: Public Record Report a problem | ||
| 10/25/1996 | Sold | $60,000$40/sqft |
Source: Public Record Report a problem | ||
Public tax history
| Year | Property taxes | Tax assessment |
|---|---|---|
| 2026 | -- | $312,118 +2% |
| 2025 | $3,296 +67.8% | $305,999 +72.7% |
| 2024 | $1,964 +2% | $177,140 +2% |
| 2023 | $1,926 +2.2% | $173,667 +2% |
| 2022 | $1,885 +2.7% | $170,263 +2% |
| 2021 | $1,835 +1% | $166,925 +1% |
| 2020 | $1,816 +0.9% | $165,214 +2% |
| 2019 | $1,801 +7% | $161,975 +2% |
| 2018 | $1,683 +2.1% | $158,800 +2% |
| 2017 | $1,648 | $155,687 +2% |
| 2016 | $1,648 +2% | $152,635 +1.5% |
| 2015 | $1,616 +4% | $150,344 +2% |
| 2014 | $1,553 | $147,401 +0.5% |
| 2013 | -- | $146,737 +4% |
| 2012 | -- | $141,040 |
| 2011 | -- | $141,040 +0.8% |
| 2010 | -- | $139,987 -0.2% |
| 2009 | -- | $140,322 +2% |
| 2008 | -- | $137,571 +2% |
| 2007 | -- | $134,875 +2% |
| 2006 | -- | $132,231 +2% |
| 2005 | -- | $129,640 +3.9% |
| 2003 | -- | $124,772 +2% |
| 2002 | -- | $122,327 +2% |
| 2001 | $1,286 | $119,929 |
Find assessor info on the county website
Monthly payment
Climate risks
Neighborhood: 92225
Nearby schools
GreatSchools rating
- 2/10Felix J. Appleby Elementary SchoolGrades: K-8Distance: 3.1 mi
- 3/10Palo Verde High SchoolGrades: 9-12Distance: 4.6 mi
Schools provided by the listing agent
- High: Palos Verdes
Source: CRMLS. This data may not be complete. We recommend contacting the local school district to confirm school assignments for this home.
- $456,3003 bd2 ba2.2k sqft1780 Riviera Dr, Blythe, CA 92225Off Market
- $483,5004 bd3 ba2.3k sqft1760 Riviera Dr, Blythe, CA 92225Off Market
- $418,6003 bd2 ba1.4k sqft1790 Riviera Dr, Blythe, CA 92225Off Market
- $443,2003 bd2 ba1.4k sqft1750 Riviera Dr, Blythe, CA 92225Off Market
- $154,6002 bd2 ba800 sqft1771 Riviera Dr, Blythe, CA 92225Off Market
- $107,1003 bd2 ba1.3k sqft1781 Riviera Dr, Blythe, CA 92225Off Market
- $313,6003 bd2 ba1.4k sqft1761 Riviera Dr, Blythe, CA 92225Off Market
- $129,8003 bd1 ba-- sqft1791 Riviera Dr, Blythe, CA 92225Off Market
Similar homes
- $424,9993 bd2 ba1.8k sqft1731 Riviera Dr, Blythe, CA 92225For Sale
 MLS ID #219137713DA, Heather Denton, Allison James Estates & Homes. CRMLS
 - $349,0003 bd1 ba2k sqft1526 Riviera Dr, Blythe, CA 92225For Sale
 MLS ID #OC26095644, Kim Kelley, Blackbird Real Estate Group. CRMLS
 - $345,0004 bd3 ba1.9k sqft226 Cottonwood Ln, Blythe, CA 92225For Sale
 MLS ID #PW26154020, Jorge Ortiz, LPT Realty, Inc. CRMLS
 - $372,5003 bd2 ba1.9k sqft1450 Manzanita Rd, Blythe, CA 92225For Sale
 MLS ID #219148770DA, Heather Denton, Allison James Estates & Homes. CRMLS
 - $350,0003 bd2 ba1.4k sqft1007 N Broadway, Blythe, CA 92225For SaleMLS ID #OC26034515, Kimberlie Foley, Blackbird Real Estate Group. CRMLS
- $329,9993 bd2 ba1.3k sqft460 River Valley Ave, Blythe, CA 92225For SaleMLS ID #219149254DA, Heather Denton, Allison James Estates & Homes. CRMLS
- $499,0004 bd4 ba2.2k sqft12491 Toby Ln, Blythe, CA 92225For SaleMLS ID #OC26025739, Lisa Blair, Blackbird Real Estate Group. CRMLS
- $259,8002 bd2 ba2.1k sqft2274 Riviera Dr, Blythe, CA 92225For SaleMLS ID #219141328DA, John Osborne, Osborne Realty. CRMLS
- $280,0003 bd3 ba1.5k sqft777 Josie St, Blythe, CA 92225For SaleMLS ID #219151359DA, Heather Denton, Allison James Estates & Homes. CRMLS
- $289,9993 bd2 ba1.4k sqft161 Eunice Cir, Blythe, CA 92225For SaleMLS ID #219145978DA, Elisa Flores, Allison James Estates & Homes. CRMLS
- $280,0003 bd2 ba1.3k sqft931 Vista Sunrise St, Blythe, CA 92225For SaleMLS ID #SW26134329, Mia Lloyd, Blythe Realty. CRMLS
- $229,0003 bd2 ba1.4k sqft460 Seville Ln, Blythe, CA 92225For SaleMLS ID #OC26180324, Brandy Cox, Blackbird Real Estate Group. CRMLS
- $585,0003 bd2 ba2.2k sqft9246 6th Ave, Blythe, CA 92225For SaleMLS ID #OC26109260, Brandy Cox, Blackbird Real Estate Group. CRMLS
- $265,0003 bd1 ba1.3k sqft361 N 1st St, Blythe, CA 92225For SaleMLS ID #26870613IC, Daniel Meza. ICAOR
- $249,9003 bd2 ba1.2k sqft780 Josie St, Blythe, CA 92225For SaleMLS ID #219151377DA, Summer Spraggins, Allison James Estates & Homes. CRMLS
- $229,9003 bd2 ba1k sqft420 S 4th St, Blythe, CA 92225For SaleMLS ID #PW26093050, Jorge Ortiz, LPT Realty, Inc. CRMLS
- $229,0003 bd2 ba1.2k sqft11700 Highway 95 Suite 5, Blythe, CA 92225For SaleMLS ID #OC26056885, Lisa Blair, Blackbird Real Estate Group. CRMLS
- $239,9003 bd2 ba1.7k sqft461 N Palm Dr, Blythe, CA 92225For SaleMLS ID #OC26159112, Brandy Cox, Blackbird Real Estate Group. CRMLS
- $232,0004 bd2 ba1.4k sqft340 N Sola Ave, Blythe, CA 92225For SaleMLS ID #OC25189431, Brandy Cox, Blackbird Real Estate Group. CRMLS
- $220,0002 bd2 ba1k sqft3917 Ace Ct, Blythe, CA 92225For SaleMLS ID #OC25194547, Kim Kelley, Blackbird Real Estate Group. CRMLS
