Welcome to this classic Mid-Century 3 bedroom/2 bath brick ranch on a corner lot in University Park, a great home in a fantastic location close to Denver's Wash Park & Denver University! Come make this home your own! It offers solid bones with vintage appeal. Upon entry you'll find the living room with large west-facing picture window. From here step into the kitchen with eat-in area and views of the backyard; it features painted white cabinets, breakfast bar & pantry, Stainless refrigerator & stackable washer/dryer. Check out the neat retro light fixture in the eat-in nook. You have 3 bedrooms, the primary with ensuite 3/4 bath with updated shower; additional 3/4 bath on the main. The family room features a focal brick fireplace, wood beams & paneling, leading to the covered back patio, ideal for cookouts & entertaining guests. You'll love sipping your morning coffee on the patio in view of the fully fenced backyard where colorful flowers and roses bloom. From here a path leads to the professionally built 2-car garage with plenty of storage (a must see!). Access garage from the alley where you have extra driveway parking as well. Quality double pane windows throughout, Bradford White water heater, April Aire electronic air cleaner, nicely landscaped front yard with bird bath. Enjoy an incredibly central location! You're close to shopping & great restaurants, wonderful walking paths at Wash Park, close proximity to DU, minutes to downtown Denver & quick access to I-25. Welcome to your new home and neighborhood!
For sale
$500,000
1770 S Clayton Street, Denver, CO 80210
3beds
1,315sqft
Single Family Residence
Built in 1962
7,500 Square Feet Lot
$-- Zestimate®
$380/sqft
$-- HOA
What's special
- 20 days
- 915
- 63
Zillow last checked:
Listing updated:
Listed by:
Rob Stark 303-503-5736 rob@starkrealestategroup.com,
RE/MAX Professionals,
Mary (Erin) Glombecki 720-936-3944,
RE/MAX Professionals
Source: REcolorado as distributed by MLS GRID,MLS#: 5542005
Facts & features
Interior
Bedrooms & bathrooms
- Bedrooms: 3
- Bathrooms: 2
- 3/4 bathrooms: 2
- Main level bathrooms: 2
- Main level bedrooms: 3
Bedroom
- Description: Primary Bedroom
- Features: Primary Suite
- Level: Main
Bedroom
- Description: Bedroom #2
- Level: Main
Bedroom
- Description: Bedroom #3
- Level: Main
Bathroom
- Description: Ensuite 3/4 Bath With Updated Shower
- Features: En Suite Bathroom
- Level: Main
Bathroom
- Description: 3/4 Bath On Main
- Level: Main
Family room
- Description: Family Room With Cozy Brick Wood-Burning Fireplace, Patio Access
- Level: Main
Kitchen
- Description: Eat-In Kitchen, White Cabinets, Breakfast Bar, Stainless Refrigerator
- Level: Main
Laundry
- Description: Stackable Washer/Dryer - Kitchen Area
- Level: Main
Living room
- Description: West-Facing Living Room, Large Picture Window
- Level: Main
Utility room
- Description: Utility Closet
- Level: Main
Heating
- Forced Air, Natural Gas
Cooling
- Evaporative Cooling
Appliances
- Included: Disposal, Dryer, Gas Water Heater, Microwave, Oven, Range, Refrigerator, Washer
- Laundry: In Unit
Features
- Eat-in Kitchen, Laminate Counters, No Stairs, Pantry, Primary Suite
- Flooring: Carpet, Vinyl
- Windows: Double Pane Windows
- Basement: Crawl Space
- Number of fireplaces: 1
- Fireplace features: Family Room, Wood Burning
Interior area
- Total structure area: 1,315
- Total interior livable area: 1,315 sqft
- Finished area above ground: 1,315
Video & virtual tour
Property
Parking
- Total spaces: 2
- Parking features: Concrete, Storage
- Garage spaces: 2
Features
- Levels: One
- Stories: 1
- Entry location: Ground
- Patio & porch: Covered, Patio
- Fencing: Full
Lot
- Size: 7,500 Square Feet
- Features: Corner Lot, Landscaped, Level, Near Public Transit
Details
- Parcel number: 524320004
- Zoning: E-SU-DX
- Special conditions: Standard
- Other equipment: Air Purifier
Construction
Type & style
- Home type: SingleFamily
- Architectural style: Mid-Century Modern
- Property subtype: Single Family Residence
Materials
- Brick, Frame, Wood Siding
- Foundation: Slab
- Roof: Composition
Condition
- Year built: 1962
Utilities & green energy
- Sewer: Public Sewer
- Water: Public
- Utilities for property: Cable Available, Electricity Connected, Internet Access (Wired), Natural Gas Connected
Community & HOA
Community
- Security: Smoke Detector(s)
- Subdivision: University Park
HOA
- Has HOA: No
Location
- Region: Denver
Financial & listing details
- Price per square foot: $380/sqft
- Tax assessed value: $437,900
- Annual tax amount: $1,822
- Date on market: 8/13/2026
- Listing terms: Cash,Conventional,FHA,VA Loan
- Exclusions: Sellers Personal Property
- Ownership: Individual
- Electric utility on property: Yes
- Road surface type: Paved
Estimated market value
Not available
Estimated sales range
Not available
Not available
Price history
| Date | Event | Price |
|---|---|---|
| 8/13/2026 | Listed for sale | $500,000$380/sqft |
Source:  REcolorado as distributed by MLS GRID #5542005 Report a problem REcolorado as distributed by MLS GRID #5542005 Report a problem | ||
Public tax history
| Year | Property taxes | Tax assessment |
|---|---|---|
| 2025 | $2,207 +2.2% | $30,870 +10.8% |
| 2024 | $2,159 -11.5% | $27,860 -9.6% |
| 2023 | $2,441 +3.6% | $30,830 +0.5% |
| 2022 | $2,356 +35.1% | $30,690 -2.8% |
| 2021 | $1,744 +2.9% | $31,570 +3% |
| 2020 | $1,695 +122.6% | $30,652 -0.7% |
| 2019 | $761 | $30,867 +81.1% |
| 2018 | $761 +0.3% | $17,040 |
| 2017 | $759 +49.2% | $17,040 +31% |
| 2016 | $509 -19.2% | $13,010 |
| 2015 | $630 0% | $13,010 -14.2% |
| 2014 | $630 -36% | $15,170 |
| 2013 | $984 -29.8% | $15,170 -22.9% |
| 2012 | $1,403 +2.1% | $19,670 |
| 2011 | $1,373 +2.2% | $19,670 -4.6% |
| 2010 | $1,343 +48.9% | $20,620 |
| 2009 | $902 -0.2% | $20,620 -4% |
| 2008 | $904 +59.4% | $21,470 |
| 2007 | $567 -47.9% | $21,470 +30.7% |
| 2006 | $1,088 -3.1% | $16,430 |
| 2005 | $1,123 +29.2% | $16,430 -8.3% |
| 2003 | $869 +1.9% | $17,910 +23.4% |
| 2002 | $852 | $14,510 -7.6% |
| 2001 | -- | $15,710 |
Find assessor info on the county website
Monthly payment
Est. payment
Payment breakdown
Explore the cost of this home by adjusting the details. Changes won't be saved.Climate risks
Neighborhood: University Park
Nearby schools
Schools provided by the listing agent
- Elementary: University Park
- Middle: Merrill
- High: South
- District: Denver 1
Source: REcolorado as distributed by MLS GRID. This data may not be complete. We recommend contacting the local school district to confirm school assignments for this home.
Similar homes
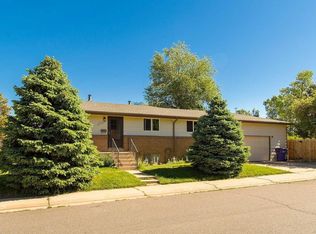
- $495,0005 bd3 ba1.5k sqft4615 W Gill Place, Denver, CO 80219For Sale
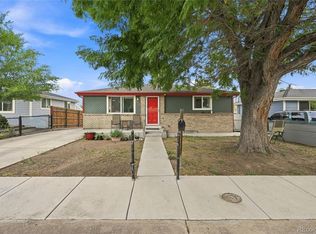
 MLS ID #2532785, Yameel Marquez, Home Real Estate. REcolorado as distributed by MLS GRID
 - $470,0003 bd2 ba1.6k sqft1580 S Knox Court, Denver, CO 80219For Sale
 MLS ID #9762708, John Kinney, Jason Mitchell Real Estate Colorado, LLC. REcolorado as distributed by MLS GRID
 - $550,0003 bd2 ba1.5k sqft1600 S Ivy Way, Denver, CO 80224For Sale
 MLS ID #2015636, The Awaka Group, Real Broker, LLC DBA Real. REcolorado as distributed by MLS GRID
 - $485,0004 bd2 ba1.6k sqft1654 S Perry St, Denver, CO 80219For Sale
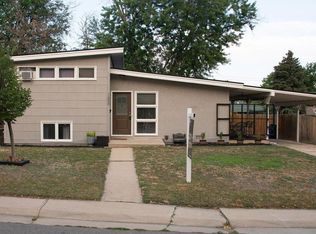
 MLS ID #1065975, Jeremiah Perry, Compass - Boulder. IRES as distributed by MLS GRID
 - $515,0003 bd2 ba1.8k sqft4651 S Washington Street, Englewood, CO 80113For SaleMLS ID #8293425, Christopher Naggar, Engel & Volkers Denver. REcolorado as distributed by MLS GRID
- $519,9003 bd2 ba1.9k sqft465 S Eliot Street, Denver, CO 80219For SaleMLS ID #8879013, Michelle Chorens, Rohrer Residential. REcolorado as distributed by MLS GRID
- $499,9003 bd2 ba1.4k sqft350 S Pierce Street, Denver, CO 80226For SaleMLS ID #3465097, Lori Anderst, Brokers Guild Real Estate. REcolorado as distributed by MLS GRID
- $485,0004 bd2 ba1.8k sqft4344 S Acoma Street, Englewood, CO 80110For SaleMLS ID #8557592, Teresa Vendegnia, RE/MAX Northwest Inc. REcolorado as distributed by MLS GRID
- $500,0002 bd2 ba1k sqft1865 W Dixie Place, Denver, CO 80221For SaleMLS ID #5006246, Shon Hobbs, Orchard Brokerage LLC. REcolorado as distributed by MLS GRID
- $545,0004 bd3 ba1.7k sqft3009 S Dayton Court, Denver, CO 80231For SaleMLS ID #6994860, Scott Wilson, LoKation. REcolorado as distributed by MLS GRID
- $450,0003 bd2 ba1.6k sqft1003 S Newton Street, Denver, CO 80219For SaleMLS ID #2014565, Sallie Simmons, Compass - Denver. REcolorado as distributed by MLS GRID
- $485,0003 bd1 ba1.8k sqft2835 W 4th Avenue, Denver, CO 80219For SaleMLS ID #8821339, Clay Tichota, Legacy 100 Real Estate Partners LLC. REcolorado as distributed by MLS GRID
- $495,0003 bd2 ba1.8k sqft888 S Owens Court, Lakewood, CO 80226For SaleMLS ID #4941331, Gregory Pickett, Compass - Denver. REcolorado as distributed by MLS GRID
- $440,0004 bd2 ba1.8k sqft4685 W Gill Place, Denver, CO 80219AuctionMLS ID #5107944, Hagen Kuhl, Ascent Realty Colorado LLC. REcolorado as distributed by MLS GRID
- $395,0003 bd2 ba1.3k sqft2884 W Iliff Avenue, Denver, CO 80219For SaleMLS ID #5662009, Bonnie Smith, Dream Big Colorado. REcolorado as distributed by MLS GRID
- $425,0003 bd2 ba1.7k sqft40 S Osceola Street, Denver, CO 80219For SaleMLS ID #4267543, Felipe Figueroa, Remax inMotion. REcolorado as distributed by MLS GRID
- $414,0003 bd2 ba1.6k sqft5020 Troy Street, Denver, CO 80239For SaleMLS ID #8520864, Walter Huff II, Keller Williams DTC. REcolorado as distributed by MLS GRID
- $465,0002 bd1 ba1.3k sqft4373 S Sherman Street, Englewood, CO 80113For SaleMLS ID #8579254, Rebecca Fine, Coldwell Banker Realty 18. REcolorado as distributed by MLS GRID
- $479,0004 bd2 ba1.6k sqft1414 Spruce Street, Denver, CO 80220For SaleMLS ID #5708781, Maci Chance, Live.Laugh.Colorado. Real Estate Group. REcolorado as distributed by MLS GRID
- $399,9003 bd1 ba1.1k sqft151 S Eliot Street, Denver, CO 80219For SaleMLS ID #9472767, Michelle Barber - Saxton, Madison & Company Properties. REcolorado as distributed by MLS GRID
