Here's your end of summer special, corner cul-de-sac charmer. A lengthy list of updates poured into the home just over 5 years ago and incredibly maintained. Fresh painting and new fixtures continue to keep the home modernized in wonderfully spaced rooms key for functional and comfortable living. Light porcelain tile, bamboo hardwoods, a large master suite coupled with all the desired features, and a finished basement with a 4th bedroom complete the interior of this endearing home. Prefer open and inviting layouts? Experience a TRUE palette differentiator with the vaulted living space dropping views straight into the dining and kitchen areas! You'll also adore the large lot with substantial space in your privacy fenced back yard! Explore all the amenities, events, dining, and shopping in charming Downtown Lee's Summit, just 5 minutes away! At this incredible price point, you'll feel unparalleled difference - come see for yourselves!
Sold
Price Unknown
1770 SE Silkwood Ln, Lees Summit, MO 64063
4beds
2,164sqft
Single Family Residence
Built in 1987
0.26 Acres Lot
$362,000 Zestimate®
$--/sqft
$2,397 Estimated rent
Home value
$362,000
$344,000 - $380,000
$2,397/mo
Zestimate® history
Owner options
List your home for rent
$2,397/mo
Rent Zestimate®
Find your next renter with Zillow Rental Manager. Plus, with online applications, you can quickly screen prospective tenants – for free.
$2,397/mo
Rent Zestimate®
Refinance and save
Refinancing to a lower rate could help reduce your monthly payments and save thousands over the life of the loan.
Explore your selling options
Work with a Zillow partner agent
Leverage their expertise and Zillow's premium Showcase listings to get your home seen by more buyers.
Get startedList with your own agent
Get your home in front of millions of buyers by listing it on Zillow.
Learn how to do itSell it yourself
Take full control of how buyers see your home on Zillow by listing For Sale by Owner (FSBO).
List your homeWhat's special
Substantial spaceNew fixturesFresh paintingLarge master suiteVaulted living spaceCul-de-sac charmerLight porcelain tile
Zillow last checked:
Listing updated:
Listed by:
George Medina 816-838-5178,
ReeceNichols Brookside,
Brian Polodna 402-320-4088,
ReeceNichols Brookside
Bought with:
Mary Hayden, 1999101905
ReeceNichols - Eastland
Source: Heartland MLS as distributed by MLS GRID,MLS#: 2451678
Facts & features
Interior
Bedrooms & bathrooms
- Bedrooms: 4
- Bathrooms: 3
- Full bathrooms: 2
- 1/2 bathrooms: 1
Primary bedroom
- Features: Ceiling Fan(s), Walk-In Closet(s), Wood Floor
- Level: First
- Area: 182 Square Feet
- Dimensions: 14 x 13
Bedroom 2
- Features: Carpet, Ceiling Fan(s)
- Level: First
- Area: 110 Square Feet
- Dimensions: 10 x 11
Bedroom 3
- Features: Carpet, Ceiling Fan(s)
- Level: First
- Area: 110 Square Feet
- Dimensions: 10 x 11
Bedroom 4
- Features: Carpet
- Level: Basement
Dining room
- Level: First
- Area: 117 Square Feet
- Dimensions: 13 x 9
Kitchen
- Features: Ceramic Tiles, Granite Counters, Pantry
- Level: First
- Area: 216 Square Feet
- Dimensions: 18 x 12
Living room
- Features: Built-in Features, Ceiling Fan(s), Fireplace, Wood Floor
- Level: First
- Area: 266 Square Feet
- Dimensions: 19 x 14
Recreation room
- Features: Carpet
- Level: Basement
Heating
- Heat Pump, Natural Gas
Cooling
- Electric
Appliances
- Included: Dishwasher, Disposal, Microwave, Built-In Electric Oven, Stainless Steel Appliance(s)
- Laundry: In Basement, Laundry Room
Features
- Ceiling Fan(s), Pantry, Stained Cabinets, Vaulted Ceiling(s), Walk-In Closet(s)
- Flooring: Carpet, Tile, Wood
- Doors: Storm Door(s)
- Windows: Storm Window(s)
- Basement: Basement BR,Daylight,Finished
- Number of fireplaces: 1
- Fireplace features: Family Room, Gas
Interior area
- Total structure area: 2,164
- Total interior livable area: 2,164 sqft
- Finished area above ground: 1,444
- Finished area below ground: 720
Property
Parking
- Total spaces: 2
- Parking features: Attached, Garage Door Opener, Garage Faces Side
- Attached garage spaces: 2
Features
- Patio & porch: Deck
- Fencing: Privacy,Wood
Lot
- Size: 0.26 Acres
- Features: City Lot, Cul-De-Sac, Level
Details
- Parcel number: 61610130400000000
Construction
Type & style
- Home type: SingleFamily
- Architectural style: Traditional
- Property subtype: Single Family Residence
Materials
- Board & Batten Siding
- Roof: Composition
Condition
- Year built: 1987
Utilities & green energy
- Sewer: Public Sewer
- Water: Public
Community & HOA
Community
- Security: Smoke Detector(s)
- Subdivision: Silkwood Estates
HOA
- Has HOA: No
Location
- Region: Lees Summit
Financial & listing details
- Tax assessed value: $271,110
- Annual tax amount: $3,144
- Date on market: 9/7/2023
- Listing terms: Cash,Conventional,FHA,VA Loan
- Exclusions: Frpl, Chimney
- Ownership: Private
- Road surface type: Paved
Price history
| Date | Event | Price |
|---|---|---|
| 10/18/2023 | Sold | -- |
Source:  Heartland MLS as distributed by MLS GRID #2451678 Report a problem Heartland MLS as distributed by MLS GRID #2451678 Report a problem | ||
| 9/11/2023 | Pending sale | $315,000$146/sqft |
Source: Heartland MLS as distributed by MLS GRID #2451678 Report a problem | ||
| 9/7/2023 | Listed for sale | $315,000+46.5%$146/sqft |
Source: Heartland MLS as distributed by MLS GRID #2451678 Report a problem | ||
| 8/23/2018 | Sold | -- |
Source: Heartland MLS as distributed by MLS GRID #2114364 Report a problem | ||
| 7/11/2018 | Pending sale | $215,000$99/sqft |
Source: ReeceNichols Blue Springs #2114364 Report a problem | ||
| 7/6/2018 | Listed for sale | $215,000+22.9%$99/sqft |
Source: ReeceNichols Blue Springs #2114364 Report a problem | ||
| 8/19/2015 | Sold | -- |
Source: Heartland MLS as distributed by MLS GRID #45001_1948919 Report a problem | ||
| 7/19/2015 | Pending sale | $175,000$81/sqft |
Source: Exit Realty Professionals #1948919 Report a problem | ||
| 7/16/2015 | Listed for sale | $175,000$81/sqft |
Source: Exit Realty Professionals #1948919 Report a problem | ||
| 8/6/2009 | Sold | -- |
Source: Agent Provided Report a problem | ||
| 5/14/2009 | Sold | -- |
Source: Public Record Report a problem | ||
Public tax history
| Year | Property taxes | Tax assessment |
|---|---|---|
| 2025 | $3,745 -2.1% | $51,511 -2.8% |
| 2024 | $3,827 +0.7% | $52,999 |
| 2023 | $3,799 +20.8% | $52,999 +36.1% |
| 2022 | $3,144 -2% | $38,950 |
| 2021 | $3,209 +4.1% | $38,950 +5.1% |
| 2020 | $3,083 +2.8% | $37,050 |
| 2019 | $2,999 | $37,050 +14.9% |
| 2018 | $2,999 +4% | $32,246 |
| 2017 | $2,884 +14.1% | $32,246 +12.1% |
| 2016 | $2,527 +10.3% | $28,766 +12.1% |
| 2014 | $2,291 +0.1% | $25,650 |
| 2013 | $2,289 -0.2% | $25,650 |
| 2012 | $2,293 -12.4% | $25,650 -10.6% |
| 2011 | $2,618 +1.8% | $28,690 -2.4% |
| 2010 | $2,571 -3.3% | $29,406 |
| 2009 | $2,660 +0.4% | $29,406 -4.5% |
| 2008 | $2,649 +4.4% | $30,805 |
| 2007 | $2,537 +0.1% | $30,805 +6% |
| 2006 | $2,535 +6% | $29,061 |
| 2005 | $2,392 +6.8% | $29,061 +9% |
| 2004 | $2,240 +12.1% | $26,661 |
| 2003 | $1,999 +3% | $26,661 +15% |
| 2002 | $1,941 +3.1% | $23,184 |
| 2001 | $1,883 | $23,184 |
Find assessor info on the county website
Neighborhood: 64063
Nearby homes
- $310,4003 bd1 ba1.3k sqft1721 SE 7th Ter, Lees Summit, MO 64063Off Market
- $325,2003 bd3 ba1.4k sqft1725 SE 7th Ter, Lees Summit, MO 64063Off Market
- $392,1003 bd3 ba2.4k sqft1755 SE Silkwood Ln, Lees Summit, MO 64063Off Market
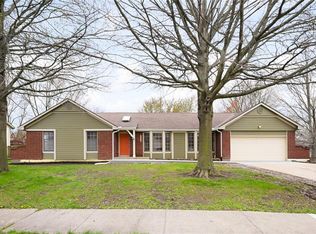
- $318,7003 bd3 ba1.3k sqft1720 SE 7th Ter, Lees Summit, MO 64063Off Market
- $348,7003 bd2 ba1.5k sqft1724 SE 7th Ter, Lees Summit, MO 64063Off Market
- $339,5003 bd2 ba1.7k sqft1749 SE Silkwood Ln, Lees Summit, MO 64063Off Market
- $327,4003 bd2 ba1.3k sqft1757 SE Silkwood Ln, Lees Summit, MO 64063Off Market
- $326,1004 bd2 ba1.3k sqft1729 SE 7th Ter, Lees Summit, MO 64063Off Market
Nearby schools
GreatSchools rating
- 5/10Prairie View Elementary SchoolGrades: K-5Distance: 0.3 mi
- 8/10East Trails Middle SchoolGrades: 6-8Distance: 1 mi
- 8/10Lee's Summit Senior High SchoolGrades: 9-12Distance: 1.4 mi
Schools provided by the listing agent
- Elementary: Prairie View
- Middle: Pleasant Lea
- High: Lee's Summit
Source: Heartland MLS as distributed by MLS GRID. This data may not be complete. We recommend contacting the local school district to confirm school assignments for this home.
Get a cash offer in 3 minutes
Find out how much your home could sell for in as little as 3 minutes with a no-obligation cash offer.
Estimated market value
$362,000
Get a cash offer in 3 minutes
Find out how much your home could sell for in as little as 3 minutes with a no-obligation cash offer.
Estimated market value
$362,000
- Missouri
- Jackson County
- Lees Summit
- 64063
- 1770 SE Silkwood Ln
Nearby cities
Nearby zip codes
Other Lees Summit Topics
