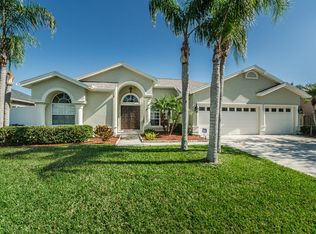
Experience luxury living at its finest in this exquisite home located at 1770 Stable Trail within the sought after Boot Ranch community. Boasting 4 bedrooms, 3 bathrooms, and a spacious 3-car garage, this meticulously maintained residence offers unparalleled comfort and style. As you arrive, you'll be greeted by a beautifully landscaped paver driveway, hinting at the elegance within. Step inside to discover a grand formal living room and dining room, adorned with sliders that seamlessly transition to the outdoor oasis featuring a sparkling pool – the perfect setting for entertaining guests or relaxing in the Florida sunshine. The primary suite is a sanctuary of relaxation, featuring a generously sized walk-in shower, double vanity, and not one, but two expansive walk-in closets. The 4th bedroom which could also be an office is located near the primary bedroom. Prepare culinary delights in the gourmet kitchen ample cabinetry, and a convenient eat-in breakfast nook. The kitchen's bar seating area provides an ideal spot for casual dining. Natural light floods the spacious family room, creating an inviting atmosphere for gatherings or quiet evenings spent unwinding. Step outside to the pool deck, where you'll find a sink and plenty of counter space for appliances, perfect for outdoor entertaining. Whether you're hosting a barbecue or simply enjoying the serene ambiance, this outdoor space is sure to impress. Pool cage was re-screened in 2021. Key features include a washer and dryer installed in 2023, hot water heater upgraded in 2022, roof is 2014, also featuring a water softener. This home also features multiple ceiling fans (7) and hardwood flooring. Superb Location - Close to County Parks, Beaches, Pinellas Trail, and Top "A" rated Schools. Short drive to Tarpon Springs, Safety Harbor, Dunedin, nearby are award-winning Clearwater Beach, Honeymoon, and Caladesi Islands. Downtown St. Pete, Downtown Tampa, International Plaza, and more! John Chestnut Waterfront Park, Lake Tarpon boating and fishing, golf courses, YMCA, bike trails, Publix, pizzerias, medical facilities, and 30 minutes to Tampa International Airport. **NO FLOOD INSURANCE REQUIRED** Whether you're hosting guests or enjoying peaceful moments alone, this home offers a perfect blend of comfort, luxury, and functionality. Don't miss the opportunity to make this stunning residence your own and experience the epitome of Florida living in the sought-after Boot Ranch community.
Sold for $695,000
$695,000
1770 STABLE TRAIL, PALM HARBOR, FL 34685
4beds
2,431sqft
Single Family Residence
Built in 1989
9,566 Square Feet Lot
$696,100 Zestimate®
$286/sqft
$3,936 Estimated rent
Home value
$696,100
$661,000 - $731,000
$3,936/mo
Zestimate® history
Owner options
List your home for rent
$3,936/mo
Rent Zestimate®
Find your next renter with Zillow Rental Manager. Plus, with online applications, you can quickly screen prospective tenants – for free.
$3,936/mo
Rent Zestimate®
Refinance and save
$5,170/mo
Est. payment
Refinancing to a lower rate could help reduce your monthly payments and save thousands over the life of the loan.
$5,170/mo
Est. payment
Explore your selling options
Work with a Zillow partner agent
Leverage their expertise and Zillow's premium Showcase listings to get your home seen by more buyers.
Get startedList with your own agent
Get your home in front of millions of buyers by listing it on Zillow.
Learn how to do itSell it yourself
Take full control of how buyers see your home on Zillow by listing For Sale by Owner (FSBO).
List your homeWhat's special
Golf coursesDowntown tampaSafety harborPool deckMedical facilitiesSpacious family roomClose to county parks
Zillow last checked:
Listing updated:
Listed by:
Mary Schwegman 727-743-2333,
KELLER WILLIAMS REALTY- PALM HARBOR 727-772-0772
Bought with:
Nancy Leslie, 393319
RE/MAX REALTEC GROUP INC
Source: Stellar MLS,MLS#: W7864342 Originating MLS: Pinellas Suncoast
Originating MLS: Pinellas Suncoast
Facts & features
Interior
Bedrooms & bathrooms
- Bedrooms: 4
- Bathrooms: 3
- Full bathrooms: 3
Rooms
- Room types: Attic, Family Room, Dining Room, Living Room, Utility Room
Primary bedroom
- Features: Dual Sinks, En Suite Bathroom, Exhaust Fan, Walk-In Closet(s)
- Level: First
- Area: 468.79 Square Feet
- Dimensions: 18.1x25.9
Bathroom 3
- Features: Built-in Closet
- Level: First
- Area: 143.51 Square Feet
- Dimensions: 12.7x11.3
Great room
- Level: First
- Area: 308.45 Square Feet
- Dimensions: 19.9x15.5
Kitchen
- Features: Breakfast Bar, Kitchen Island
- Level: First
- Area: 491.63 Square Feet
- Dimensions: 23.3x21.1
Heating
- Electric
Cooling
- Central Air
Appliances
- Included: Cooktop, Dishwasher, Disposal, Dryer, Exhaust Fan, Microwave, Range, Refrigerator, Washer, Water Softener
- Laundry: Inside
Features
- Ceiling Fan(s), Eating Space In Kitchen, Kitchen/Family Room Combo, Open Floorplan, Primary Bedroom Main Floor, Solid Surface Counters, Solid Wood Cabinets, Split Bedroom, Thermostat, Vaulted Ceiling(s)
- Flooring: Carpet, Laminate, Tile, Hardwood
- Doors: Sliding Doors
- Has fireplace: Yes
- Fireplace features: Wood Burning
Interior area
- Total structure area: 3,416
- Total interior livable area: 2,431 sqft
Property
Parking
- Total spaces: 3
- Parking features: Garage - Attached
- Attached garage spaces: 3
- Details: Garage Dimensions: 26x18
Features
- Levels: One
- Stories: 1
- Patio & porch: Covered, Enclosed, Patio, Screened
- Exterior features: Lighting, Private Mailbox, Rain Gutters, Sidewalk
- Has private pool: Yes
- Pool features: Gunite, In Ground, Lighting, Outside Bath Access, Screen Enclosure, Tile
Lot
- Size: 9,566 Square Feet
- Dimensions: 77 x 113
- Features: Sidewalk
Details
- Parcel number: 042816103200000120
- Zoning: RPD-5
- Special conditions: None
Construction
Type & style
- Home type: SingleFamily
- Property subtype: Single Family Residence
Materials
- Stucco
- Foundation: Block
- Roof: Shingle
Condition
- New construction: No
- Year built: 1989
Utilities & green energy
- Sewer: Public Sewer
- Water: Public
- Utilities for property: BB/HS Internet Available, Cable Connected, Electricity Connected, Fire Hydrant, Sewer Connected, Water Connected
Community & HOA
Community
- Features: Deed Restrictions, Sidewalks
- Pet fee: $0 monthly
- Subdivision: BOOT RANCH - EAGLE RIDGE PH A
HOA
- Has HOA: Yes
- HOA fee: $64 monthly
- HOA name: Management & Associates-Nancy Lucas
- HOA phone: 813-433-2000
- Second HOA name: Boot Ranch Maste
Location
- Region: Palm Harbor
Financial & listing details
- Price per square foot: $286/sqft
- Tax assessed value: $593,184
- Annual tax amount: $3,383
- Date on market: 5/2/2024
- Cumulative days on market: 2 days
- Listing terms: Cash,Conventional,FHA,VA Loan
- Ownership: Fee Simple
- Total actual rent: 0
- Electric utility on property: Yes
- Road surface type: Paved
Price history
| Date | Event | Price |
|---|---|---|
| 6/28/2024 | Sold | $695,000$286/sqft |
Source:  Stellar MLS #W7864342 Report a problem Stellar MLS #W7864342 Report a problem | ||
| 5/5/2024 | Pending sale | $695,000$286/sqft |
Source: Stellar MLS #W7864342 Report a problem | ||
| 5/2/2024 | Listed for sale | $695,000+262%$286/sqft |
Source: Stellar MLS #W7864342 Report a problem | ||
| 10/6/1998 | Sold | $192,000$79/sqft |
Source: Public Record Report a problem | ||
Public tax history
| Year | Property taxes | Tax assessment |
|---|---|---|
| 2025 | $10,088 +192.3% | $593,184 +157.6% |
| 2024 | $3,452 +2% | $230,254 +3% |
| 2023 | $3,384 +3.1% | $223,548 +3% |
| 2022 | $3,283 -1% | $217,037 +3% |
| 2021 | $3,316 +0.3% | $210,716 +1.4% |
| 2020 | $3,306 +1.8% | $207,807 +2.3% |
| 2019 | $3,246 | $203,135 +1.9% |
| 2018 | $3,246 +1.4% | $199,347 +2.1% |
| 2017 | $3,200 +1.8% | $195,247 +2.1% |
| 2016 | $3,142 -1.5% | $191,231 +0.7% |
| 2015 | $3,189 +0.5% | $189,902 +0.8% |
| 2014 | $3,173 +1.7% | $188,395 +1.5% |
| 2013 | $3,119 +6.4% | $185,611 +1.7% |
| 2012 | $2,931 | $182,508 -12.1% |
| 2011 | -- | $207,612 -2.4% |
| 2010 | -- | $212,736 +2.7% |
| 2009 | -- | $207,143 +0.1% |
| 2008 | $3,275 | $206,936 +3% |
| 2007 | -- | $200,909 -18.8% |
| 2005 | -- | $247,300 +11.3% |
| 2004 | $3,471 +1.8% | $222,200 +8.4% |
| 2003 | $3,410 +6.3% | $205,000 +5% |
| 2002 | $3,208 | $195,300 +9.5% |
| 2001 | $3,208 +5.2% | $178,400 +4% |
| 2000 | $3,049 | $171,500 |
Find assessor info on the county website
Neighborhood: 34685
Nearby homes
- $585,000-- bd2 ba2.1k sqft1778 Stable Trl, Palm Harbor, FL 34685Off Market
- $574,1003 bd3 ba1.8k sqft1762 Stable Trl, Palm Harbor, FL 34685Off Market

- $672,900-- bd4 ba2.4k sqft1765 Eagle Trace Blvd, Palm Harbor, FL 34685Off Market
- $746,6004 bd3 ba2.5k sqft1757 Eagle Trace Blvd, Palm Harbor, FL 34685Off Market
- $715,0004 bd2 ba2.1k sqft1754 Stable Trl, Palm Harbor, FL 34685Sold
- $578,900-- bd3 ba2.3k sqft1786 Stable Trl, Palm Harbor, FL 34685Off Market
- $706,6004 bd3 ba2.1k sqft1781 Eagle Trace Blvd, Palm Harbor, FL 34685Off Market
- $625,0003 bd2 ba2.2k sqft1775 Stable Trl, Palm Harbor, FL 34685For Sale
Nearby schools
GreatSchools rating
- 7/10Forest Lakes Elementary SchoolGrades: PK-5Distance: 3 mi
- 7/10Joseph L. Carwise Middle SchoolGrades: 6-8Distance: 1.6 mi
- 7/10East Lake High SchoolGrades: PK,9-12Distance: 3.6 mi
Schools provided by the listing agent
- Elementary: Forest Lakes Elementary-PN
- Middle: Carwise Middle-PN
- High: East Lake High-PN
Source: Stellar MLS. This data may not be complete. We recommend contacting the local school district to confirm school assignments for this home.
Get a cash offer in 3 minutes
Find out how much your home could sell for in as little as 3 minutes with a no-obligation cash offer.
Estimated market value
$696,100
Get a cash offer in 3 minutes
Find out how much your home could sell for in as little as 3 minutes with a no-obligation cash offer.
Estimated market value
$696,100
- Florida
- Pinellas County
- Palm Harbor
- 34685
- 1770 STABLE TRAIL
