MLS# 269860 Welcome to this stunning corner lot home located in the desirable Aspen Meadows subdivision in South Richland. This house offers a perfect blend of classic finishes and effective floor plan, making it a great home for someone wanting to live in this central South Richland area. As you enter, you'll be captivated by the open floor plan, which creates a seamless flow throughout the main living areas. The hardwood floors add warmth and elegance, while the vaulted ceilings provide an airy and spacious atmosphere. Home features oversized baseboard molding throughout. The spacious kitchen is a chef's dream, boasting ample counter and cabinet space, perfect for all your culinary endeavors. The raised bar area is perfect for casual dining or entertaining guests. Cozy up next to the gas fireplace in the living room, creating a cozy ambiance during chilly evenings. The oversized 3 car tandem garage offers plenty of space for your vehicles and additional storage. This home is ready for someone with a vision to recreate it and make it their own. Whether you're looking to add your personal touch or simply enjoy the classic finishes, this house offers endless possibilities. Convenience is at your fingertips with a quick 2-minute drive to a variety of restaurants and stores at the Leslie/Gage intersection. Need some retail therapy? The Columbia Center Mall is just a short 6-minute drive away, offering an array of shopping and entertainment options.The backyard features beautiful established landscaping, a large shed, and RV parking with utility hookups. Don't miss your chance to purchase this one-owner home in Aspen Meadows. Schedule a showing today and start envisioning your life in this beautiful South Richland neighborhood.
Sold for $460,000
$460,000
1770 Sycamore Ct, Richland, WA 99352
3beds
2,194sqft
Single Family Residence
Built in 2003
0.25 Acres Lot
$495,100 Zestimate®
$210/sqft
$2,568 Estimated rent
Home value
$495,100
$470,000 - $520,000
$2,568/mo
Zestimate® history
Owner options
List your home for rent
$2,568/mo
Rent Zestimate®
Find your next renter with Zillow Rental Manager. Plus, with online applications, you can quickly screen prospective tenants – for free.
$2,568/mo
Rent Zestimate®
Refinance and save
$2,244/mo
Est. payment
Refinancing to a lower rate could help reduce your monthly payments and save thousands over the life of the loan.
$2,244/mo
Est. payment
Explore your selling options
Work with a Zillow partner agent
Leverage their expertise and Zillow's premium Showcase listings to get your home seen by more buyers.
Get startedList with your own agent
Get your home in front of millions of buyers by listing it on Zillow.
Learn how to do itSell it yourself
Take full control of how buyers see your home on Zillow by listing For Sale by Owner (FSBO).
List your homeWhat's special
Gas fireplaceRv parkingAspen meadowsClassic finishesSpacious kitchenHardwood floorsOpen floor plan
Zillow last checked:
Listing updated:
Listed by:
Connor MacDougall 509-567-5572,
Retter and Company Sotheby's,
Chris Manolopoulos 509-521-2001,
Retter and Company Sotheby's
Bought with:
Jeff Smart, 19968
HomeSmart Elite Brokers
Source: PACMLS,MLS#: 269860
Facts & features
Interior
Bedrooms & bathrooms
- Bedrooms: 3
- Bathrooms: 2
- Full bathrooms: 1
- 3/4 bathrooms: 1
Bedroom
- Level: M
- Area: 221
- Dimensions: 17 x 13
Bedroom 1
- Level: M
- Area: 121
- Dimensions: 11 x 11
Bedroom 2
- Level: M
- Area: 121
- Dimensions: 11 x 11
Dining room
- Level: M
- Area: 121
- Dimensions: 11 x 11
Kitchen
- Level: M
- Area: 169
- Dimensions: 13 x 13
Living room
- Level: M
- Area: 280
- Dimensions: 20 x 14
Office
- Level: M
- Area: 182
- Dimensions: 14 x 13
Heating
- Forced Air, Gas
Cooling
- Central Air, Electric
Appliances
- Included: Dishwasher, Disposal, Microwave, Range/Oven, Water Softener Owned, Central Vacuum
Features
- Vaulted Ceiling(s), Storage, Wired for Sound, Utility Closet, Ceiling Fan(s)
- Flooring: Carpet, Laminate, Wood
- Windows: Bay Window(s), Double Pane Windows, Windows - Vinyl, Drapes/Curtains/Blinds
- Basement: None
- Number of fireplaces: 1
- Fireplace features: 1, Gas
Interior area
- Total structure area: 2,194
- Total interior livable area: 2,194 sqft
Property
Parking
- Total spaces: 3
- Parking features: Attached, Garage Door Opener, Finished, Off Street, RV Parking - Open, Tandem, 3 car
- Attached garage spaces: 3
Features
- Levels: 1 Story
- Stories: 1
- Patio & porch: Deck/Open, Deck/Covered, Patio/Covered
- Exterior features: Irrigation
- Fencing: Fenced
Lot
- Size: 0.25 Acres
- Dimensions: 113 x 95
- Features: Located in City Limits, Garden, Corner Lot
Details
- Additional structures: Shed
- Parcel number: 126983070000028
- Zoning description: Residential
Construction
Type & style
- Home type: SingleFamily
- Property subtype: Single Family Residence
Materials
- Rock, Concrete Board, Trim - Rock
- Foundation: Concrete, Crawl Space
- Roof: Comp Shingle
Condition
- Existing Construction (Not New)
- New construction: No
- Year built: 2003
Utilities & green energy
- Water: Public
- Utilities for property: Sewer Connected
Community & HOA
Community
- Subdivision: Aspen Meadows 3,Richland South
Location
- Region: Richland
Financial & listing details
- Price per square foot: $210/sqft
- Tax assessed value: $452,610
- Annual tax amount: $3,531
- Date on market: 9/21/2023
- Listing terms: ARM,Cash,Conventional,FHA,VA Loan
- Electric utility on property: Yes
- Road surface type: Paved
Price history
| Date | Event | Price |
|---|---|---|
| 9/21/2023 | Sold | $460,000-3.2%$210/sqft |
Source:  PACMLS #269860 Report a problem PACMLS #269860 Report a problem | ||
| 8/21/2023 | Price change | $475,000-2%$216/sqft |
Source: PACMLS #269860 Report a problem | ||
| 8/9/2023 | Pending sale | $484,900$221/sqft |
Source: PACMLS #269860 Report a problem | ||
| 8/1/2023 | Price change | $484,900-2.8%$221/sqft |
Source: PACMLS #269860 Report a problem | ||
| 7/12/2023 | Listed for sale | $499,000$227/sqft |
Source: PACMLS #269860 Report a problem | ||
Public tax history
| Year | Property taxes | Tax assessment |
|---|---|---|
| 2024 | $830 -79.4% | $452,610 +4.9% |
| 2023 | $4,037 +12.9% | $431,600 +20.5% |
| 2022 | $3,575 -1.2% | $358,080 +9.6% |
| 2021 | $3,619 +2.5% | $326,570 +6.9% |
| 2020 | $3,531 -15.8% | $305,560 -0.4% |
| 2019 | $4,195 +16.7% | $306,910 +10.5% |
| 2018 | $3,593 -2.1% | $277,700 +16.3% |
| 2017 | $3,668 +14.1% | $238,750 |
| 2016 | $3,215 | $238,750 |
| 2015 | $3,215 -1.4% | $238,750 |
| 2014 | $3,259 | $238,750 |
| 2013 | $3,259 | $238,750 -0.5% |
| 2012 | -- | $239,980 -4.3% |
| 2011 | -- | $250,840 +7.8% |
| 2010 | -- | $232,750 |
| 2009 | -- | $232,750 |
| 2008 | -- | -- |
| 2007 | -- | -- |
| 2006 | -- | -- |
Find assessor info on the county website
Neighborhood: 99352
Nearby homes
- $506,0004 bd3 ba2.2k sqft1788 Sycamore Ct, Richland, WA 99352Off Market
- $457,6003 bd2 ba1.8k sqft1707 Sequoia Ave, Richland, WA 99352Off Market
- $425,0003 bd2 ba1.8k sqft530 Oahu St, Richland, WA 99352Sold
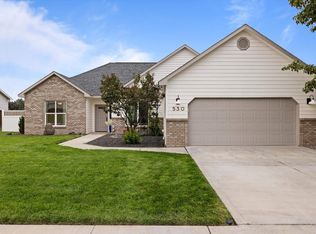
- $457,7003 bd2 ba1.8k sqft1713 Sequoia Ave, Richland, WA 99352Off Market
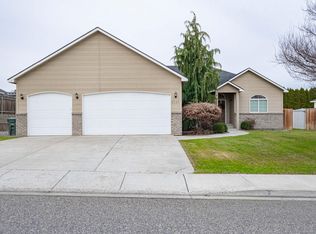
- $474,0003 bd2 ba1.9k sqft1771 Sycamore Ct, Richland, WA 99352Off Market
- $439,2003 bd2 ba1.8k sqft518 Oahu St, Richland, WA 99352Off Market
- $425,0003 bd2 ba1.7k sqft1798 Sycamore Ct, Richland, WA 99352Sold
- $460,0003 bd2 ba1.8k sqft1719 Sequoia Ave, Richland, WA 99352Sold
Nearby schools
GreatSchools rating
- 8/10Orchard ElementaryGrades: PK-5Distance: 0.3 mi
- 7/10Leona Libby Middle SchoolGrades: 6-8Distance: 5.3 mi
- 8/10Richland High SchoolGrades: 9-12Distance: 3.3 mi


Get pre-qualified for a loan
At Zillow Home Loans, we can pre-qualify you in as little as 5 minutes with no impact to your credit score.An equal housing lender. NMLS #10287.
Sell for more on Zillow
Get a Zillow Showcase℠ listing at no additional cost and you could sell for .
$495,100
2% more
+$9,902
With Zillow Showcase(estimated)
$505,002
- Washington
- Benton County
- Richland
- 99352
- 1770 Sycamore Ct
Nearby cities
Nearby zip codes
Other Richland Topics
