Skip main navigation
Sold
  • $450,000

    1770 W 28th Ave, Eugene, OR 97405

    3beds
    1,478sqft
    Residential, Single Family Residence
    Built in 1978
    0.25 Acres Lot
    $454,800 Zestimate®
    $304/sqft
    $2,517 Estimated rent

    Home value

    $454,800

    $418,000 - $496,000

    $2,517/mo

    Zestimate® history
    Loading
    Loading...

    Owner options

    List your home for rent

    $2,517/mo

    Rent Zestimate®

    Find your next renter with Zillow Rental Manager. Plus, with online applications, you can quickly screen prospective tenants – for free.

    Learn more

    $2,517/mo

    Rent Zestimate®

    Refinance and save

    $2,742/mo

    Est. payment

    Refinancing to a lower rate could help reduce your monthly payments and save thousands over the life of the loan.

    See today's rates

    $2,742/mo

    Est. payment

    Explore your selling options

    Work with a Zillow partner agent

    Leverage their expertise and Zillow's premium Showcase listings to get your home seen by more buyers.

    Get started

    List with your own agent

    Get your home in front of millions of buyers by listing it on Zillow.

    Learn how to do it

    Sell it yourself

    Take full control of how buyers see your home on Zillow by listing For Sale by Owner (FSBO).

    List your home

    What's special

    Wood burning fireplacePartially fenced tiered backyardHot tub hookupTranquil viewsSweeping valley viewsGenerous deckQuiet residential pocket
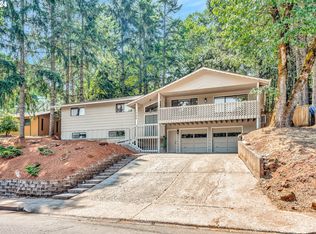
    Motivated seller with a HUGE price reduction! Tucked in the foothills of Southwest Eugene you'll find this Quiet residential pocket just west of Chambers. Welcome to 1770 W 28th Ave, a classic Eugene split-entry home filled with light and possibility. Featuring 3 bedrooms, 2 bathrooms, and well-planned living spaces. All main living is upstairs, where vaulted ceilings and large windows brighten the living and dining areas. A wood-burning fireplace sets a cozy tone, while the deck off the dining room extends your living space outdoors, perfect for coffee in the morning or summer evenings with friends. The primary suite with attached bath is joined by two additional bedrooms and a full hallway bath, with the laundry area conveniently located on the same level. Downstairs, the split-entry leads to a two-car garage with built-in storage beneath the staircase, offering plenty of room for organization, projects, or outdoor gear. Outside, the backyard provides privacy and potential, whether for gardening, play, or simply relaxing among the trees. With an adjusted price, 1770 W 28th now offers one of the best values in the neighborhood, a place ready for your personal style and future memories. Seller is also including a Standard 1 Year home Warranty for $350. Schedule your showing today and see the possibilities for yourself.

    Zillow last checked:

    Listing updated:

    Listed by:

    Casie Lyn Hicks 541-345-8100,

    RE/MAX Integrity

    Bought with:

    Sabrina Carson, 201214704

    Redfin

    Source: RMLS (OR),MLS#: 566435138MLS Logo

    Facts & features

    Interior

    Bedrooms & bathrooms
    • Bedrooms: 3
    • Bathrooms: 2
    • Full bathrooms: 2
    • Main level bathrooms: 2
    Rooms
    • Room types: Bedroom 2, Bedroom 3, Dining Room, Family Room, Kitchen, Living Room, Primary Bedroom
    Primary bedroom
    • Features: Bathroom
    • Level: Main
    • Area: 132
    • Dimensions: 12 x 11
    Bedroom 2
    • Level: Main
    Bedroom 3
    • Level: Main
    • Area: 120
    • Dimensions: 10 x 12
    Dining room
    • Level: Main
    Kitchen
    • Level: Main
    Living room
    • Level: Main
    • Area: 285
    • Dimensions: 15 x 19
    Heating
    • Forced Air, Wood Stove
    Cooling
    • Central Air, Heat Pump
    Appliances
    • Included: Built-In Range, Dishwasher, Disposal, Free-Standing Refrigerator, Washer/Dryer, Electric Water Heater
    Features
    • Ceiling Fan(s), Vaulted Ceiling(s), Bathroom, Pantry, Quartz
    • Flooring: Wall to Wall Carpet
    • Windows: Double Pane Windows
    • Basement: Finished,Storage Space
    • Number of fireplaces: 1
    • Fireplace features: Insert, Wood Burning
    Interior area
    • Total structure area: 1,478
    • Total interior livable area: 1,478 sqft

    Property

    Parking
    • Total spaces: 2
    • Parking features: Driveway, On Street, Garage Door Opener, Attached
    • Attached garage spaces: 2
    • Has uncovered spaces: Yes
    Accessibility
    • Accessibility features: Garage On Main, Accessibility
    Features
    • Levels: Multi/Split
    • Stories: 2
    • Patio & porch: Deck
    • Exterior features: Yard
    • Has view: Yes
    • View description: City, Trees/Woods
    Lot
    • Size: 0.25 Acres
    • Features: Gentle Sloping, Trees, SqFt 10000 to 14999
    Details
    • Additional structures: ToolShed
    • Parcel number: 0703809
    • Zoning: R-1

    Construction

    Type & style
    • Home type: SingleFamily
    • Architectural style: Daylight Ranch
    • Property subtype: Residential, Single Family Residence
    Materials
    • Plywood, T111 Siding
    • Foundation: Concrete Perimeter, Stem Wall
    • Roof: Shingle
    Condition
    • Resale
    • New construction: No
    • Year built: 1978

    Utilities & green energy

    • Sewer: Public Sewer
    • Water: Public
    • Utilities for property: Cable Connected

    Community & HOA

    Community
    • Security: Unknown
    HOA
    • Has HOA: No
    Location
    • Region: Eugene

    Financial & listing details

    • Price per square foot: $304/sqft
    • Tax assessed value: $462,627
    • Annual tax amount: $4,874
    • Date on market: 6/15/2025
    • Cumulative days on market: 76 days
    • Listing terms: Cash,Conventional,FHA,USDA Loan,VA Loan
    • Road surface type: Paved

    Price history

    DateEventPrice
    9/26/2025Sold$450,000$304/sqft
    Source: RMLS (OR) #566435138 Report a problem
    8/31/2025Pending sale$450,000$304/sqft
    Source: RMLS (OR) #566435138 Report a problem
    8/21/2025Price change$450,000-8.1%$304/sqft
    Source: RMLS (OR) #566435138 Report a problem
    7/23/2025Price change$489,500-1.9%$331/sqft
    Source: RMLS (OR) #566435138 Report a problem
    6/15/2025Listed for sale$499,000$338/sqft
    Source: RMLS (OR) #566435138 Report a problem

    Public tax history

    YearProperty taxesTax assessment
    2025$4,936 +1.3%$253,356 +3%
    2024$4,875 +2.6%$245,977 +3%
    2023$4,751 +4%$238,813 +3%
    2022$4,567 +6.5%$231,858 +3%
    2021$4,290 -0.4%$225,105 +3%
    2020$4,305 +3.5%$218,549 +3%
    2019$4,157 +6.3%$212,184 +3%
    2018$3,909 $206,004 +3%
    2017$3,909 +6.2%$200,004 +3%
    2016$3,680 +3.1%$194,179 +3%
    2015$3,568 +3.1%$188,523 +3%
    2014$3,460 +8.3%$183,032 +3%
    2013$3,194 +8.2%$177,701 +3%
    2012$2,953 $172,525 +3%
    2011-- $167,500 +3%
    2010-- $162,621 +3%
    2009-- $157,884 +3%
    2008-- $153,285 +3%
    2007-- $148,820 +3%
    2006-- $144,485 +3%
    2005-- $140,277 +3%
    2004-- $136,191 +3%
    2003-- $132,224 +3%
    2002-- $128,373 +3%
    2001-- $124,634 +3%
    2000-- $121,004
    Find assessor info on the county website

    Neighborhood: Crest Drive

    Nearby schools

    GreatSchools rating
    Schools provided by the listing agent
    • Elementary: Adams
    • Middle: Roosevelt
    • High: Churchill

    Source: RMLS (OR). This data may not be complete. We recommend contacting the local school district to confirm school assignments for this home.

    Get pre-qualified for a loan
    At Zillow Home Loans, we can pre-qualify you in as little as 5 minutes with no impact to your credit score.

    An equal housing lender. NMLS #10287.

    Sell for more on Zillow
    Get a Zillow Showcase℠ listing at no additional cost and you could sell for .
    $454,800
    2% more
    +$9,096
    With Zillow Showcase(estimated)
    $463,896