Skip main navigation
Closed
  • $162,800

    1770 W Wittenberg Blvd, Springfield, OH 45506

    4beds
    1,560sqft
    Single Family Residence
    Built in 1940
    8,276 Square Feet Lot
    $162,800 Zestimate®
    $104/sqft
    $1,644 Estimated rent

    Home value

    $162,800

    $145,000 - $181,000

    $1,644/mo

    Zestimate® history
    Loading
    Loading...

    Owner options

    List your home for rent

    $1,644/mo

    Rent Zestimate®

    Find your next renter with Zillow Rental Manager. Plus, with online applications, you can quickly screen prospective tenants – for free.

    Learn more

    $1,644/mo

    Rent Zestimate®

    Refinance and save

    $1,082/mo

    Est. payment

    Refinancing to a lower rate could help reduce your monthly payments and save thousands over the life of the loan.

    See today's rates

    $1,082/mo

    Est. payment

    Explore your selling options

    Work with a Zillow partner agent

    Leverage their expertise and Zillow's premium Showcase listings to get your home seen by more buyers.

    Get started

    List with your own agent

    Get your home in front of millions of buyers by listing it on Zillow.

    Learn how to do it

    Sell it yourself

    Take full control of how buyers see your home on Zillow by listing For Sale by Owner (FSBO).

    List your home

    What's special

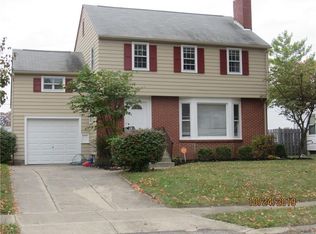
    Great care has been taken to bring this home back into its former glory! The heirs to this estate home have painstakingly sought to imprint their love and history by restoring each room so that the next owner will have no choice but to "fall in love" with their purchase! 4 bedrooms, full bath on 2nd fl., 1st fl. half bath. Living room gets lots of natural sunlight, plus there's a wood-burning fireplace, then enter the dining room where you can exit to the rear yard or into the cozy kitchen. Exterior has been freshened up by power washing the brick, scrap and painted the wood plus some landscaping. Interior rooms all have received a fresh coat of neutral earth tone paint, the hardwood floors are now covered with new carpet, new flooring in kitchen and hallway. Some new light fixtures, window blinds and a few new doors. Full basement power washed and painted. Fenced rear yard. Home warranty. Security system.

    This property is not currently displayed as for sale or rent on Zillow. This may be different from what's on other websites or public sources.

    Zillow last checked:

    Listing updated:

    Listed by:

    Lula M. Cosby 937-322-0352,

    Link-Hellmuth

    Bought with:

    JOHN DOE (NON-WRIST MEMBER)

    WR

    Source: WRIST,MLS#: 431980MLS Logo

    Facts & features

    Interior

    Bedrooms & bathrooms
    • Bedrooms: 4
    • Bathrooms: 2
    • Full bathrooms: 1
    • 1/2 bathrooms: 1
    Bedroom 1
    • Level: Second
    • Area: 168 Square Feet
    • Dimensions: 12.00 x 14.00
    Bedroom 2
    • Level: Second
    • Area: 132 Square Feet
    • Dimensions: 11.00 x 12.00
    Bedroom 3
    • Level: Second
    • Area: 132 Square Feet
    • Dimensions: 11.00 x 12.00
    Bedroom 4
    • Level: Second
    • Area: 140 Square Feet
    • Dimensions: 10.00 x 14.00
    Bathroom 1
    • Level: Second
    Bathroom 2
    • Level: First
    Dining room
    • Level: First
    • Area: 120 Square Feet
    • Dimensions: 10.00 x 12.00
    Kitchen
    • Level: First
    • Area: 140 Square Feet
    • Dimensions: 10.00 x 14.00
    Living room
    • Level: First
    • Area: 228 Square Feet
    • Dimensions: 12.00 x 19.00
    Heating
    • Forced Air, Natural Gas
    Appliances
    • Included: Dryer, Range, Refrigerator, Washer
    Features
    • Flooring: Wood
    • Basement: Full,Unfinished
    • Number of fireplaces: 1
    • Fireplace features: Wood Burning, One Fireplace
    Interior area
    • Total structure area: 1,560
    • Total interior livable area: 1,560 sqft

    Property

    Parking
    • Total spaces: 1
    • Parking features: Garage - Attached
    • Attached garage spaces: 1
    Features
    • Levels: Two
    • Stories: 2
    Lot
    • Size: 8,276 Square Feet
    • Dimensions: 64 x 128
    • Features: Residential Lot
    Details
    • Parcel number: 3400700033115012

    Construction

    Type & style
    • Home type: SingleFamily
    • Property subtype: Single Family Residence
    Materials
    • Brick, Wood Siding
    Condition
    • Year built: 1940
    Details
    • Warranty included: Yes

    Utilities & green energy

    • Sewer: Public Sewer
    • Water: Supplied Water
    • Utilities for property: Natural Gas Connected, Sewer Connected

    Community & HOA

    Community
    • Security: Security System
    • Subdivision: Perrin Woods 5th Add
    Location
    • Region: Springfield

    Financial & listing details

    • Price per square foot: $104/sqft
    • Date on market: 10/25/2019
    • Listing terms: Cash,Conventional,FHA,VA Loan

    Price history

    DateEventPrice
    3/10/2020Sold$90,000$58/sqft
    Source: WRIST #431980 Report a problem

    Public tax history

    Tax history is unavailable.

    Neighborhood: 45506

    Nearby schools

    GreatSchools rating
    Get a cash offer in 3 minutes
    Find out how much your home could sell for in as little as 3 minutes with a no-obligation cash offer.
    Estimated market value
    $162,800
    Get a cash offer in 3 minutes
    Find out how much your home could sell for in as little as 3 minutes with a no-obligation cash offer.
    Estimated market value
    $162,800