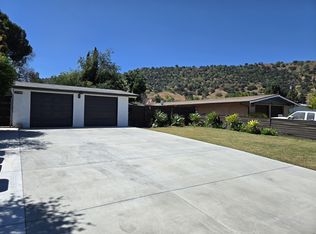
$50K GRANT AVAILABLE! SELLER FINANCING available! for 5.3% -> 2 HOMES on one expansive 12,768 sq ft lot, including a Cliff May MID-CENTURY MODERN home PLUS BRAND NEW 3b/2b 1,200 sq ft ADU! Located in the desirable Westmont neighborhood, adjacent Phillips Ranch with elementary school, playground, tennis/basketball courts, baseball diamond, & green grassy park across the street, this spacious, modern single-story multi-family dwelling is a must-see! With separate gates, yards, walkways, & house numbers, versatile uses of the ADU include rental income, guest house, casita, or in-law arrangement for multi-generational living. The 1,302 sq ft, 3 bed 2 bath primary residence, designed by renowned mid-century architectural designer Cliff May, “the Father of the CA Ranch," brings the outdoors in for a "garden in every room," with trademark clerestory windows above the ridge beam vaulted ceilings and abundant light, clean lines & thoughtful upgrades in an open cohesive floor plan, wonderful for gathering and entertaining. The open concept kitchen/living room features stylish cabinets, subway tile, granite island & stainless steel appliances, seamlessly connecting to the redwood deck patio, creating an indoor-outdoor flow for amazing times with friends and family. A tranquil primary suite slides open to the patio with a full glass wall allowing you to appreciate all of nature’s beauty, & a barn door offers stylish entry to the upgraded ensuite bathroom. With a detached 2-car garage & new 6-car driveway, there is plenty of room for all your vehicles, toys, & guest parking. The landscaped yard has 3 patios, 3 walkways & stylish pavers with mature fig & tangerine trees. Be a savvy owner/investor with a brand new 3 bed, 2 full bathroom 1,200 sq ft ADU with a large front patio and private backyard! The contemporary open concept kitchen includes quartz countertops & elegant shaker cabinets with black matte finished hardware. All appliances, fixtures, and finishes are completely new in 2023. Spa-like bathrooms and separate laundry room complete this second home with guaranteed rental income of $2,900 until Aug. 2025! With solar panels on both houses, enjoy reduced electric bills & a lower carbon footprint. This property is centrally located, just minutes from the 71 and 60 freeways, shopping centers, coffee shops, eateries and schools like Cal Poly, with a quick commute to the popular annual LA County Fair. This amazing home won’t last long!
Sold for $1,020,000
Street View
Listed by: eXp Realty of Greater Los Angeles • Marcus Ibrahim • Contact: 626-605-1840
Bought with: Kingston Realty
Tax assessed value
$1,020,000
1770 Wright St, Pomona, CA 91766
6beds
2,502sqft
Single Family Residence
Built in 1956
0.29 Acres Lot
$1,011,200 Zestimate®
$408/sqft
$3,837 Estimated rent
Home value
$1,011,200
$910,000 - $1.12M
$3,837/mo
Zestimate® history
Owner options
List your home for rent
$3,837/mo
Rent Zestimate®
Find your next renter with Zillow Rental Manager. Plus, with online applications, you can quickly screen prospective tenants – for free.
$3,837/mo
Rent Zestimate®
Refinance and save
$6,509/mo
Est. payment
Refinancing to a lower rate could help reduce your monthly payments and save thousands over the life of the loan.
$6,509/mo
Est. payment
Explore your selling options
Work with a Zillow partner agent
Leverage their expertise and Zillow's premium Showcase listings to get your home seen by more buyers.
Get startedList with your own agent
Get your home in front of millions of buyers by listing it on Zillow.
Learn how to do itSell it yourself
Take full control of how buyers see your home on Zillow by listing For Sale by Owner (FSBO).
List your homeWhat's special
Zillow last checked:
Listing updated:
Listed by:
Marcus Ibrahim DRE #02103911 617-285-2966,
eXp Realty of Greater Los Angeles
Bought with:
Yingqi Guan, DRE #01989489
Kingston Realty
Source: CRMLS,MLS#: CV24207831 Originating MLS: California Regional MLS
Originating MLS: California Regional MLSFacts & features
Interior
Bedrooms & bathrooms
- Bedrooms: 6
- Bathrooms: 4
- Full bathrooms: 3
- 3/4 bathrooms: 1
- Main level bathrooms: 4
- Main level bedrooms: 6
Rooms
- Room types: Bedroom, Entry/Foyer, Family Room, Kitchen, Laundry, Living Room, Primary Bathroom, Primary Bedroom, Office, Other, Dining Room
Primary bedroom
- Features: Main Level Primary
Bedroom
- Features: All Bedrooms Down
Bedroom
- Features: Bedroom on Main Level
Bathroom
- Features: Bathroom Exhaust Fan, Bathtub, Closet, Full Bath on Main Level, Linen Closet, Quartz Counters, Stone Counters, Remodeled, Soaking Tub, Tub Shower
Kitchen
- Features: Granite Counters, Kitchen Island, Pots & Pan Drawers, Quartz Counters, Remodeled, Updated Kitchen, Utility Sink
Heating
- Central, Forced Air
Cooling
- Central Air
Appliances
- Included: Dishwasher, Disposal, Gas Oven, Gas Range, Ice Maker, Microwave, Refrigerator, Water To Refrigerator, Water Heater, Dryer, Washer
- Laundry: Washer Hookup, Gas Dryer Hookup, Inside, Laundry Room
Features
- Beamed Ceilings, Ceiling Fan(s), Separate/Formal Dining Room, Eat-in Kitchen, Granite Counters, High Ceilings, In-Law Floorplan, Living Room Deck Attached, Open Floorplan, Quartz Counters, Stone Counters, Recessed Lighting, Storage, All Bedrooms Down, Bedroom on Main Level, Main Level Primary, Primary Suite, Walk-In Closet(s)
- Flooring: Tile, Vinyl
- Doors: Sliding Doors
- Windows: Blinds, Double Pane Windows, Screens
- Has fireplace: Yes
- Fireplace features: Living Room
- Common walls with other units/homes: No Common Walls
Interior area
- Total interior livable area: 2,502 sqft
Property
Parking
- Total spaces: 8
- Parking features: Boat, Concrete, Door-Multi, Driveway, Garage Faces Front, Garage, Garage Door Opener, On Site, Paved, Private, One Space
- Garage spaces: 2
- Uncovered spaces: 6
Accessibility
- Accessibility features: Safe Emergency Egress from Home, No Stairs, Parking, Accessible Hallway(s)
Features
- Levels: One
- Stories: 1
- Entry location: Facing North
- Patio & porch: Deck, Front Porch, Open, Patio, Stone, Tile, Wood
- Exterior features: Lighting
- Pool features: None
- Spa features: None
- Fencing: Block,Excellent Condition,Privacy,Security,Wood
- Has view: Yes
- View description: Hills, Mountain(s), Neighborhood
Lot
- Size: 0.29 Acres
- Dimensions: 55 x 243
- Features: 2-5 Units/Acre, Back Yard, Front Yard, Garden, Sprinklers In Front, Lawn, Landscaped, Level, Near Park, Paved, Rectangular Lot, Ranch, Sprinklers Timer, Sprinkler System, Street Level, Yard
Details
- Additional structures: Guest House Detached, Guest House, Shed(s), Storage, Two On A Lot
- Parcel number: 8705017019
- Zoning: POR16000*
- Special conditions: Standard
Construction
Type & style
- Home type: SingleFamily
- Architectural style: Mid-Century Modern,Ranch,Traditional,Patio Home
- Property subtype: Single Family Residence
Materials
- Asphalt, Drywall, Frame, Stucco, Wood Siding, Copper Plumbing
- Foundation: Permanent, Slab
- Roof: Asphalt,Shingle
Condition
- Updated/Remodeled,Turnkey
- New construction: Yes
- Year built: 1956
Utilities & green energy
- Electric: Electricity - On Property, Photovoltaics on Grid, Standard
- Sewer: Public Sewer
- Water: Public
- Utilities for property: Cable Available, Electricity Connected, Natural Gas Connected, Phone Connected, Sewer Connected, Water Connected
Community & HOA
Community
- Features: Biking, Curbs, Hiking, Mountainous, Suburban, Sidewalks, Park
- Security: Security System, Carbon Monoxide Detector(s), Fire Detection System, Smoke Detector(s)
Location
- Region: Pomona
Financial & listing details
- Price per square foot: $408/sqft
- Tax assessed value: $1,020,000
- Annual tax amount: $13,415
- Date on market: 10/23/2024
- Cumulative days on market: 31 days
- Listing terms: Cash,Cash to Existing Loan,Cash to New Loan,Conventional,Contract,1031 Exchange,FHA,Fannie Mae,Freddie Mac,Owner Will Carry,Owner May Carry,Private Financing Available,Submit,VA Loan,VA No Loan
- Inclusions: Gas Oven, Gas Range, Refrigerator, Dishwasher, Ice Maker, Microwave, Water Heater, All appliances in ADU
- Exclusions: Washer/dryer in main house, Furnitures in ADU can be purchased
- Road surface type: Paved
Price history
| Date | Event | Price |
|---|---|---|
| 12/27/2024 | Sold | $1,020,000+4.6%$408/sqft |
Source:  CRMLS #CV24207831 Report a problem CRMLS #CV24207831 Report a problem | ||
| 11/28/2024 | Pending sale | $975,000$390/sqft |
Source: CRMLS #CV24220152 Report a problem | ||
| 10/24/2024 | Listed for sale | $975,000+50%$390/sqft |
Source: CRMLS #CV24207831 Report a problem | ||
| 5/26/2021 | Sold | $650,000+123%$260/sqft |
Source: Public Record Report a problem | ||
| 1/28/2016 | Sold | $291,500-2.8%$117/sqft |
Source: Public Record Report a problem | ||
| 1/28/2016 | Listed for sale | $299,900$120/sqft |
Source: Re/Max Top Producers #TR15254593 Report a problem | ||
| 1/8/2016 | Pending sale | $299,900$120/sqft |
Source: Re/Max Top Producers #TR15254593 Report a problem | ||
Public tax history
| Year | Property taxes | Tax assessment |
|---|---|---|
| 2025 | $13,415 +53.5% | $1,020,000 +47.9% |
| 2024 | $8,741 +2% | $689,783 +2% |
| 2023 | $8,566 +2.2% | $676,259 +2% |
| 2022 | $8,385 +1.9% | $663,000 +108% |
| 2021 | $8,230 +93.8% | $318,795 +1% |
| 2020 | $4,246 | $315,527 +2% |
| 2019 | $4,246 +6.6% | $309,341 +2% |
| 2018 | $3,984 | $303,276 +2% |
| 2017 | $3,984 +1.7% | $297,330 +175.3% |
| 2016 | $3,917 +159.4% | $108,005 +1.5% |
| 2015 | $1,510 +1% | $106,383 +2% |
| 2014 | $1,496 | $104,301 +2.5% |
| 2012 | -- | $101,796 +2% |
| 2011 | -- | $99,801 +0.8% |
| 2010 | -- | $99,057 -0.2% |
| 2009 | -- | $99,293 +2% |
| 2008 | -- | $97,347 +2% |
| 2007 | -- | $95,439 +2% |
| 2006 | -- | $93,569 |
| 2005 | -- | $93,569 +4% |
| 2004 | -- | $89,938 +1.9% |
| 2003 | -- | $88,291 +2% |
| 2002 | -- | $86,561 +4% |
| 2000 | -- | $83,201 |
Find assessor info on the county website
Neighborhood: Phillips Ranch
Nearby homes
- $--3 bd2 ba1.2k sqft1770 Wright St #B, Pomona, CA 91766Off Market
- $775,0004 bd2 ba1.4k sqft1768 Wright St, Pomona, CA 91766Sold

- $745,7004 bd2 ba1.4k sqft1772 Wright St, Pomona, CA 91766Off Market
- $724,0003 bd2 ba1.3k sqft1774 Wright St, Pomona, CA 91766Off Market
- $722,0003 bd2 ba1.1k sqft1767 W Phillips Dr, Pomona, CA 91766Off Market
- $788,3004 bd2 ba1.5k sqft1771 W Phillips Dr, Pomona, CA 91766Off Market
- $639,5003 bd1 ba1.1k sqft1762 Wright St, Pomona, CA 91766Off Market
- $713,0003 bd2 ba1.4k sqft1775 W Phillips Dr, Pomona, CA 91766Off Market
Nearby schools
GreatSchools rating
- 6/10Westmont Elementary SchoolGrades: K-6Distance: 0.1 mi
- 4/10Fremont Academy Of Engineering And DesignGrades: 7-12Distance: 1.4 mi
- 4/10Ganesha High SchoolGrades: 9-12Distance: 1.6 mi
Schools provided by the listing agent
- Elementary: Westmont
- Middle: Fremont
- High: Fremont
Source: CRMLS. This data may not be complete. We recommend contacting the local school district to confirm school assignments for this home.
Get a cash offer in 3 minutes
Find out how much your home could sell for in as little as 3 minutes with a no-obligation cash offer.
Estimated market value
$1,011,200
Get a cash offer in 3 minutes
Find out how much your home could sell for in as little as 3 minutes with a no-obligation cash offer.
Estimated market value
$1,011,200
- California
- Los Angeles County
- Pomona
- 91766
- Phillips Ranch
- 1770 Wright St
Nearby cities
Nearby neighborhoods
Nearby zip codes
Other Pomona Topics
