Nestled on a 0.68-acre lot along a quiet dead-end road, 17700 N. Kennison Ln. delivers spacious living, versatility, and private country charm. The main 3,647 sq. ft. residence features a living room, kitchen, dining room, office, and full bath on the first floor. Upstairs, highlighted by an elegant wraparound porch, are two secondary bedrooms, a hall bath, and a primary suite with sitting area, bed nook, and large walk-in closet. A private third-story ADU adds flexibility with its own kitchen, living area, bedroom, bath, and laundry. It is perfect for guests, multigenerational living, or rental income. The separate 814 sq. ft. Pool House ADU includes a bedroom, living area, full kitchen, bath, laundry, and direct covered poolside patio access. A 1,380 sq. ft. workshop with three roll-up doors offers ample space for vehicles, hobbies, equipment, or business use. The landscaped backyard oasis features a large grass area, gated swimming pool with covered patios, and fenced RV parking with extra storage. Located in the heart of Lodi's wine country and just minutes from town, this rare property is ideal for refined country living.
Active
Price cut: $60K (8/13)
$1,290,000
17700 N Kennison Ln, Lodi, CA 95240
4beds
3,647sqft
Single Family Residence
Built in 2007
0.68 Acres Lot
$1,263,900 Zestimate®
$354/sqft
$-- HOA
What's special
Landscaped backyard oasisLarge grass areaLarge walk-in closetQuiet dead-end roadSpacious livingBed nookElegant wraparound porch
- 187 days
- 999
- 66
Zillow last checked:
Listing updated:
Listed by:
Jeremiah Borges DRE #02123804 209-327-3574,
Rotner and Associates
Source: MetroList Services of CA,MLS#: 226048700Originating MLS: MetroList Services, Inc.
Facts & features
Interior
Bedrooms & bathrooms
- Bedrooms: 4
- Bathrooms: 5
- Full bathrooms: 5
Rooms
- Room types: Attic, Dining Room, Storage, Guest Quarters, In Law Apartment, Kitchen, Laundry, Workshop, Living Room
Primary bedroom
- Features: Balcony, Sitting Room, Outside Access
Primary bathroom
- Features: Shower Stall(s), Double Vanity, Soaking Tub, Stone, Tile, Outside Access, Walk-In Closet(s), Window
Dining room
- Features: Formal Room, Space in Kitchen
Kitchen
- Features: Butlers Pantry, Slab Counter, Stone Counters, Island w/Sink
Heating
- Central, Fireplace Insert, Fireplace(s), Gas, Natural Gas
Cooling
- Ceiling Fan(s), Central Air
Appliances
- Included: Free-Standing Gas Range, Gas Water Heater, Built-In Refrigerator, Range Hood, Dishwasher, Disposal, Double Oven
- Laundry: Laundry Room, Cabinets, Sink, Hookups Only, Inside, Inside Room
Features
- Flooring: Carpet, Tile, Wood
- Attic: Room
- Number of fireplaces: 1
- Fireplace features: Insert, Gas Log
Interior area
- Total interior livable area: 3,647 sqft
Video & virtual tour
Property
Parking
- Total spaces: 10
- Parking features: Attached, Covered, RV Storage, Garage Door Opener, Garage Faces Front, Uncovered Parking Spaces 2+, Guest, Driveway, Shared Driveway, Level Driveway/Sidewalks
- Attached garage spaces: 5
- Carport spaces: 5
- Has uncovered spaces: Yes
Features
- Levels: Three Or More
- Stories: 3
- Exterior features: Balcony
- Has private pool: Yes
- Pool features: In Ground, Pool Sweep, Fenced
- Fencing: Back Yard,Metal,Entry Gate,Wood,Front Yard
Lot
- Size: 0.68 Acres
- Features: Auto Sprinkler F&R, Dead End, Landscape Back, Landscape Front
- Topography: Level,Level
Details
- Additional structures: Pergola, Shed(s), Storage, Workshop
- Parcel number: 049140080000
- Zoning: AG 40
- Special conditions: Standard
Construction
Type & style
- Home type: SingleFamily
- Architectural style: Traditional,Farmhouse
- Property subtype: Single Family Residence
Materials
- Stone, Fiber Cement, Stucco, Lap Siding
- Foundation: Slab
- Roof: Composition
Condition
- Year built: 2007
Utilities & green energy
- Electric: 220 Volts
- Sewer: Septic System
- Water: Well
- Utilities for property: Electric, Natural Gas Connected
Community & HOA
Location
- Region: Lodi
Financial & listing details
- Price per square foot: $354/sqft
- Tax assessed value: $754,484
- Price range: $1.3M - $1.3M
- Date on market: 4/21/2026
Estimated market value
$1,263,900
$1.20M - $1.33M
$4,592/mo
Price history
| Date | Event | Price |
|---|---|---|
| 10/1/2026 | Listed for sale | $1,290,000$354/sqft |
Source: MetroList Services of CA #226048700 Report a problem | ||
| 9/26/2026 | Pending sale | $1,290,000$354/sqft |
Source: MetroList Services of CA #226048700 Report a problem | ||
| 8/13/2026 | Price change | $1,290,000-4.4%$354/sqft |
Source: MetroList Services of CA #226048700 Report a problem | ||
| 7/7/2026 | Price change | $1,349,999-3.6%$370/sqft |
Source: MetroList Services of CA #226048700 Report a problem | ||
| 5/9/2026 | Price change | $1,400,000-12.5%$384/sqft |
Source: MetroList Services of CA #226048700 Report a problem | ||
| 4/21/2026 | Listed for sale | $1,600,000$439/sqft |
Source: MetroList Services of CA #226048700 Report a problem | ||
Public tax history
| Year | Property taxes | Tax assessment |
|---|---|---|
| 2026 | -- | $754,484 +2% |
| 2025 | $8,211 +2.7% | $739,691 +2% |
| 2024 | $7,993 +1.1% | $725,188 +2% |
| 2023 | $7,902 +2.2% | $710,969 +2% |
| 2022 | $7,732 -1.7% | $697,030 +2% |
| 2021 | $7,865 +2.6% | $683,364 +1% |
| 2020 | $7,667 +2% | $676,358 +2% |
| 2019 | $7,516 +1.4% | $663,098 +2% |
| 2018 | $7,414 +2.2% | $650,097 +2% |
| 2017 | $7,253 +6.4% | $637,350 +2% |
| 2016 | $6,814 +37.5% | $624,857 +1.5% |
| 2015 | $4,957 | $615,473 +38.4% |
| 2014 | $4,957 | $444,570 +5% |
| 2013 | -- | $423,400 -28.1% |
| 2012 | -- | $588,919 +2% |
| 2011 | -- | $577,373 +0.8% |
| 2010 | -- | $573,060 -0.2% |
| 2009 | -- | $574,422 +2% |
| 2008 | -- | $563,161 +5.3% |
| 2007 | -- | $535,041 +29.8% |
| 2006 | -- | $412,060 +20.4% |
| 2005 | -- | $342,217 +4.5% |
| 2004 | -- | $327,509 +6.5% |
| 2003 | -- | $307,546 +17.7% |
| 2002 | -- | $261,250 |
| 2001 | -- | $261,250 |
Find assessor info on the county website
Monthly payment
Est. payment
Payment breakdown
Explore the cost of this home by adjusting the details. Changes won't be saved.Climate risks
Neighborhood: 95240
Similar homes
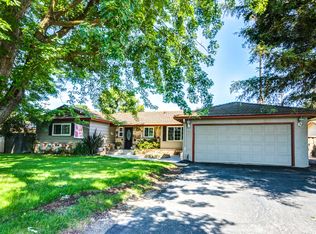
- $1,352,5285 bd4 ba3.9k sqft16551 N Manor Ln, Lodi, CA 95240For Sale
 MLS ID #226096239, Joann Merenda. MetroList Services of CA
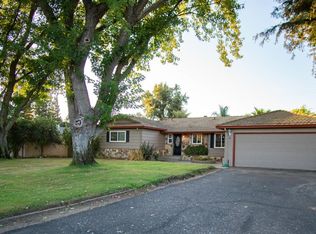
 - $1,150,0003 bd2 ba2.2k sqft14235 N Vintage Rd, Lodi, CA 95240For Sale
 MLS ID #226127624, Nicolas Bokides. MetroList Services of CA
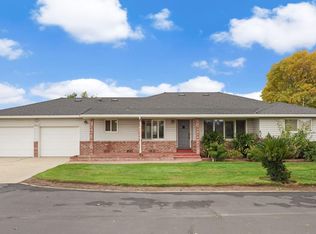
 - $1,199,0004 bd3 ba2.7k sqft248 River Oaks Dr, Lodi, CA 95240For Sale
 MLS ID #226123592, Bryan Laber. MetroList Services of CA
 - $1,150,0005 bd3 ba3.2k sqft1844 W Highway 12, Lodi, CA 95242For Sale
 MLS ID #226120471, Aaron Ralls. MetroList Services of CA
