Skip main navigation
Sold
  • $692,520

    17700 NE 28th St, Vancouver, WA 98662

    4beds
    2,182sqft
    Residential, Single Family Residence
    Built in 1999
    7,840 Square Feet Lot
    $692,900 Zestimate®
    $317/sqft
    $3,103 Estimated rent

    Home value

    $692,900

    $658,000 - $728,000

    $3,103/mo

    Zestimate® history
    Loading
    Loading...

    Owner options

    List your home for rent

    $3,103/mo

    Rent Zestimate®

    Find your next renter with Zillow Rental Manager. Plus, with online applications, you can quickly screen prospective tenants – for free.

    Learn more

    $3,103/mo

    Rent Zestimate®

    Refinance and save

    $4,520/mo

    Est. payment

    Refinancing to a lower rate could help reduce your monthly payments and save thousands over the life of the loan.

    See today's rates

    $4,520/mo

    Est. payment

    Explore your selling options

    Work with a Zillow partner agent

    Leverage their expertise and Zillow's premium Showcase listings to get your home seen by more buyers.

    Get started

    List with your own agent

    Get your home in front of millions of buyers by listing it on Zillow.

    Learn how to do it

    Sell it yourself

    Take full control of how buyers see your home on Zillow by listing For Sale by Owner (FSBO).

    List your home

    What's special

    Hardwood floors
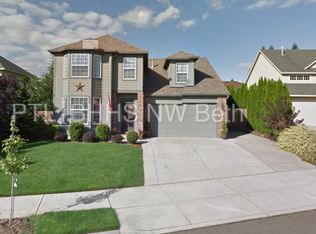
    Welcome to the tree-lined streets of Maplecrest, one of Vancouver’s most sought-after neighborhoods. This timeless and traditional home exudes pride of ownership, having been lovingly cared for by the same owners for 25 years. As you first enter you will be greeted by 9ft ceilings, hardwood floors, and oversized windows throughout creating an abundance of natural light. The main level features a thoughtfully designed layout that balances formal and casual living spaces, including a gracious living room that opens to the formal dining area, and an inviting kitchen that flows seamlessly into a sunlit breakfast nook and comfortable family room, creating a warm and welcoming environment for everyday living. Upstairs, the vaulted primary suite offers a peaceful retreat, complete with a private ensuite featuring a soaking tub, separate shower, and a walk-in closet. The rare large corner lot with wonderful sun exposure offers a fully fenced private backyard creating your own little haven for relaxation including an expansive custom 1000 sqft patio perfect for outdoor gatherings. Located just blocks away, the Maplecrest community offers access to private trails and a private neighborhood park. A home this special, and in this location, does not come along very often. Updates list available. Honorable mentions: 2021 Roof & Furnace, 2022 AC unit, 2026 New Carpet, 2026 Prim Bath Update...the list goes on.

    Zillow last checked:

    Listing updated:

    Listed by:

    Amber Roland 503-539-7758,

    John L. Scott Real Estate

    Bought with:

    Hannah Dubyne, 25003829

    Real Broker LLC

    Source: RMLS (OR),MLS#: 610312331MLS Logo

    Facts & features

    Interior

    Bedrooms & bathrooms
    • Bedrooms: 4
    • Bathrooms: 3
    • Full bathrooms: 2
    • Partial bathrooms: 1
    • Main level bathrooms: 1
    Rooms
    • Room types: Bedroom 4, Den, Laundry, Bedroom 2, Bedroom 3, Dining Room, Family Room, Kitchen, Living Room, Primary Bedroom
    Primary bedroom
    • Features: Ceiling Fan, Bathtub, Shower, Suite, Vaulted Ceiling, Walkin Closet, Wallto Wall Carpet
    • Level: Upper
    • Area: 204
    • Dimensions: 12 x 17
    Bedroom 2
    • Features: Vaulted Ceiling, Wallto Wall Carpet
    • Level: Upper
    • Area: 132
    • Dimensions: 11 x 12
    Bedroom 3
    • Features: Wallto Wall Carpet
    • Level: Upper
    • Area: 117
    • Dimensions: 13 x 9
    Bedroom 4
    • Features: Wallto Wall Carpet
    • Level: Upper
    • Area: 110
    • Dimensions: 10 x 11
    Dining room
    • Features: Wallto Wall Carpet
    • Level: Main
    • Area: 144
    • Dimensions: 12 x 12
    Family room
    • Features: Ceiling Fan, Fireplace, Wallto Wall Carpet
    • Level: Main
    • Area: 255
    • Dimensions: 17 x 15
    Kitchen
    • Features: Dishwasher, Disposal, Hardwood Floors, Free Standing Range, Free Standing Refrigerator
    • Level: Main
    • Area: 240
    • Width: 12
    Living room
    • Features: High Ceilings, Walkin Closet
    • Level: Main
    • Area: 156
    • Dimensions: 12 x 13
    Heating
    • Forced Air 95 Plus, Fireplace(s)
    Cooling
    • Central Air
    Appliances
    • Included: Dishwasher, Disposal, Free-Standing Range, Free-Standing Refrigerator, Plumbed For Ice Maker, Range Hood, Washer/Dryer, Gas Water Heater
    • Laundry: Laundry Room
    Features
    • Ceiling Fan(s), High Ceilings, Soaking Tub, Vaulted Ceiling(s), Sink, Walk-In Closet(s), Bathtub, Shower, Suite
    • Flooring: Hardwood, Vinyl, Wall to Wall Carpet
    • Windows: Double Pane Windows
    • Basement: Crawl Space
    • Number of fireplaces: 1
    • Fireplace features: Gas
    Interior area
    • Total structure area: 2,182
    • Total interior livable area: 2,182 sqft

    Property

    Parking
    • Total spaces: 2
    • Parking features: Driveway, Garage Door Opener, Attached
    • Attached garage spaces: 2
    • Has uncovered spaces: Yes
    Accessibility
    • Accessibility features: Garage On Main, Utility Room On Main, Accessibility
    Features
    • Levels: Two
    • Stories: 2
    • Patio & porch: Patio
    • Exterior features: Yard
    • Fencing: Fenced
    Lot
    • Size: 7,840 Square Feet
    • Dimensions: 72 x 107
    • Features: Corner Lot, Level, Private, SqFt 7000 to 9999
    Details
    • Parcel number: 172243214

    Construction

    Type & style
    • Home type: SingleFamily
    • Architectural style: Traditional
    • Property subtype: Residential, Single Family Residence
    Materials
    • Brick, Cement Siding
    • Foundation: Concrete Perimeter
    • Roof: Composition
    Condition
    • Resale
    • New construction: No
    • Year built: 1999

    Utilities & green energy

    • Gas: Gas
    • Sewer: Public Sewer
    • Water: Public
    • Utilities for property: Cable Connected

    Community & HOA

    Community
    • Security: Security Lights, Sidewalk
    • Subdivision: Maplecrest
    HOA
    • Has HOA: Yes
    • Amenities included: Commons, Management, Recreation Facilities
    • HOA fee: $350 annually
    Location
    • Region: Vancouver

    Financial & listing details

    • Price per square foot: $317/sqft
    • Tax assessed value: $557,158
    • Annual tax amount: $6,086
    • Date on market: 4/30/2026
    • Cumulative days on market: 18 days
    • Listing terms: Cash,Conventional,FHA,VA Loan
    • Road surface type: Paved

    Price history

    DateEventPrice
    6/25/2026Sold$692,520+2.6%$317/sqft
    Source: RMLS (OR) #610312331 Report a problem
    5/19/2026Pending sale$675,000$309/sqft
    Source: RMLS (OR) #610312331 Report a problem
    4/30/2026Listed for sale$675,000+200.1%$309/sqft
    Source: RMLS (OR) #610312331 Report a problem
    1/21/2003Sold$224,900$103/sqft
    Source: Public Record Report a problem
    9/12/2002Sold$224,900+9.7%$103/sqft
    Source: Public Record Report a problem
    3/15/2000Sold$205,000+286.8%$94/sqft
    Source: Public Record Report a problem
    3/18/1999Sold$53,000$24/sqft
    Source: Public Record Report a problem

    Public tax history

    YearProperty taxesTax assessment
    2024$5,647 +5.7%$557,158 +0.8%
    2023$5,344 +13.7%$552,627 -0.9%
    2022$4,699 +1.5%$557,829 +25.3%
    2021$4,628 +7.2%$445,123 +7.9%
    2020$4,317 $412,624 +6.8%
    2019$4,317 +6.8%$386,192 -0.6%
    2018$4,044 -10.7%$388,459 +9.8%
    2017$4,528 +9.1%$353,876 +4.4%
    2016$4,151 +0.3%$338,830 +7.6%
    2015$4,137 -1%$314,752 +3.9%
    2014$4,180 $303,042 +16.4%
    2013$4,180 +20%$260,274 +9.3%
    2012$3,485 +2.4%$238,159 -0.6%
    2011$3,403 +5.8%$239,484 -0.7%
    2010$3,217 -9%$241,241 -5.6%
    2009$3,534 $255,520 -25.8%
    2008-- $344,300
    2007-- $344,300 +49.9%
    2005-- $229,700
    2004-- $229,700 +16.2%
    2001$2,852 +3%$197,700 +2.4%
    2000$2,769 $193,000
    Find assessor info on the county website

    Neighborhood: Mill Plain

    Nearby schools

    GreatSchools rating
    Schools provided by the listing agent
    • Elementary: Harmony
    • Middle: Pacific
    • High: Union

    Source: RMLS (OR). This data may not be complete. We recommend contacting the local school district to confirm school assignments for this home.

    Get a cash offer in 3 minutes
    Find out how much your home could sell for in as little as 3 minutes with a no-obligation cash offer.
    Estimated market value
    $692,900
    Get a cash offer in 3 minutes
    Find out how much your home could sell for in as little as 3 minutes with a no-obligation cash offer.
    Estimated market value
    $692,900