WELCOME to beautiful, highly desired COLONY COVE MOBILE ESTATES!! This is a 55+ community that is pet friendly. This home is a 1204 sqft remodeled, move-in ready home built in 1976. This is a 2-bedroom, 2-bath home with all the bells and whistles. Immaculate inside and out, this home features an open, fresh, airy and bright layout with engineered light wood floors. The master bedroom has a large closet and bathroom with ample storage space. A crisp, spacious kitchen with full quartz counters is the centerpiece of this open and airy floor plan, which also features a dining area, living room, and has a separate laundry room with a new washer and dryer. This home features an enclosed sunroom porch which is light and bright which can be used as an office. An outside cabana like area provides privacy and protection from wind and rain for enjoying your morning coffee, or evening cocktail. An outdoor dining area makes warm days a pleasure to dine outside. An outdoor shed provides additional storage. A mature and fruitful avocado tree sets at the back of the year near an area for gardening. The rear pathway leads to a gated side yard. This home has only one neighbor as it sits next to an open space. This community offers well-maintained grounds including a community pool, spa, billiards room, library, conference room, communal kitchen and pristine landscaping. The park itself is very close to Interstate 91 and Interstate 405, and everything you need is located nearby. Note: Some interior photos are virtually staged. 1204 sf is approximate as the sunroom has been included in the original square footage of 1080 sf. Low Space Rent! Buyer and buyer's agent to verify all information regarding property.
For sale
Listed by: Realty ONE Group United • Susan Griego • Contact: 310-431-8826
$292,800
17700 S Avalon Blvd #429, Carson, CA 90746
2beds
1,204sqft
Manufactured Home
Built in 1976
-- sqft lot
$241,400 Zestimate®
$243/sqft
$749/mo HOA
What's special
- 1 day
- 45
- 0
Zillow last checked:
Listing updated:
Listed by:
Susan Griego DRE #02020363 310-431-8826,
Realty ONE Group United
Source: CRMLS,MLS#: SB26189158 Originating MLS: California Regional MLS
Originating MLS: California Regional MLSFacts & features
Interior
Bedrooms & bathrooms
- Bedrooms: 2
- Bathrooms: 2
- Full bathrooms: 1
- 3/4 bathrooms: 1
Rooms
- Room types: Bedroom, Living Room
Bedroom
- Features: All Bedrooms Down
Bathroom
- Features: Bathtub, Low Flow Plumbing Fixtures, Quartz Counters, Separate Shower, Tile Counters, Upgraded
Kitchen
- Features: Kitchen Island, Quartz Counters
Heating
- Forced Air
Cooling
- Wall/Window Unit(s)
Appliances
- Included: Dishwasher, Free-Standing Range, Gas Oven, Gas Range, Gas Water Heater, Dryer, Washer
- Laundry: Laundry Room
Features
- Block Walls, Open Floorplan, Quartz Counters, Recessed Lighting, Storage, Unfurnished, All Bedrooms Down
- Flooring: Laminate, See Remarks
- Doors: Panel Doors, Sliding Doors
- Windows: Double Pane Windows
Interior area
- Total interior livable area: 1,204 sqft
Video & virtual tour
Property
Parking
- Total spaces: 2
- Parking features: Concrete, Covered, Carport, Guest
- Carport spaces: 2
Features
- Levels: One
- Stories: 1
- Entry location: Side Door off Car Port
- Patio & porch: Enclosed
- Pool features: Community, Association
- Has spa: Yes
- Spa features: Community
- Fencing: Block,Good Condition,Vinyl
- Park: Colony Cove Mobile Estates
Lot
- Features: Rectangular Lot
Details
- Parcel number: 8950601429
- On leased land: Yes
- Lease amount: $715
- Special conditions: Standard
Construction
Type & style
- Home type: MobileManufactured
- Property subtype: Manufactured Home
Materials
- Foundation: Slab
- Roof: Metal
Condition
- Turnkey
- Year built: 1976
Utilities & green energy
- Sewer: Public Sewer
- Water: Public
- Utilities for property: Electricity Connected, Natural Gas Connected, Sewer Connected, Water Connected
Community & HOA
Community
- Features: Suburban, Gated, Pool
- Security: Gated Community
- Senior community: Yes
HOA
- Has HOA: Yes
- Amenities included: Billiard Room, Call for Rules, Clubhouse, Fitness Center, Maintenance Grounds, Meeting Room, Management, Pool, Pet Restrictions
- HOA fee: $749 monthly
- HOA name: Colony Cove Mobile Estates
- HOA phone: 310-538-3320
Location
- Region: Carson
Financial & listing details
- Price per square foot: $243/sqft
- Date on market: 9/5/2026
- Listing terms: Cash,Cash to New Loan
- Road surface type: Paved
Estimated market value
$241,400
$203,000 - $290,000
Not available
Price history
| Date | Event | Price |
|---|---|---|
| 9/6/2026 | Listed for sale | $292,800+8.4%$243/sqft |
Source:  CRMLS #SB26189158 Report a problem CRMLS #SB26189158 Report a problem | ||
| 11/14/2024 | Sold | $270,000+0.4%$224/sqft |
Source: CRMLS #SB24199655 Report a problem | ||
| 11/7/2024 | Pending sale | $268,800$223/sqft |
Source: CRMLS #SB24199655 Report a problem | ||
| 10/16/2024 | Contingent | $268,800$223/sqft |
Source: CRMLS #SB24199655 Report a problem | ||
| 10/1/2024 | Listed for sale | $268,800$223/sqft |
Source: CRMLS #SB24199655 Report a problem | ||
Public tax history
Tax history is unavailable.
Monthly payment
Climate risks
Neighborhood: 90746
- $19,0402 bd2 ba1.3k sqft17700 Avalon Blvd SPC 1, Carson, CA 90746Off Market
- $281,5003 bd2 ba1.7k sqft17700 Avalon Blvd SPC 4, Carson, CA 90746Off Market
- $256,2002 bd2 ba1.7k sqft17700 Avalon Blvd SPC 6, Carson, CA 90746Off Market
- $274,8003 bd2 ba1.3k sqft17700 Avalon Blvd SPC 11, Carson, CA 90746Off Market
Similar homes
- $289,0002 bd2 ba1.3k sqft3595 Santa Fe Ave Spc 143, Long Beach, CA 90810For Sale
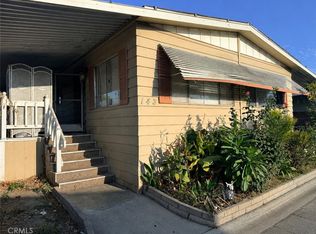 MLS ID #PW26189292, Yvette Hitchens, Pacific Estates. CRMLS
 - $217,0002 bd2 ba1.1k sqft1065 Lomita Blvd #183, Harbor City, CA 90710For Sale
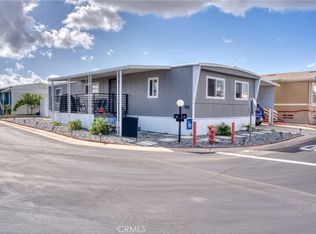 MLS ID #SB26195172, Marivel Kuenstler, Compass. CRMLS
 - $289,9002 bd2 ba1.5k sqft16222 Monterey Ln, Huntington Beach, CA 92649For Sale
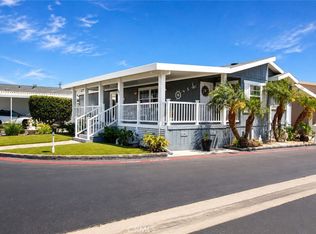 MLS ID #OC26190389, Rick Olson, J&R Real Estate. CRMLS
 - $299,9003 bd2 ba1.7k sqft1919 W Coronet Ave Space 200, Anaheim, CA 92801For Sale
 MLS ID #RS26186344, Kimberly Lee, Paradise Realty. CRMLS
Local buyer's agents are ready to help
