Skip main navigation
Off market
  • $386,900

    17701 Amity Dr, Gaithersburg, MD 20877

    3beds
    1,668sqft
    Condo
    Built in 1968
    -- sqft lot
    $386,900 Zestimate®
    $232/sqft
    $2,657 Estimated rent

    Home value

    $386,900

    $364,000 - $414,000

    $2,657/mo

    Zestimate® history
    Loading
    Loading...

    Owner options

    List your home for rent

    $2,657/mo

    Rent Zestimate®

    Find your next renter with Zillow Rental Manager. Plus, with online applications, you can quickly screen prospective tenants – for free.

    Learn more

    $2,657/mo

    Rent Zestimate®

    Refinance and save

    $2,584/mo

    Est. payment

    Refinancing to a lower rate could help reduce your monthly payments and save thousands over the life of the loan.

    See today's rates

    $2,584/mo

    Est. payment

    Explore your selling options

    Work with a Zillow partner agent

    Leverage their expertise and Zillow's premium Showcase listings to get your home seen by more buyers.

    Get started

    List with your own agent

    Get your home in front of millions of buyers by listing it on Zillow.

    Learn how to do it

    Sell it yourself

    Take full control of how buyers see your home on Zillow by listing For Sale by Owner (FSBO).

    List your home

    What's special

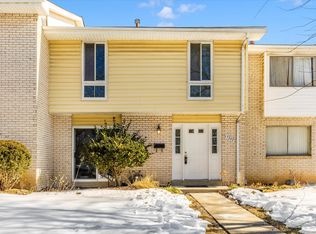
    Welcome to... 17701 Amity Drive, Gaithersburg, MD 20877 Fresh paint, new floors, and updated kitchen & baths make this sparkling corner townhouse unit move-in ready! Set in Hamlet North Towne, a condominium community off of Mid-County Highway (MD-124) and Washington Grove Lane in Gaithersburg, this three-bedroom, 2.5-bath gem offers lots of natural light throughout the two finished levels, plus a full-size basement with additional living areas. MAIN LEVELA path off the sidewalk leads to the front porch. The entry door (which has a storm door) opens into a welcoming foyer featuring a guest closet, stairs to the upper level, and luxury vinyl tile flooring that extends throughout the main level. A powder room with a pedestal sink sits conveniently off the foyer. To the left, the living room is awash in light thanks to an oversized double window looking out to the front. A pantry closet here supplements the bright-white cabinets in the adjacent kitchen. Granite countertops and new stainless-steel GE appliances including a four-burner gas stove outfit the new kitchen, which also offers a deep stainless-steel sink and recessed lights. Beyond, the dining room has a new chandelier and a double window looking out to the generously-sized fenced patio. This space flows into the family room, which has sliding French doors to the concrete patio with grassy areas. A fence door offers convenient access to the parking lot and common areas. UPPER LEVELNew carpet lines the stairs and the entire upper level, including the three bedrooms. The large owner's suite sits to the left of the stairs, and boasts French doors overlooking the front, bringing in lots of light. There are three generous closets, one with built-ins. The en-suite bath has a dressing area with a single vanity and another front window; the shower has been updated with designer tiles. Bedrooms 2 & 3 both have generous rear windows and closets; one of these rooms has French doors overlooking the back. The hall

    This property is off market, which means it's not currently listed for sale or rent on Zillow. This may be different from what's available on other websites or public sources.

    Facts & features

    Interior

    Bedrooms & bathrooms
    • Bedrooms: 3
    • Bathrooms: 3
    • Full bathrooms: 2
    • 1/2 bathrooms: 1
    Heating
    • Forced air
    Cooling
    • Central
    Features
    • Basement: Y
    Interior area
    • Total interior livable area: 1,668 sqft
    • Finished area below ground: 356

    Property

    Parking
    • Total spaces: 1
    Accessibility
    • Accessibility features: 2+ Access Exits
    Features
    • Exterior features: Brick
    Details
    • Special conditions: Standard

    Construction

    Type & style
    • Home type: Condo
    • Architectural style: Colonial
    Condition
    • Year built: 1968

    Community & HOA

    HOA
    • Has HOA: Yes
    • HOA fee: $240 monthly
    Location
    • Region: Gaithersburg

    Financial & listing details

    • Price per square foot: $232/sqft

    Price history

    DateEventPrice
    4/10/2020Sold$310,000$186/sqft
    Source: Agent Provided Report a problem
    3/13/2020Pending sale$310,000$186/sqft
    Source: RE/MAX Success #MDMC698698 Report a problem
    3/12/2020Listed for sale$310,000$186/sqft
    Source: RE/MAX Success #MDMC698698 Report a problem

    Public tax history

    Tax history is unavailable.

    Neighborhood: 20877

    Nearby schools

    GreatSchools rating
    Schools provided by the listing agent
    • Elementary: FLOWER HILL
    • Middle: SHADY GROVE
    • High: COL. ZADOK MAGRUDER
    • District: MONTGOMERY COUNTY PUBLIC SCHOOLS

    Source: The MLS. This data may not be complete. We recommend contacting the local school district to confirm school assignments for this home.

    Get a cash offer in 3 minutes
    Find out how much your home could sell for in as little as 3 minutes with a no-obligation cash offer.
    Estimated market value
    $386,900
    Get a cash offer in 3 minutes
    Find out how much your home could sell for in as little as 3 minutes with a no-obligation cash offer.
    Estimated market value
    $386,900