Skip main navigation
Sold
  • Price Unknown

    17701 Bent Oak Ln, Dallas, TX 75287

    4beds
    4,220sqft
    Single Family Residence
    Built in 1979
    0.29 Acres Lot
    $943,000 Zestimate®
    $--/sqft
    $6,748 Estimated rent

    Home value

    $943,000

    $868,000 - $1.04M

    $6,748/mo

    Zestimate® history
    Loading
    Loading...

    Owner options

    List your home for rent

    $6,748/mo

    Rent Zestimate®

    Find your next renter with Zillow Rental Manager. Plus, with online applications, you can quickly screen prospective tenants – for free.

    Learn more

    $6,748/mo

    Rent Zestimate®

    Refinance and save

    Refinancing to a lower rate could help reduce your monthly payments and save thousands over the life of the loan.

    See today's rates

    Explore your selling options

    Work with a Zillow partner agent

    Leverage their expertise and Zillow's premium Showcase listings to get your home seen by more buyers.

    Get started

    List with your own agent

    Get your home in front of millions of buyers by listing it on Zillow.

    Learn how to do it

    Sell it yourself

    Take full control of how buyers see your home on Zillow by listing For Sale by Owner (FSBO).

    List your home

    What's special

    Play yardPlano schoolsStorm shelterFreshly painted wallsBent treePlenty of roomFlex room
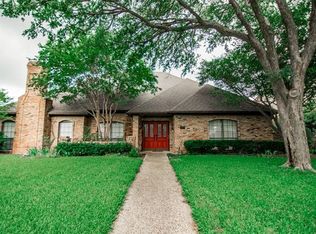
    Fabulous & BEST PRICED Home in BENT TREE **Porte-cochere for EXTRA COVERED PARKING - 4 Bedrooms ALL with EN-SUITE BATHS- 4.5 Baths- POOL-SPA & 3 PATIOS PLUS+ Play YARD *HUGE Rooms throughout whole House + grand MASTER suite *Ideal flow w 2 LIV AREAS- 2 DINING AREAS & EX LARGE BEDRMS or 2 MASTER BEDROOMS *Walls of WINDOWS with PLANTATION shutters Provide Loads of Natural Bright LIGHT *Plenty of room for entertaining with the Flowing & expansive living, family & dining areas *Big WALK-IN closets w-Builtins & STORAGE galore *Plus a BONUS 16.8 x 14.8 BASEMENT.. for storage, storm shelter, flex room *SOME Updates include: New WOOD flooring, FENCE, 2 high-efficiency AC's, WATER heater, Low Maintenance TURF GRASS, Freshly PAINTED walls & Ceilings *POOL: 2023 New motor, HEATER & FILTERS ** INSTANT Hot WATER throughout whole home *REMOVEABLE Safety Gate Around the Pool **Convenient CENTRAL location 1 min to DALLAS Toll **PLANO SCHOOLS** ALL Features & Improvements are ATTACHED In DOCUMENTS

    Zillow last checked:

    Listing updated:

    Listed by:

    Kim Gambino 0444662 972-740-3310,

    Eastoria Real Estate, Inc 972-740-3310

    Bought with:

    Maggie Pritchett

    Keller Williams Realty

    Source: NTREIS,MLS#: 20352558

    Facts & features

    Interior

    Bedrooms & bathrooms
    • Bedrooms: 4
    • Bathrooms: 5
    • Full bathrooms: 4
    • 1/2 bathrooms: 1
    Primary bedroom
    • Features: Bidet, Built-in Features, Dual Sinks, Double Vanity, En Suite Bathroom, Garden Tub/Roman Tub, Sitting Area in Primary, Separate Shower, Walk-In Closet(s)
    • Level: Second
    • Dimensions: 23 x 20
    Bedroom
    • Features: Linen Closet, Split Bedrooms, Walk-In Closet(s)
    • Level: First
    • Dimensions: 12 x 13
    Bedroom
    • Features: Built-in Features, En Suite Bathroom, Walk-In Closet(s)
    • Level: Second
    • Dimensions: 15 x 15
    Bedroom
    • Features: En Suite Bathroom, Walk-In Closet(s)
    • Level: Second
    • Dimensions: 20 x 12
    Bathroom
    • Level: First
    Bathroom
    • Features: Bidet, Built-in Features, Double Vanity, Garden Tub/Roman Tub, Walk-In Closet(s)
    • Level: Second
    Bathroom
    • Features: En Suite Bathroom
    • Level: Second
    Bathroom
    • Features: Built-in Features, En Suite Bathroom
    • Level: Second
    Basement
    • Features: Other
    • Level: Basement
    • Dimensions: 17 x 14
    Breakfast room nook
    • Features: Breakfast Bar, Built-in Features, Butler's Pantry
    • Level: First
    • Dimensions: 19 x 9
    Dining room
    • Level: First
    • Dimensions: 15 x 14
    Half bath
    • Level: First
    Kitchen
    • Features: Breakfast Bar, Built-in Features, Butler's Pantry, Eat-in Kitchen, Granite Counters, Pantry, Walk-In Pantry
    • Level: First
    • Dimensions: 18 x 13
    Living room
    • Features: Built-in Features
    • Level: First
    • Dimensions: 21 x 17
    Living room
    • Level: First
    • Dimensions: 23 x 15
    Utility room
    • Features: Built-in Features, Pantry, Utility Room
    • Level: First
    • Dimensions: 16 x 7
    Heating
    • Natural Gas
    Cooling
    • Central Air, Ceiling Fan(s), Zoned
    Appliances
    • Included: Dishwasher, Electric Cooktop, Electric Oven, Disposal
    • Laundry: Laundry in Utility Room
    Features
    • Wet Bar, Decorative/Designer Lighting Fixtures, Eat-in Kitchen, Granite Counters, High Speed Internet, In-Law Floorplan, Kitchen Island, Open Floorplan, Pantry, Smart Home, Vaulted Ceiling(s), Walk-In Closet(s)
    • Flooring: Hardwood, Tile
    • Windows: Shutters, Window Coverings
    • Has basement: Yes
    • Number of fireplaces: 1
    • Fireplace features: Gas Starter
    Interior area
    • Total interior livable area: 4,220 sqft

    Property

    Parking
    • Total spaces: 3
    • Parking features: Circular Driveway, Door-Single, Storage
    • Attached garage spaces: 2
    • Carport spaces: 1
    • Covered spaces: 3
    • Has uncovered spaces: Yes
    Features
    • Levels: Two
    • Stories: 2
    • Patio & porch: Rear Porch, Covered, Front Porch, Patio
    • Pool features: Fenced, Gunite, Heated, Outdoor Pool, Pool, Pool/Spa Combo, Waterfall
    • Fencing: Wood,Wrought Iron
    Lot
    • Size: 0.29 Acres
    • Features: Corner Lot, Landscaped, Many Trees
    Details
    • Parcel number: R003500301501

    Construction

    Type & style
    • Home type: SingleFamily
    • Architectural style: Detached
    • Property subtype: Single Family Residence
    • Attached to another structure: Yes
    Materials
    • Brick, Radiant Barrier, Rock, Stone
    • Foundation: Slab
    • Roof: Composition
    Condition
    • Year built: 1979

    Utilities & green energy

    • Sewer: Public Sewer
    • Water: Public
    • Utilities for property: Cable Available, Sewer Available, Water Available

    Community & HOA

    Community
    • Subdivision: Bent Tree West Ph I
    HOA
    • Has HOA: No
    Location
    • Region: Dallas

    Financial & listing details

    • Tax assessed value: $912,287
    • Annual tax amount: $15,837
    • Date on market: 7/9/2023
    • Cumulative days on market: 45 days
    • Exclusions: *NEW ROOF ... ALL New Decking with RADIANT BARRIER **FRESH PAINT, BATH TILE, POOL HEATER & MOTOR & Filters**THIS HOME HAS A BASEMENT WITH 2 SUMP PUMPS

    Price history

    DateEventPrice
    9/22/2023Sold--
    Source: NTREIS #20352558 Report a problem
    8/23/2023Pending sale$799,900$190/sqft
    Source: NTREIS #20352558 Report a problem
    8/6/2023Contingent$799,900$190/sqft
    Source: NTREIS #20352558 Report a problem
    7/21/2023Price change$799,900-3%$190/sqft
    Source: NTREIS #20352558 Report a problem
    7/9/2023Listed for sale$824,900$195/sqft
    Source: NTREIS #20352558 Report a problem
    6/28/2023Listing removed--
    Source: NTREIS #20352558 Report a problem
    6/24/2023Price change$824,900-2.9%$195/sqft
    Source: NTREIS #20352558 Report a problem
    6/23/2023Price change$849,900-2.8%$201/sqft
    Source: NTREIS #20352558 Report a problem
    6/17/2023Price change$874,500-0.1%$207/sqft
    Source: NTREIS #20352558 Report a problem
    6/10/2023Listed for sale$875,000+25.9%$207/sqft
    Source: NTREIS #20352558 Report a problem
    10/29/2021Sold--
    Source: NTREIS #14625030 Report a problem
    10/12/2021Pending sale$695,000$165/sqft
    Source: NTREIS #14625030 Report a problem
    9/22/2021Listed for sale$695,000+61.7%$165/sqft
    Source: NTREIS #14625030 Report a problem
    10/16/2009Listing removed$429,900$102/sqft
    Source: RE/MAX Premier Properties #11171931 Report a problem
    6/20/2009Listed for sale$429,900$102/sqft
    Source: RE/MAX Premier Properties #11171931 Report a problem
    5/9/2008Listing removed$429,900$102/sqft
    Source: Number1Expert #10900148 Report a problem
    4/18/2008Listed for sale$429,900$102/sqft
    Source: Number1Expert #10900148 Report a problem

    Public tax history

    YearProperty taxesTax assessment
    2025$9,366 +6.1%$869,000 +10%
    2024$8,827 +26.9%$790,000 +7%
    2023$6,954 -27.4%$738,345 +4.4%
    2022$9,574 +53%$707,265 +23.4%
    2021$6,255 $573,216 -2.2%
    2020$6,255 $586,160 +3.8%
    2019$6,255 $564,698 +1.4%
    2018$6,255 -27.5%$556,950 +8.1%
    2017$8,629 $515,019 +6.8%
    2016$8,629 +34.8%$482,125 +14.4%
    2015$6,399 $421,585 +6.3%
    2014$6,399 $396,653 +1.9%
    2013-- $389,201 +1.7%
    2012-- $382,630 -1.9%
    2011-- $390,000 -4.4%
    2010-- $407,838 +12.9%
    2009-- $361,127 0%
    2008-- $361,163 -1%
    2007-- $364,919 +3.6%
    2006-- $352,116 +15.2%
    2005-- $305,632 +1.6%
    2004-- $300,906 +5.4%
    2003-- $285,540 +2.5%
    2002-- $278,589 +10%
    2001-- $253,263 +10%
    2000-- $230,239
    Find assessor info on the county website

    Neighborhood: Bent Tree West

    Nearby schools

    GreatSchools rating
    Schools provided by the listing agent
    • Elementary: Mitchell
    • Middle: Frankford
    • High: Shepton
    • District: Plano ISD

    Source: NTREIS. This data may not be complete. We recommend contacting the local school district to confirm school assignments for this home.

    Get a cash offer in 3 minutes
    Find out how much your home could sell for in as little as 3 minutes with a no-obligation cash offer.
    Estimated market value
    $943,000
    Get a cash offer in 3 minutes
    Find out how much your home could sell for in as little as 3 minutes with a no-obligation cash offer.
    Estimated market value
    $943,000