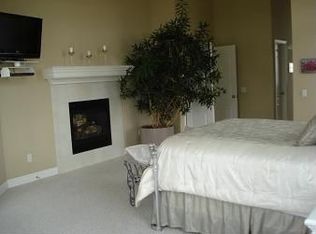
This home has it all! Starting with over 10 acres and a 40x80 insulated and heated shop with an attached office and a full bathroom. There is a 36x48 pole barn that can accommodate 6 horse stalls, a wash bay, and it has a heated tack room. A 100x200 riding arena sits beside the barn! There is access to 2 stocked ponds. Enjoy your summer days entertaining around the outdoor kitchen that sits on the edge of the 18x36 inground heated saltwater pool! The primary bedroom has double closets, vaulted ceilings and access to the expansive deck. The finished subbasement could be utilized as a 4th non-conforming bedroom, home theater, workout room or home office. A Generac Generator services the home, barn and the shop! This fantastic home is in the Kearney School District. Corps of Engineers land borders two sides of the property and the Shoreline Horse Trail is a stone's throw away! There have been many upgrades since ownership, including a metal roof, new windows, electronic window shades, hardwood floors and much more. The sunrise and sunsets here are absolutely STUNNING and are a MUST SEE!
Sold
Price Unknown
17701 C Hwy, Trimble, MO 64492
3beds
2,332sqft
Single Family Residence
Built in 1999
10.25 Acres Lot
$841,500 Zestimate®
$--/sqft
$2,673 Estimated rent
Home value
$841,500
$757,000 - $934,000
$2,673/mo
Zestimate® history
Owner options
List your home for rent
$2,673/mo
Rent Zestimate®
Find your next renter with Zillow Rental Manager. Plus, with online applications, you can quickly screen prospective tenants – for free.
$2,673/mo
Rent Zestimate®
Refinance and save
Refinancing to a lower rate could help reduce your monthly payments and save thousands over the life of the loan.
Explore your selling options
Work with a Zillow partner agent
Leverage their expertise and Zillow's premium Showcase listings to get your home seen by more buyers.
Get startedList with your own agent
Get your home in front of millions of buyers by listing it on Zillow.
Learn how to do itSell it yourself
Take full control of how buyers see your home on Zillow by listing For Sale by Owner (FSBO).
List your homeWhat's special
Zillow last checked:
Listing updated:
Listed by:
Triple H Team 816-985-4943,
KC Realtors LLC,
Sheila Davis 816-550-4499,
KC Realtors LLC
Bought with:
Renee Zweerink, 2018004364
Realty ONE Group Cornerstone
Source: Heartland MLS as distributed by MLS GRID,MLS#: 2535706
Facts & features
Interior
Bedrooms & bathrooms
- Bedrooms: 3
- Bathrooms: 3
- Full bathrooms: 2
- 1/2 bathrooms: 1
Primary bedroom
- Features: Carpet, Ceiling Fan(s), Walk-In Closet(s)
- Level: Upper
Bedroom 2
- Features: Carpet, Ceiling Fan(s)
- Level: Upper
Bedroom 3
- Features: Carpet, Ceiling Fan(s)
- Level: Upper
Primary bathroom
- Features: Ceramic Tiles, Double Vanity, Separate Shower And Tub
- Level: Upper
Bathroom 1
- Features: Ceramic Tiles, Granite Counters, Shower Over Tub
- Level: Upper
Family room
- Features: Carpet, Ceiling Fan(s)
- Level: Lower
Half bath
- Features: Ceramic Tiles
- Level: Lower
Kitchen
- Features: Granite Counters
- Level: Upper
Laundry
- Features: Ceramic Tiles
- Level: Lower
Living room
- Features: Carpet, Ceiling Fan(s), Fireplace
- Level: Main
Heating
- Propane
Cooling
- Electric
Appliances
- Included: Dishwasher, Disposal, Humidifier, Microwave, Gas Range, Stainless Steel Appliance(s), Trash Compactor
- Laundry: Lower Level, Sink
Features
- Ceiling Fan(s), Kitchen Island, Stained Cabinets, Vaulted Ceiling(s), Walk-In Closet(s)
- Flooring: Carpet, Wood
- Doors: Storm Door(s)
- Windows: Thermal Windows
- Basement: Finished,Full,Walk-Out Access
- Number of fireplaces: 1
- Fireplace features: Gas, Insert, Living Room
Interior area
- Total structure area: 2,332
- Total interior livable area: 2,332 sqft
- Finished area above ground: 1,576
- Finished area below ground: 756
Property
Parking
- Total spaces: 5
- Parking features: Attached, Detached, Garage Door Opener, Garage Faces Side
- Attached garage spaces: 5
Features
- Patio & porch: Covered
- Exterior features: Outdoor Kitchen, Sat Dish Allowed
- Has private pool: Yes
- Pool features: In Ground
- Spa features: Bath
- Fencing: Other
- Waterfront features: Pond
Lot
- Size: 10.25 Acres
- Features: Acreage
Details
- Additional structures: Barn(s), Corral(s), Garage(s), Outbuilding, Stable(s)
- Parcel number: 0630400012.10
- Horses can be raised: Yes
- Horse amenities: Boarding Facilities
Construction
Type & style
- Home type: SingleFamily
- Architectural style: Traditional
- Property subtype: Single Family Residence
Materials
- Brick Trim, Vinyl Siding
- Roof: Metal
Condition
- Year built: 1999
Utilities & green energy
- Sewer: Septic Tank
- Water: Rural
Community & HOA
Community
- Subdivision: Reedwood
HOA
- Has HOA: No
Location
- Region: Trimble
Financial & listing details
- Annual tax amount: $4,775
- Date on market: 3/14/2025
- Listing terms: Cash,Conventional
- Ownership: Estate/Trust
- Road surface type: Paved
Price history
| Date | Event | Price |
|---|---|---|
| 9/19/2025 | Sold | -- |
Source:  Heartland MLS as distributed by MLS GRID #2535706 Report a problem Heartland MLS as distributed by MLS GRID #2535706 Report a problem | ||
| 8/15/2025 | Pending sale | $850,000$364/sqft |
Source: Heartland MLS as distributed by MLS GRID #2535706 Report a problem | ||
| 7/2/2025 | Price change | $850,000-2.9%$364/sqft |
Source: Heartland MLS as distributed by MLS GRID #2535706 Report a problem | ||
| 5/10/2025 | Price change | $875,000-5.4%$375/sqft |
Source: Heartland MLS as distributed by MLS GRID #2535706 Report a problem | ||
| 3/14/2025 | Listed for sale | $925,000+76.2%$397/sqft |
Source: Heartland MLS as distributed by MLS GRID #2535706 Report a problem | ||
| 8/16/2017 | Sold | -- |
Source: Heartland MLS as distributed by MLS GRID #2048350 Report a problem | ||
| 7/18/2017 | Pending sale | $525,000$225/sqft |
Source: ReeceNichols Liberty #2048350 Report a problem | ||
| 6/28/2017 | Price change | $525,000-2.8%$225/sqft |
Source: ReeceNichols Liberty #2048350 Report a problem | ||
| 5/26/2017 | Listed for sale | $540,000+10.3%$232/sqft |
Source: ReeceNichols Liberty #2048350 Report a problem | ||
| 1/1/2012 | Listing removed | $489,500$210/sqft |
Source: Keller Williams Realty Platinum Partners #1735274 Report a problem | ||
| 10/29/2011 | Listed for sale | $489,500$210/sqft |
Source: Keller Williams Platinum #1735274 Report a problem | ||
Public tax history
Tax history is unavailable.
Neighborhood: 64492
Nearby homes
- $737,1003 bd2 ba1.5k sqft17701 Highway C, Trimble, MO 64492Off Market
- $712,8001 bd2 ba4.7k sqft17805 Highway C, Trimble, MO 64492Off Market
- $8,490-- bd-- ba-- sqft17610 Highway C Hwy #C, Trimble, MO 64492Off Market
- $777,3003 bd4 ba2.4k sqft17708 Highway C, Trimble, MO 64492Off Market
- $672,7001 bd3 ba1.6k sqft17901 Highway C, Trimble, MO 64492Off Market
- $589,8001 bd3 ba1.3k sqft17802 Highway C, Trimble, MO 64492Off Market
- $722,1002 bd2 ba2.5k sqft17608 Highway C, Trimble, MO 64492Off Market
- $755,0003 bd2 ba2.5k sqft17814 Highway C, Trimble, MO 64492Off Market
Nearby schools
GreatSchools rating
- 5/10Dogwood Elementary SchoolGrades: K-5Distance: 4 mi
- 8/10Kearney Middle SchoolGrades: 6-7Distance: 5.6 mi
- 9/10Kearney High SchoolGrades: 10-12Distance: 6.8 mi
Schools provided by the listing agent
- Elementary: Dogwood
- Middle: Kearney
- High: Kearney
Source: Heartland MLS as distributed by MLS GRID. This data may not be complete. We recommend contacting the local school district to confirm school assignments for this home.
Get a cash offer in 3 minutes
Find out how much your home could sell for in as little as 3 minutes with a no-obligation cash offer.
Estimated market value
$841,500
Get a cash offer in 3 minutes
Find out how much your home could sell for in as little as 3 minutes with a no-obligation cash offer.
Estimated market value
$841,500
- Missouri
- Clay County
- Holt
- 64492
- 17701 C Hwy
Nearby cities
Nearby zip codes
Other Holt Topics
