Stunning property with over $300K in recent remodeling & improvements within Cherry Creek School District. This home is ready for pure enjoyment! 17701 E. Powers is situated on over a ¼-acre corner lot & features high ceilings & windows filling the home with natural light. The open concept kitchen & living has been remodeled to include a bright Chef’s Kitchen w/ Massive Island, Gas Stove, Quartz Counters, & Soft-Close Cabinetry. The kitchen flows into the living room, which features a grand floor-to-ceiling fireplace. It also opens to the covered deck complete w/ lights, fan, & heaters for year-round enjoyment. The main level primary suite has a 5-piece bathroom, soaker tub, quartz counters, dual vanities, & a massive closet. Upstairs, you will find 2 bedrooms with mountain views, a full bath, and a versatile loft that works well as an office, play area, or potential 5th bedroom. The gorgeous finished basement includes a giant rec room, bonus open spaces, a large bedroom, & full bath - Pool/Ping Table included. Step outside to a true paradise with an expansive yard, a huge composite deck with both covered & uncovered areas, a stone patio, a built-in gas fire pit, garden beds, walkway to a new custom shed that matches the home, & a sizable side yard. Deck, Patio, & Firepit all new as of 2021. The 3-Car Garage was finished with epoxy flooring and has newer openers. Major home updates provide peace of mind & include: New Roof, Gutters, Exterior Paint (2024), New Windows (2023), New Doors (2021), Solar (2024), Furnace and AC (2020), Water Heater (2023), Huge Crawlspace Encapsulation (2022), Newer Interior Paint, & Grading/Landscaping upgrades (2025.) HOA and community hosts many fun events: Egg Hunt, 4th of July, Parade, Wine Nights, Summer Music, Food Trucks, & more. Cherry Creek Schools. Walk to neighborhood elementary school, parks, trails, Trails Rec Center, & skatepark. CC State Park is ~4 miles. Walk through this home in 3D at - https://bit.ly/17701EPowersDr
Sold for $815,000
$815,000
17701 E Powers Drive, Centennial, CO 80015
4beds
3,908sqft
Single Family Residence
Built in 1999
0.3 Acres Lot
$814,100 Zestimate®
$209/sqft
$3,882 Estimated rent
Home value
$814,100
$773,000 - $855,000
$3,882/mo
Zestimate® history
Owner options
List your home for rent
$3,882/mo
Rent Zestimate®
Find your next renter with Zillow Rental Manager. Plus, with online applications, you can quickly screen prospective tenants – for free.
$3,882/mo
Rent Zestimate®
Refinance and save
$4,823/mo
Est. payment
Refinancing to a lower rate could help reduce your monthly payments and save thousands over the life of the loan.
$4,823/mo
Est. payment
Explore your selling options
Work with a Zillow partner agent
Leverage their expertise and Zillow's premium Showcase listings to get your home seen by more buyers.
Get startedList with your own agent
Get your home in front of millions of buyers by listing it on Zillow.
Learn how to do itSell it yourself
Take full control of how buyers see your home on Zillow by listing For Sale by Owner (FSBO).
List your homeWhat's special
Zillow last checked:
Listing updated:
Listed by:
Melissa Massey 720-443-1180 realtor.massey@gmail.com,
Massey Real Estate Group LLC
Bought with:
Troy Hansford Team
RE/MAX Professionals
Shannon Fiala, 100073408
RE/MAX Professionals
Source: REcolorado as distributed by MLS GRID,MLS#: 8270141
Facts & features
Interior
Bedrooms & bathrooms
- Bedrooms: 4
- Bathrooms: 4
- Full bathrooms: 3
- 1/2 bathrooms: 1
- Main level bathrooms: 2
- Main level bedrooms: 1
Bedroom
- Description: Large Main Floor Primary Suite W/ Vaulted Ceilings!
- Features: Primary Suite
- Level: Main
Bedroom
- Description: Mountain Views
- Level: Upper
Bedroom
- Description: Mountain Views
- Level: Upper
Bedroom
- Level: Basement
Bathroom
- Level: Main
Bathroom
- Description: Soaking Tub And Dual Vanity
- Features: En Suite Bathroom, Primary Suite
- Level: Main
Bathroom
- Level: Upper
Bathroom
- Level: Basement
Bonus room
- Level: Basement
Dining room
- Level: Main
Family room
- Level: Main
Game room
- Level: Basement
Kitchen
- Description: Beautifully Remodeled
- Level: Main
Laundry
- Description: Laundry/Mud Room
- Level: Main
Living room
- Description: Tall Ceilings & Fireplace
- Level: Main
Loft
- Description: Can Be Walled In To Have A 5th Bedroom
- Level: Upper
Heating
- Forced Air
Cooling
- Central Air
Appliances
- Included: Convection Oven, Cooktop, Dishwasher, Disposal, Dryer, Gas Water Heater, Microwave, Range Hood, Refrigerator, Washer
Features
- Ceiling Fan(s), Entrance Foyer, Five Piece Bath, High Ceilings, Kitchen Island, Open Floorplan, Pantry, Primary Suite, Walk-In Closet(s)
- Flooring: Carpet, Tile, Wood
- Windows: Double Pane Windows
- Basement: Crawl Space,Finished
- Number of fireplaces: 1
- Fireplace features: Family Room
Interior area
- Total structure area: 3,908
- Total interior livable area: 3,908 sqft
- Finished area above ground: 2,667
- Finished area below ground: 1,007
Property
Parking
- Total spaces: 3
- Parking features: Concrete
- Attached garage spaces: 3
Features
- Levels: Two
- Stories: 2
- Patio & porch: Covered, Deck, Front Porch, Patio
- Exterior features: Fire Pit, Garden, Private Yard, Rain Gutters
- Fencing: Full
Lot
- Size: 0.3 Acres
- Features: Corner Lot, Sprinklers In Front, Sprinklers In Rear
Details
- Parcel number: 033570421
- Special conditions: Standard
Construction
Type & style
- Home type: SingleFamily
- Architectural style: Contemporary
- Property subtype: Single Family Residence
Materials
- Brick, Frame
- Roof: Composition
Condition
- Updated/Remodeled
- Year built: 1999
Utilities & green energy
- Sewer: Public Sewer
- Water: Public
- Utilities for property: Cable Available, Electricity Connected, Natural Gas Connected
Community & HOA
Community
- Security: Smart Locks, Smoke Detector(s), Video Doorbell
- Subdivision: The Hills At Piney Creek
HOA
- Has HOA: Yes
- Amenities included: Pool, Spa/Hot Tub
- Services included: Recycling, Trash
- HOA fee: $77 monthly
- HOA name: Highlands at Piney Creek
- HOA phone: 303-827-7414
Location
- Region: Centennial
Financial & listing details
- Price per square foot: $209/sqft
- Tax assessed value: $779,600
- Annual tax amount: $5,769
- Date on market: 5/7/2026
- Listing terms: Cash,Conventional,FHA,VA Loan
- Exclusions: Seller's Personal Property And/Or Staging Items
- Ownership: Individual
- Electric utility on property: Yes
Price history
| Date | Event | Price |
|---|---|---|
| 7/23/2026 | Sold | $815,000-1.2%$209/sqft |
Source:  REcolorado as distributed by MLS GRID #8270141 Report a problem REcolorado as distributed by MLS GRID #8270141 Report a problem | ||
| 7/3/2026 | Pending sale | $825,000$211/sqft |
Source: REcolorado as distributed by MLS GRID #8270141 Report a problem | ||
| 6/5/2026 | Price change | $825,000-1.7%$211/sqft |
Source: REcolorado as distributed by MLS GRID #8270141 Report a problem | ||
| 5/21/2026 | Price change | $839,000-1.3%$215/sqft |
Source: REcolorado as distributed by MLS GRID #8270141 Report a problem | ||
| 5/7/2026 | Listed for sale | $850,000+56.5%$218/sqft |
Source: REcolorado as distributed by MLS GRID #8270141 Report a problem | ||
| 5/26/2020 | Sold | $543,000+0.9%$139/sqft |
Source: Public Record Report a problem | ||
| 4/24/2020 | Pending sale | $538,000$138/sqft |
Source: Re/max Professionals #8336343 Report a problem | ||
| 4/22/2020 | Listed for sale | $538,000+47.4%$138/sqft |
Source: Re/max Professionals #8336343 Report a problem | ||
| 4/22/2010 | Sold | $365,000-3.7%$93/sqft |
Source: Public Record Report a problem | ||
| 2/25/2010 | Price change | $379,000-1.7%$97/sqft |
Source: MB REGENT REALTY #854269 Report a problem | ||
| 1/11/2010 | Listed for sale | $385,500+39.7%$99/sqft |
Source: MB REGENT REALTY #854269 Report a problem | ||
| 7/26/1999 | Sold | $275,999-43.3%$71/sqft |
Source: Public Record Report a problem | ||
| 12/24/1998 | Sold | $487,183$125/sqft |
Source: Public Record Report a problem | ||
Public tax history
| Year | Property taxes | Tax assessment |
|---|---|---|
| 2025 | $5,588 +12.2% | $48,725 -6.2% |
| 2024 | $4,981 +29.8% | $51,938 -7.5% |
| 2023 | $3,838 -0.4% | $56,164 +49.7% |
| 2022 | $3,853 | $37,510 -2.8% |
| 2021 | -- | $38,588 +0.7% |
| 2020 | $3,854 +2.9% | $38,303 |
| 2019 | $3,744 | $38,303 +12.6% |
| 2018 | $3,744 +1.7% | $34,020 |
| 2017 | $3,683 | $34,020 +6.9% |
| 2016 | -- | $31,824 |
| 2015 | -- | $31,824 +14% |
| 2014 | $3,504 +3.9% | $27,908 -2.2% |
| 2013 | $3,373 | $28,540 |
| 2012 | -- | $28,540 |
| 2011 | $3,202 +1.9% | $28,540 +4.6% |
| 2010 | $3,142 -9.4% | $27,280 |
| 2009 | $3,468 | $27,280 -9.2% |
| 2008 | -- | $30,041 |
| 2007 | -- | $30,041 +5.7% |
| 2006 | -- | $28,417 |
| 2005 | -- | $28,417 -0.8% |
| 2002 | $3,016 +4.9% | $28,640 +14.2% |
| 2001 | $2,875 | $25,080 |
Find assessor info on the county website
Neighborhood: 80015
Nearby homes
- $626,4003 bd2 ba2.6k sqft17703 E Powers Dr, Centennial, CO 80015Off Market
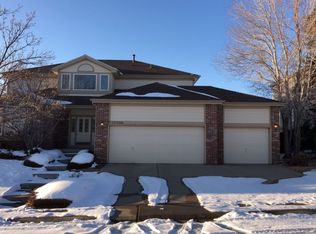
- $782,8004 bd5 ba4.1k sqft17721 E Powers Dr, Centennial, CO 80015Off Market
- $728,0004 bd3 ba2.8k sqft17713 E Dorado Ave, Centennial, CO 80015Off Market
- $651,0003 bd3 ba2.5k sqft17606 E Powers Pl, Centennial, CO 80015Off Market
- $636,5003 bd3 ba2.2k sqft17616 E Powers Pl, Centennial, CO 80015Off Market
- $695,7004 bd3 ba2.5k sqft17723 E Powers Dr, Centennial, CO 80015Off Market
- $312,0412.16 Acres17767 E Dorado Ave, Centennial, CO 80015Off Market
- $682,3004 bd4 ba2.3k sqft17624 E Powers Pl, Centennial, CO 80015Off Market
Nearby schools
GreatSchools rating
- 9/10Trails West Elementary SchoolGrades: PK-5Distance: 0.4 mi
- 6/10Falcon Creek Middle SchoolGrades: 6-8Distance: 1.6 mi
- 9/10Grandview High SchoolGrades: 9-12Distance: 2.4 mi
Schools provided by the listing agent
- Elementary: Trails West
- Middle: Falcon Creek
- High: Grandview
- District: Cherry Creek 5
Source: REcolorado as distributed by MLS GRID. This data may not be complete. We recommend contacting the local school district to confirm school assignments for this home.
Get a cash offer in 3 minutes
Find out how much your home could sell for in as little as 3 minutes with a no-obligation cash offer.
Estimated market value
$814,100
Get a cash offer in 3 minutes
Find out how much your home could sell for in as little as 3 minutes with a no-obligation cash offer.
Estimated market value
$814,100
- Colorado
- Arapahoe County
- Centennial
- 80015
- 17701 E Powers Drive
Nearby cities
Nearby zip codes
Other Centennial Topics
