Incredible one story walk-out model home with pristine finishes! Large picture windows flood tons of natural light through the home. The main level presents a wonderful open floor concept with elegant manufactured hardwood Oak flooring, offering a blend of durability and timeless beauty. Living room showcases a cozy gas fireplace. Adjacent is the dining room with views to the backyard, and kitchen with stainless steel appliances, picket tile for a backsplash and a large center island. Primary bedroom with ensuite, office, laundry room and full bathroom complete the main level. The lower level bedrooms are roomy with large windows that bathe the rooms in natural light as well as a family room with a spacious layout that offers direct walk-out access to the backyard. The brushed nickel finishes and granite countertops throughout adds a touch of contemporary elegance to every room. Stone Cottage is a custom builder with various options.
Closed
$556,600
17701 Emerald Ct, Lakeville, MN 55044
4beds
2,766sqft
Single Family
Built in 2024
10,236 Square Feet Lot
$564,300 Zestimate®
$201/sqft
$3,333 Estimated rent
Home value
$564,300
$525,000 - $609,000
$3,333/mo
Zestimate® history
Owner options
List your home for rent
$3,333/mo
Rent Zestimate®
Find your next renter with Zillow Rental Manager. Plus, with online applications, you can quickly screen prospective tenants – for free.
$3,333/mo
Rent Zestimate®
Refinance and save
$3,494/mo
Est. payment
Refinancing to a lower rate could help reduce your monthly payments and save thousands over the life of the loan.
$3,494/mo
Est. payment
Explore your selling options
Work with a Zillow partner agent
Leverage their expertise and Zillow's premium Showcase listings to get your home seen by more buyers.
Get startedList with your own agent
Get your home in front of millions of buyers by listing it on Zillow.
Learn how to do itSell it yourself
Take full control of how buyers see your home on Zillow by listing For Sale by Owner (FSBO).
List your homeWhat's special
Large center islandCozy gas fireplaceLarge picture windowsOpen floor conceptGranite countertopsPrimary bedroom with ensuiteBrushed nickel finishes
Zillow last checked:
Listing updated:
Listed by:
Tina Krebs 614-940-2606,
eXp Realty,
Desrochers Realty Group 612-688-7024
Bought with:
Kristy Hebert Esty
Edina Realty, Inc.
Source: NorthstarMLS as distributed by MLS GRID,MLS#: 6613623
Facts & features
Interior
Bedrooms & bathrooms
- Bedrooms: 4
- Bathrooms: 3
- Full bathrooms: 1
- 3/4 bathrooms: 2
Bedroom
- Level: Main
- Area: 224 Square Feet
- Dimensions: 16 X 14
Bedroom 2
- Level: Main
- Area: 132 Square Feet
- Dimensions: 12 X 11
Bedroom 3
- Level: Lower
- Area: 168 Square Feet
- Dimensions: 14 X 12
Bedroom 4
- Level: Lower
- Area: 156 Square Feet
- Dimensions: 13 X 12
Primary bathroom
- Level: Main
- Area: 99 Square Feet
- Dimensions: 11 X 9
Dining room
- Level: Main
- Area: 144 Square Feet
- Dimensions: 12 X 12
Family room
- Level: Lower
- Area: 475 Square Feet
- Dimensions: 25 X 19
Kitchen
- Level: Main
- Area: 144 Square Feet
- Dimensions: 12 X 12
Living room
- Level: Main
- Area: 330 Square Feet
- Dimensions: 22 X 15
Walk in closet
- Level: Main
- Area: 77 Square Feet
- Dimensions: 11 X 7
Heating
- Forced Air
Cooling
- Central Air
Appliances
- Included: Air-To-Air Exchanger, Dishwasher, Disposal, Humidifier, Gas Water Heater, Microwave, Range, Stainless Steel Appliance(s)
- Laundry: Gas Dryer Hookup, Laundry Closet, Laundry Room, Main Level, Washer Hookup
Features
- Basement: Drain Tiled,8 ft+ Pour,Finished,Concrete,Sump Pump,Walk-Out Access
- Number of fireplaces: 1
- Fireplace features: Gas, Living Room
Interior area
- Total structure area: 2,766
- Total interior livable area: 2,766 sqft
- Finished area above ground: 1,463
- Finished area below ground: 1,053
Property
Parking
- Total spaces: 3
- Parking features: Attached
- Attached garage spaces: 3
- Details: Garage Dimensions (32x24)
Accessibility
- Accessibility features: None
Features
- Levels: One
- Stories: 1
Lot
- Size: 10,236 Square Feet
- Dimensions: 85 x 121 x 85 x 120
Details
- Foundation area: 1463
- Parcel number: 225710603340
- Zoning description: Residential-Single Family
Construction
Type & style
- Home type: SingleFamily
- Property subtype: Single Family
Materials
- Roof: Age 8 Years or Less
Condition
- New construction: Yes
- Year built: 2024
Details
- Builder name: STONE COTTAGE CONSTRUCTION INC
Utilities & green energy
- Gas: Natural Gas
- Sewer: City Sewer/Connected
- Water: City Water/Connected
Community & HOA
Community
- Subdivision: Pheasant Run Of Lakeville Seventh Add
HOA
- Has HOA: No
Location
- Region: Lakeville
Financial & listing details
- Price per square foot: $201/sqft
- Tax assessed value: $111,900
- Annual tax amount: $1,488
- Date on market: 10/1/2025
- Cumulative days on market: 266 days
- Date available: 09/30/2024
Price history
| Date | Event | Price |
|---|---|---|
| 5/23/2025 | Sold | $556,600-2.3%$201/sqft |
Source:  NorthstarMLS as distributed by MLS GRID #6613623 Report a problem NorthstarMLS as distributed by MLS GRID #6613623 Report a problem | ||
| 5/6/2025 | Pending sale | $569,800$206/sqft |
Source: NorthstarMLS as distributed by MLS GRID #6613623 Report a problem | ||
| 3/11/2025 | Listed for sale | $569,800$206/sqft |
Source: NorthstarMLS as distributed by MLS GRID #6613623 Report a problem | ||
| 3/10/2025 | Pending sale | $569,800$206/sqft |
Source: NorthstarMLS as distributed by MLS GRID #6613623 Report a problem | ||
| 10/7/2024 | Listed for sale | $569,8000%$206/sqft |
Source: NorthstarMLS as distributed by MLS GRID #6613623 Report a problem | ||
| 10/3/2024 | Listing removed | $569,900$206/sqft |
Source: NorthstarMLS as distributed by MLS GRID #6571937 Report a problem | ||
| 8/12/2024 | Listed for sale | $569,900$206/sqft |
Source: NorthstarMLS as distributed by MLS GRID #6571937 Report a problem | ||
Public tax history
| Year | Property taxes | Tax assessment |
|---|---|---|
| 2024 | $1,488 +53.4% | $111,900 +0.3% |
| 2023 | $970 +101.2% | $111,600 +0.4% |
| 2022 | $482 +338.2% | $111,200 +748.9% |
| 2021 | $110 | $13,100 |
Find assessor info on the county website
Neighborhood: 55044
Nearby homes
- $111,9008,712 Square Feet17717 Emerald Ct, Lakeville, MN 55044Off Market
- $549,9005 bd3 ba2.7k sqft17714 Empire Trl, Lakeville, MN 55044Sold
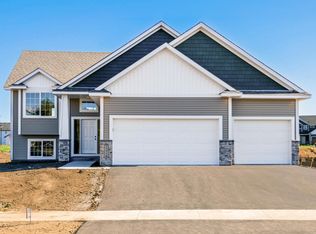
- $559,9005 bd3 ba2.7k sqft17726 Empire Trl, Lakeville, MN 55044Sold
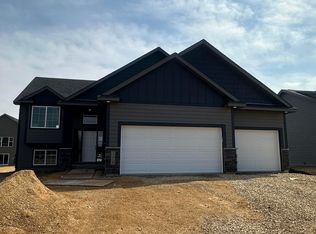
- $124,4008,712 Square Feet17733 Emerald Ct, Lakeville, MN 55044Off Market
- $555,9003 bd2 ba1.8k sqft5393 177th St W, Lakeville, MN 55044Sold
- $669,0004 bd3 ba4k sqft5364 177th St W, Lakeville, MN 55044Sold
- $126,0008,276 Square Feet5407 177th St W, Lakeville, MN 55044Sold
- $489,9004 bd3 ba2.9k sqft17738 Empire Trl, Lakeville, MN 55044Sold
Nearby schools
GreatSchools rating
- 4/10North Trail Elementary SchoolGrades: PK-5Distance: 0.6 mi
- 5/10Levi P. Dodge Middle SchoolGrades: 6-8Distance: 3.6 mi
- 5/10Farmington High SchoolGrades: 9-12Distance: 3.3 mi
Get a cash offer in 3 minutes
Find out how much your home could sell for in as little as 3 minutes with a no-obligation cash offer.
Estimated market value
$564,300
Get a cash offer in 3 minutes
Find out how much your home could sell for in as little as 3 minutes with a no-obligation cash offer.
Estimated market value
$564,300
- Minnesota
- Dakota County
- Lakeville
- 55044
- 17701 Emerald Ct
Nearby cities
Nearby zip codes
Other Lakeville Topics
