Rare opportunity to own in award-winning, highly sought-after Springview community. Situated on a premium lot that backs to protected woodlands, this smartly designed home is not your generic, cookie cutter house. Pride of ownership is evident. 10 ft. ceilings on main level, 9 ft. ceilings on upper and lower levels, and neutral décor throughout. Energy efficient Low-E windows flood the home with light. Freshly painted, new 30-year roof, new carpeting, beautiful refinished upgraded maple hardwood floors, new hot water heater, newer dual-zone HVAC…too much to list! Four spacious bedrooms and 3 ½ bathrooms. Huge primary bedroom with ensuite is a showstopper...Includes sitting room, gas fireplace, TV nook, enormous walk-in closet and dressing area with granite vanity. Primary bath includes raised vanity with double sinks, large soaker tub, separate shower, and toilet enclosure. Laundry room is conveniently located on the upper floor. Main level includes spacious eat-in kitchen with 42” maple cabinets, huge granite island with bar seating and gas cooktop, double wall ovens, large pantry, dry butler’s pantry, and stainless steel appliances; family room with gas fireplace; living room; dining room; home office/study; and custom crown molding. Lower level features an enormous, finished rec room, full bath, loads of storage, including wood shelving units that convey, and French doors that lead to the outside. Ample storage on every level, including additional wood shelving units in the garage that convey. Entertain on your custom-designed flagstone patio with built-in koi pond surrounded by lush landscaping and trees. This peaceful, serene setting overlooks large open green space maintained by the homeowner’s association. Steps outside your front door are numerous walking/biking trails plus access to the historic Sandy Spring/Underground Railroad and the Adventure Park at Sandy Spring. Minutes from many excellent shopping and dining options and Olney theater. Multiple commuter routes quickly get you to Washington, DC, Baltimore, or points in between. To top things off, many of Montgomery County’s finest schools are minutes away. This home is move-in ready and will go fast!
Sold for $875,000
$875,000
17701 Hidden Garden Ln, Ashton, MD 20861
4beds
4,101sqft
Single Family Residence
Built in 2004
7,826 Square Feet Lot
$889,300 Zestimate®
$213/sqft
$4,788 Estimated rent
Home value
$889,300
$818,000 - $969,000
$4,788/mo
Zestimate® history
Owner options
List your home for rent
$4,788/mo
Rent Zestimate®
Find your next renter with Zillow Rental Manager. Plus, with online applications, you can quickly screen prospective tenants – for free.
$4,788/mo
Rent Zestimate®
Refinance and save
$5,532/mo
Est. payment
Refinancing to a lower rate could help reduce your monthly payments and save thousands over the life of the loan.
$5,532/mo
Est. payment
Explore your selling options
Work with a Zillow partner agent
Leverage their expertise and Zillow's premium Showcase listings to get your home seen by more buyers.
Get startedList with your own agent
Get your home in front of millions of buyers by listing it on Zillow.
Learn how to do itSell it yourself
Take full control of how buyers see your home on Zillow by listing For Sale by Owner (FSBO).
List your homeWhat's special
Gas fireplaceLush landscaping and treesEnormous finished rec roomEnormous walk-in closetCustom crown moldingBuilt-in koi pondSeparate shower
Zillow last checked:
Listing updated:
Listed by:
Frank Milosevic 301-404-4464,
Sunshine Properties Inc.
Bought with:
Jackie Valois Lind, 652812
Compass
Source: Bright MLS,MLS#: MDMC2193098
Facts & features
Interior
Bedrooms & bathrooms
- Bedrooms: 4
- Bathrooms: 4
- Full bathrooms: 3
- 1/2 bathrooms: 1
- Main level bathrooms: 1
Basement
- Area: 1788
Heating
- Central, Forced Air, Natural Gas
Cooling
- Central Air, Zoned, Ceiling Fan(s), Electric
Appliances
- Included: Stainless Steel Appliance(s), Cooktop, Dishwasher, Refrigerator, Dryer, Washer, Gas Water Heater
- Laundry: Upper Level
Features
- Combination Kitchen/Living, Eat-in Kitchen, Kitchen Island, Pantry, Formal/Separate Dining Room, Recessed Lighting, Walk-In Closet(s), Ceiling Fan(s), Crown Molding, 9'+ Ceilings, Dry Wall
- Flooring: Hardwood, Ceramic Tile, Carpet, Wood
- Windows: Energy Efficient
- Basement: Connecting Stairway,Partial,Improved,Walk-Out Access
- Number of fireplaces: 2
- Fireplace features: Gas/Propane
Interior area
- Total structure area: 5,089
- Total interior livable area: 4,101 sqft
- Finished area above ground: 3,301
- Finished area below ground: 800
Property
Parking
- Total spaces: 4
- Parking features: Garage Faces Front, Inside Entrance, Storage, Asphalt, Attached, Driveway, On Street
- Attached garage spaces: 2
- Uncovered spaces: 2
Accessibility
- Accessibility features: 2+ Access Exits
Features
- Levels: Three
- Stories: 3
- Patio & porch: Patio
- Exterior features: Extensive Hardscape
- Pool features: None
Lot
- Size: 7,826 Square Feet
- Features: Adjoins - Open Space, Backs to Trees
Details
- Additional structures: Above Grade, Below Grade
- Parcel number: 160803412916
- Zoning: RNC
- Special conditions: Standard
Construction
Type & style
- Home type: SingleFamily
- Architectural style: Colonial,Contemporary
- Property subtype: Single Family Residence
Materials
- Combination, Vinyl Siding
- Foundation: Concrete Perimeter
- Roof: Architectural Shingle
Condition
- Excellent
- New construction: No
- Year built: 2004
Utilities & green energy
- Electric: 120/240V
- Sewer: Public Sewer
- Water: Public
- Utilities for property: Electricity Available, Natural Gas Available, Water Available, Sewer Available
Community & HOA
Community
- Subdivision: Springview
HOA
- Has HOA: Yes
- Services included: Common Area Maintenance, Road Maintenance, Snow Removal
- HOA fee: $250 monthly
- HOA name: SPRINGVIEW
Location
- Region: Ashton
Financial & listing details
- Price per square foot: $213/sqft
- Tax assessed value: $792,800
- Annual tax amount: $8,909
- Date on market: 8/13/2025
- Listing agreement: Exclusive Agency
- Listing terms: Contract,Cash,Conventional,FHA
- Ownership: Fee Simple
Price history
| Date | Event | Price |
|---|---|---|
| 9/15/2025 | Sold | $875,000-2.7%$213/sqft |
Source:  Bright MLS #MDMC2193098 Report a problem Bright MLS #MDMC2193098 Report a problem | ||
| 8/20/2025 | Contingent | $899,000$219/sqft |
Source: Bright MLS #MDMC2193098 Report a problem | ||
| 8/13/2025 | Listed for sale | $899,000+16.1%$219/sqft |
Source: Bright MLS #MDMC2193098 Report a problem | ||
| 4/4/2005 | Sold | $774,550$189/sqft |
Source: Public Record Report a problem | ||
| 10/21/2004 | Sold | $774,550$189/sqft |
Source: Public Record Report a problem | ||
Public tax history
| Year | Property taxes | Tax assessment |
|---|---|---|
| 2025 | $8,969 +6% | $792,800 +7.9% |
| 2024 | $8,461 +8.4% | $735,000 +8.5% |
| 2023 | $7,803 +9.4% | $677,200 +4.8% |
| 2022 | $7,133 +5.1% | $646,367 +5% |
| 2021 | $6,786 +5.2% | $615,533 +5.3% |
| 2020 | $6,450 +0% | $584,700 |
| 2019 | $6,447 -0.2% | $584,700 |
| 2018 | $6,459 -10.2% | $584,700 -7.8% |
| 2017 | $7,196 +3.9% | $634,400 +1.8% |
| 2016 | $6,924 | $623,033 +1.9% |
| 2015 | $6,924 | $611,667 +1.9% |
| 2014 | $6,924 | $600,300 |
| 2013 | -- | $600,300 |
| 2012 | -- | $600,300 -12.3% |
| 2011 | -- | $684,580 |
| 2010 | -- | $684,580 |
| 2009 | -- | $684,580 -5.7% |
| 2008 | -- | $726,020 +10.1% |
| 2007 | -- | $659,356 +11.2% |
| 2006 | -- | $592,693 +12.7% |
| 2005 | -- | $526,030 +388.6% |
| 2004 | -- | $107,650 |
| 2003 | -- | $107,650 |
Find assessor info on the county website
Neighborhood: 20861
Nearby homes
- $904,700-- bd4 ba3.3k sqft17703 Hidden Garden Ln, Ashton, MD 20861Off Market
- $952,0005 bd4 ba3.4k sqft17705 Hidden Garden Ln, Ashton, MD 20861Off Market

- $---- bd-- ba-- sqftHidden Garden Ln, Gaithersburg, MD 20879Off Market
- $949,6004 bd4 ba4.1k sqft17702 Hidden Garden Ln, Ashton, MD 20861Off Market
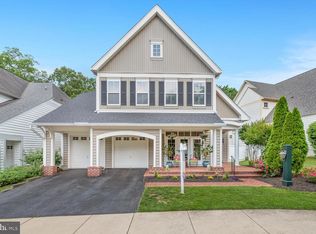
- $---- bd-- ba-- sqftHidden Garden Ln, Gaithersburg, MD 20879Off Market
- $914,700-- bd3 ba3.3k sqft17700 Hidden Garden Ln, Ashton, MD 20861Off Market
- $952,500-- bd3 ba3.2k sqft17704 Hidden Garden Ln, Ashton, MD 20861Off Market
- $---- bd-- ba-- sqftHidden Garden Ln, Gaithersburg, MD 20879Off Market
Nearby schools
GreatSchools rating
- 8/10Sherwood Elementary SchoolGrades: PK-5Distance: 0.9 mi
- 6/10William H. Farquhar Middle SchoolGrades: 6-8Distance: 1.6 mi
- 6/10Sherwood High SchoolGrades: 9-12Distance: 0.2 mi
Schools provided by the listing agent
- District: Montgomery County Public Schools
Source: Bright MLS. This data may not be complete. We recommend contacting the local school district to confirm school assignments for this home.
Get a cash offer in 3 minutes
Find out how much your home could sell for in as little as 3 minutes with a no-obligation cash offer.
Estimated market value
$889,300
Get a cash offer in 3 minutes
Find out how much your home could sell for in as little as 3 minutes with a no-obligation cash offer.
Estimated market value
$889,300
- Maryland
- Montgomery County
- Sandy Spring
- 20861
- 17701 Hidden Garden Ln
Nearby cities
Nearby zip codes
Other Sandy Spring Topics
