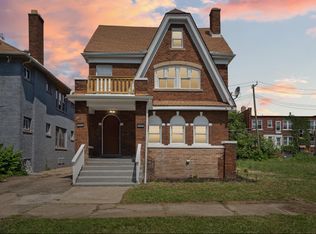
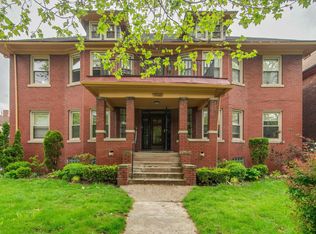
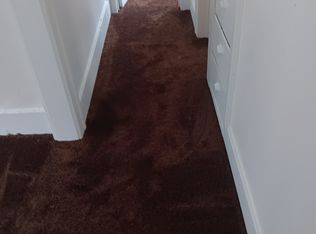
Now leasing multiple beautifully updated 1-bedroom residences within a classic Colonial/Tudor-style multi-family property ideally located near Woodward and McNichols, offering a blend of character, privacy, and convenience in one of Detroit's most accessible corridors. Each available unit features a thoughtfully designed layout with approximately 750 square feet of living space, including a comfortable living area, dedicated dining space, functional kitchen, and spacious bedroom, all curated to provide a clean, modern, and move-in-ready experience. Select units offer private entrances, enhancing privacy and ease of access, while the overall property has been recently refreshed to deliver a well-maintained and inviting living environment. Residents benefit from a finished basement with additional usable space and access to common laundry areas, along with multiple heating systems including baseboard, radiant, and heat pump for year-round comfort. The exterior offers a fenced setting, welcoming porch, and flexible parking options including driveway and street parking. Situated in an established neighborhood with sidewalks and close proximity to shopping, dining, major roadways, and public transit, this location is ideal for tenants seeking both value and connectivity. Flexible lease terms of 12 to 24 months available, Section 8 welcomed, $50 application fee, and $1,425 security deposit required. Pets allowed with breed restrictions. Multiple units available for immediate occupancy ideal for tenants looking to secure a quality residence in a well-positioned location.
Condo for rent
Accepts Zillow applications
$950/moFees may apply
17701 Manderson Rd, Highland Park, MI 48203
1beds
3,450sqft
Price may not include required fees and charges. Learn more|
Condo
Available now
Open parking parking
Baseboard, heat pump, radiant
What's special
Fenced settingThoughtfully designed layoutWelcoming porchDedicated dining spaceFunctional kitchenSpacious bedroomPrivate entrances
- 68 days |
- -- |
- -- |
Zillow last checked:
Listing updated:
Learn more about the building:
Travel times
Facts & features
Interior
Bedrooms & bathrooms
- Bedrooms: 1
- Bathrooms: 1
- Full bathrooms: 1
Heating
- Baseboard, Heat Pump, Radiant
Appliances
- Included: Free-Standing Gas Range, Refrigerator
Features
- Has basement: Yes
Interior area
- Total interior livable area: 3,450 sqft
Property
Parking
- Parking features: On Street, Open
- Has uncovered spaces: Yes
- Details: Contact manager
Features
- Stories: 3
- Exterior features: Awning/Overhang(s), Basement, Lighting, Private Entrance
Lot
- Features: Private
Construction
Type & style
- Home type: Condo
- Architectural style: Colonial
- Property subtype: Condo
Condition
- Year built: 1937
Community & HOA
Location
- Region: Highland Park
Financial & listing details
- Lease term: 12 Months,13-24 Months
Nearby apartments for rent
Price history
| Date | Event | Price |
|---|---|---|
| 7/11/2026 | Price change | $950-5% |
Source: Realcomp II #20261021061 Report a problem | ||
| 7/9/2026 | Listed for rent | $1,000+5.3% |
Source: Realcomp II #20261021061 Report a problem | ||
| 7/1/2026 | Listing removed | $950 |
Source: Realcomp II #20261020306 Report a problem | ||
| 3/31/2026 | Listed for rent | $950 |
Source: Realcomp II #20261020306 Report a problem | ||
Neighborhood: Palmer Park
Nearby schools
GreatSchools rating
- 4/10Palmer Park Preparatory AcademyGrades: PK-8Distance: 1.1 mi
- 4/10Mumford High SchoolGrades: 9-12Distance: 2.3 mi
- 5/10Pasteur Elementary SchoolGrades: PK-6Distance: 1.7 mi